
This product is the culmination of 2 years of research and development in search of a solution. The result is the most economical and strongest light steel section available on the market. This innovative profile, from the omegas family, allows significant weight reductions, compared to the most advanced solutions on the market, for the same level of structural performance.
The profiles are obtained by cold forming, which allows a high production rate as well as a high dimensional accuracy. Produced on a continuous roll-forming line, the profiles are made to measure and with different perforation patterns that facilitate the assembly process through the possibility of bolted joints.
REQUEST PRICE AND TECHNICAL INFORMATION
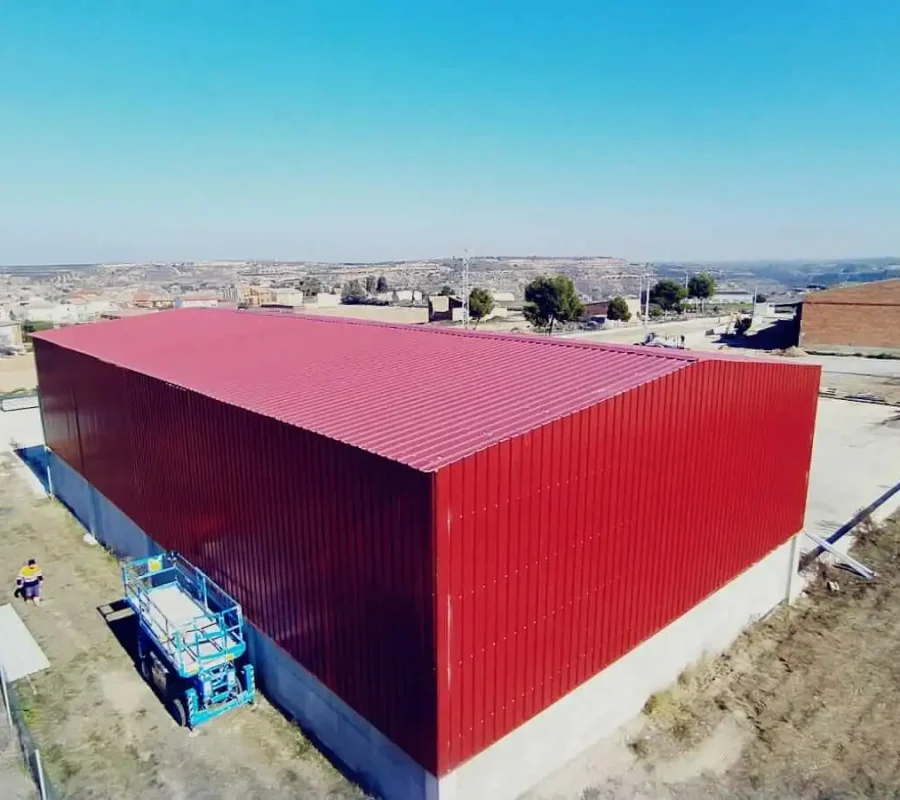
The versatility of Superomega® allows a wide applicability to different types of structures as well as adaptation to almost all types of materials. This profile can be applied to:

Measurements:
The range consists of 5 Ω-type cross-section profiles, with heights ranging from 80 to 250 mm and thicknesses ranging from 1.0 to 3.0 mm.



The SuperOmega is produced in 2 pre-galvanized structural steel grades: S280GD and S350GD in pre-galvanized sheet metal or Magnelis according to EN 10346. Optionally, this product can be supplied with another type of surface finish, specifically with RAL lacquer to be defined. Delivery conditions on request.
Drilling patterns superomega® can be supplied either undrilled or with 2 different drilling patterns, depending on the project requirements and as explained below.
Pattern A – Customized drilling Drilling Ø14 for M10 bolt – class 8.8 in the lower flanges of the section and in the upper part of the webs, defined on the basis of the project needs. Usually, this drilling will be defined at the supports and overlapping areas to ensure the transmission of continuity forces.
Drilling is done in blocks of 5 holes spaced 50 mm apart. The distance between the end of the profile and the axis of the first column of holes can be set between 25-30- 35-40-45-50 mm.