
973 228 164 · 699 147 762

Support Phone Number

Made to measure

Technical advice

Delivery to site

Specialist installation

SANDWICH PANEL · CONFIGURATION AND QUOTE

Rock Wool Sandwich Panel for Facade · Exposed Fixing

Configure your panel

Select the available options. We will prepare the price based on dimensions, quantity, transport and installation.

PERSONALISED QUOTE

Request a price for this product

Tell us the panel type, area, thickness, location and whether you need supply only or installation. We’ll review the details to prepare a tailored proposal.

QUICK REQUEST

Tell us what you need

Complete the main details and we will prepare a proposal tailored to your project.

ROCK WOOL SANDWICH PANEL

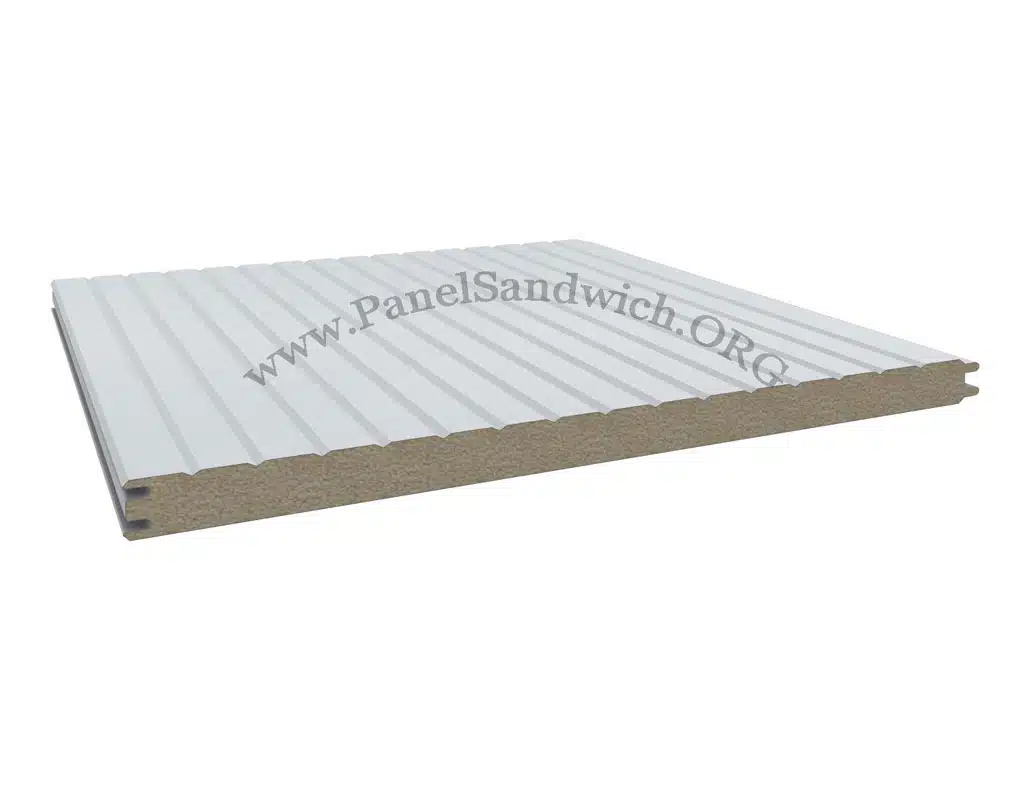
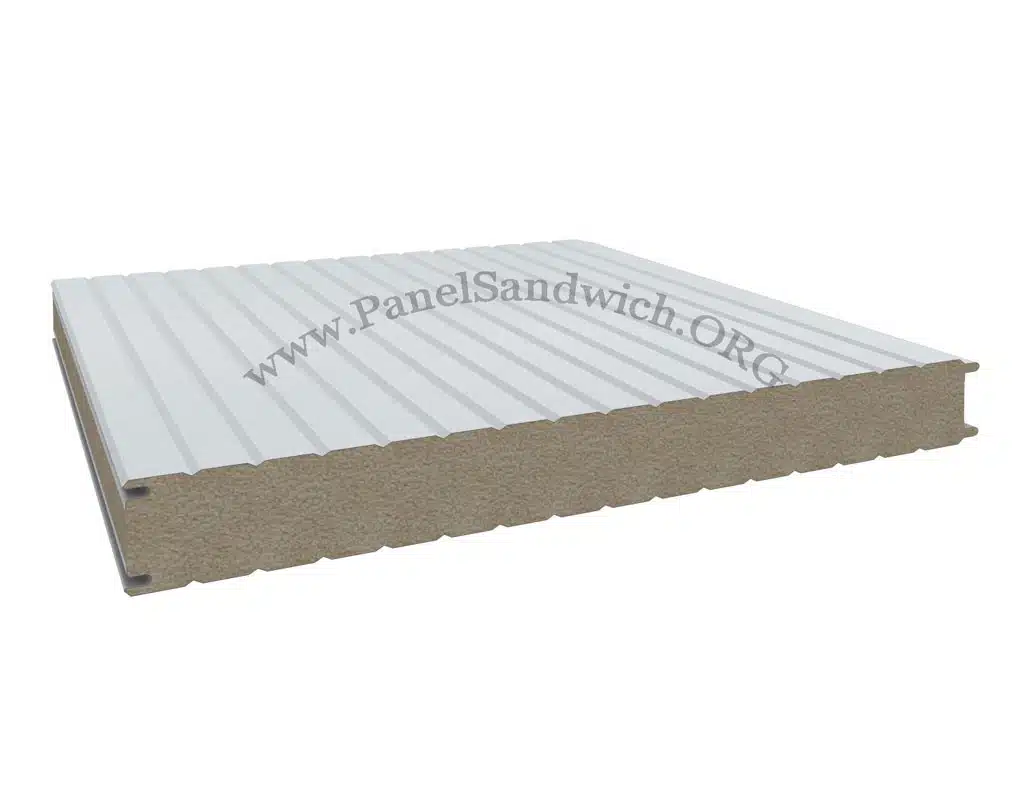
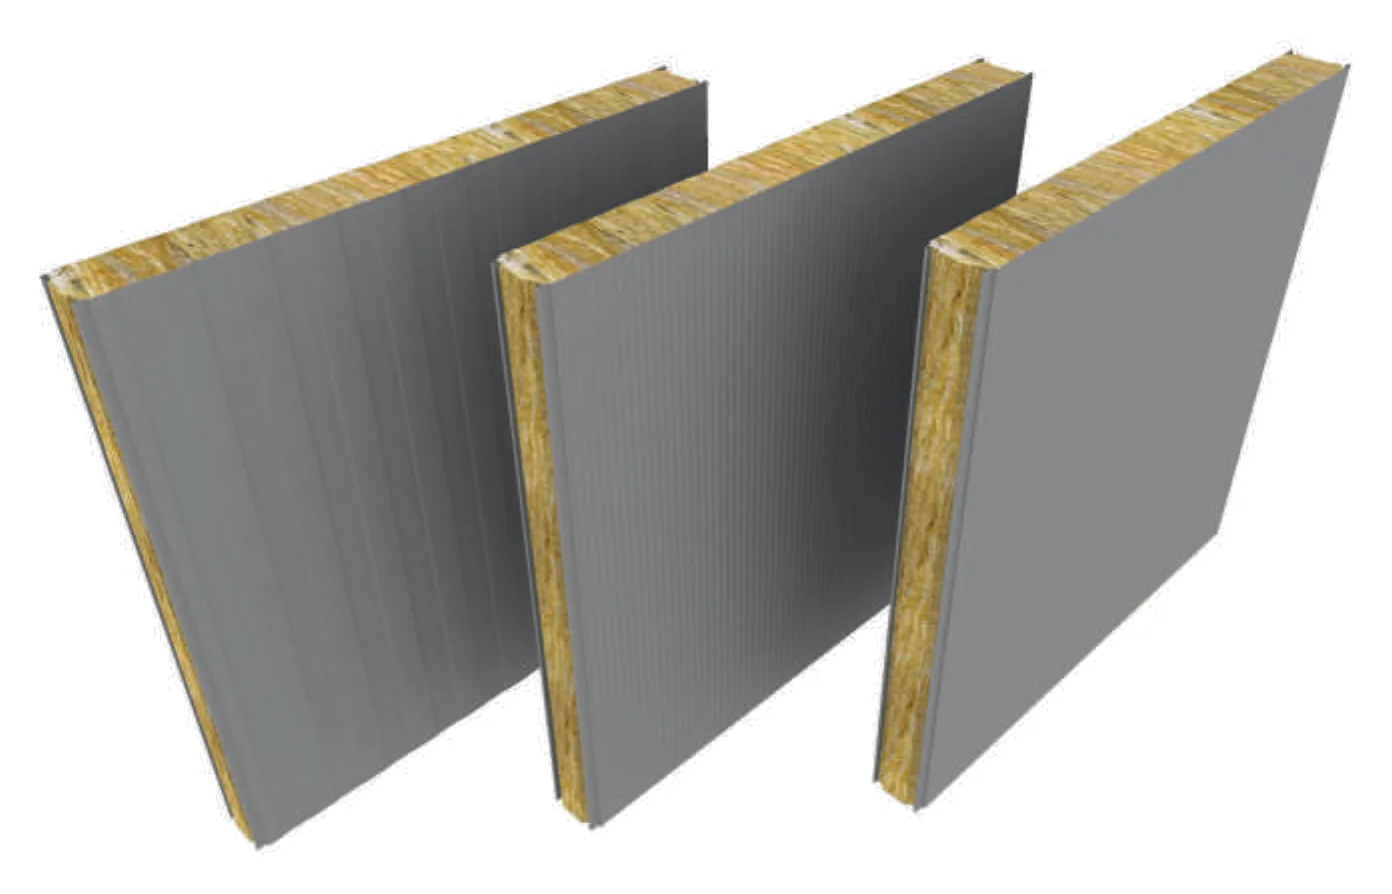
Rock Wool Sandwich Panel for Facade – Exposed Fixing

Rock wool sandwich panel for facades with exposed fixing: description and applications

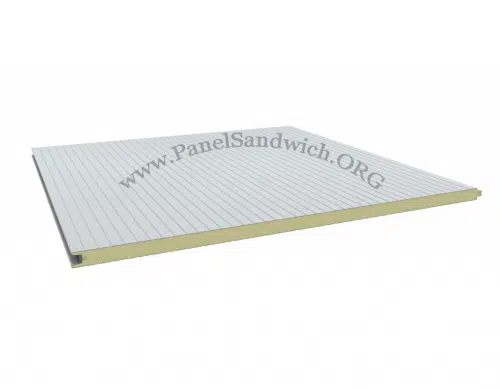
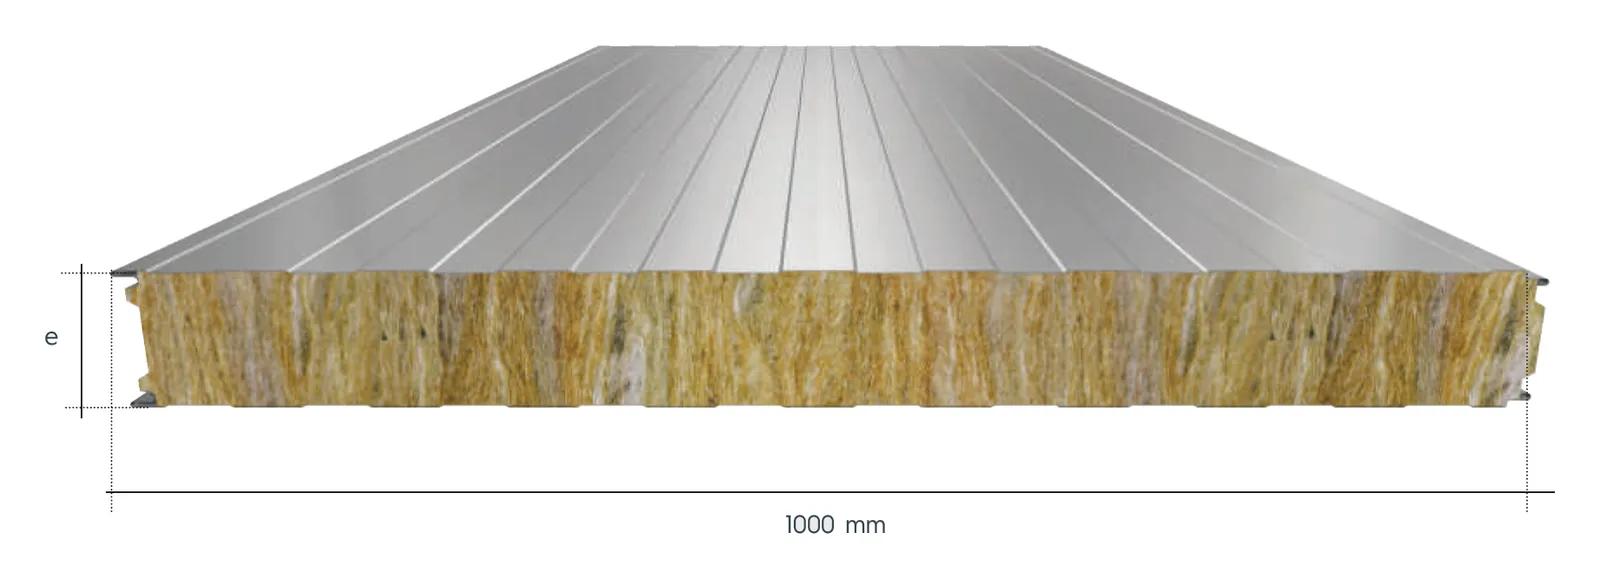
Facade panel with a rock wool insulating core and two metal faces, fixed to the structure with exposed screws. It combines thermal insulation, acoustic insulation, A2-s1,d0 reaction to fire and EI 45 or EI 120 fire resistance depending on the thickness.

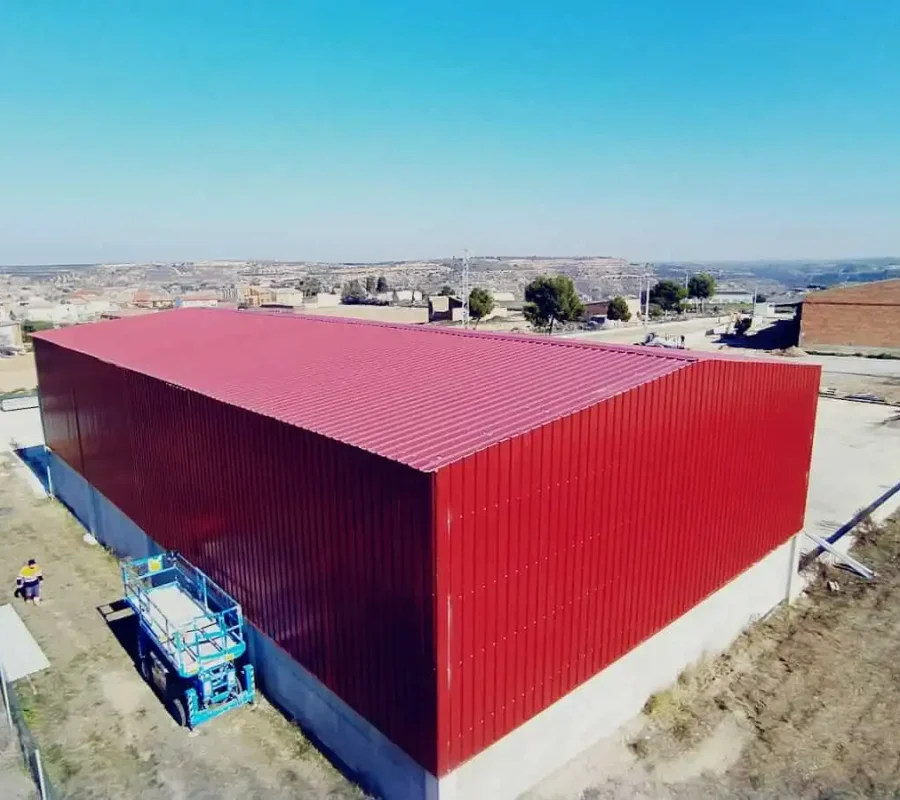
It is used on the facades of industrial buildings, warehouses and commercial buildings, and on walls that must provide fire protection or fire compartmentation.

Thicknesses from 50 to 150 mm, 1000 mm effective width and lengths cut to size.

Features of the rock wool sandwich panel for facades with exposed fixing

Application

Facades and walls of industrial, commercial and service buildings that need rock wool insulation and fire resistance.

Dimensions

Thicknesses50 / 60 / 75 / 80 / 100 / 120 / 150 mm
Effective width1000 mm
Overall width1017 mm
LengthCut to size (ask us for the maximum length)

Insulating core

  • Rock wool.
  • Standard density: 100 kg/m³ (up to 150 kg/m³ on request).
  • Thermal conductivity: 0.042 W/m·°C.

Metal faces

  • S220GD+Z steel (S250GD+Z to S350GD+Z on request).
  • 0.5 mm outer sheet and 0.4 or 0.5 mm inner sheet; 0.6 to 0.8 mm on request.
  • Galvanising from 140 to 180 g/m²; up to 275 g/m² on request.

Fixing

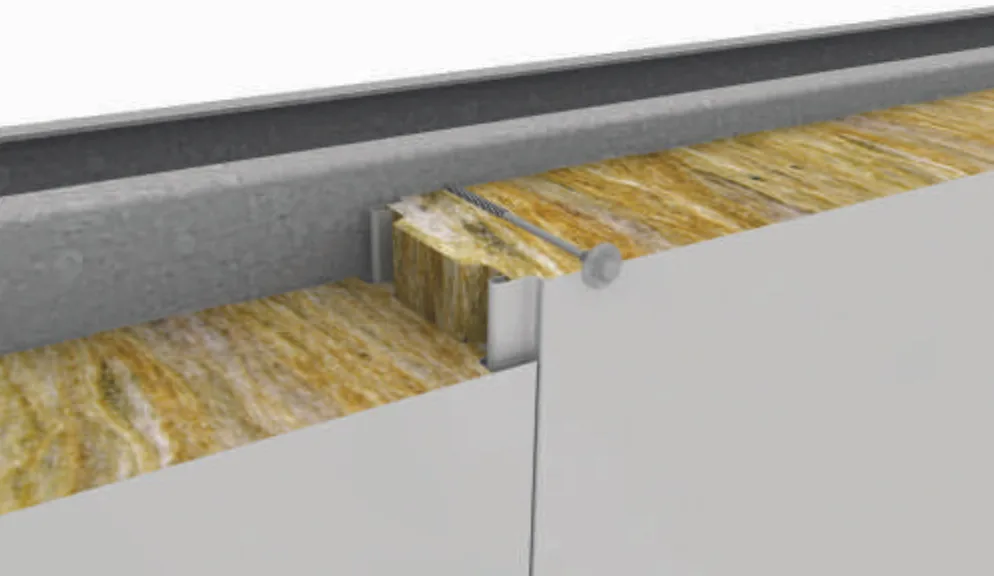
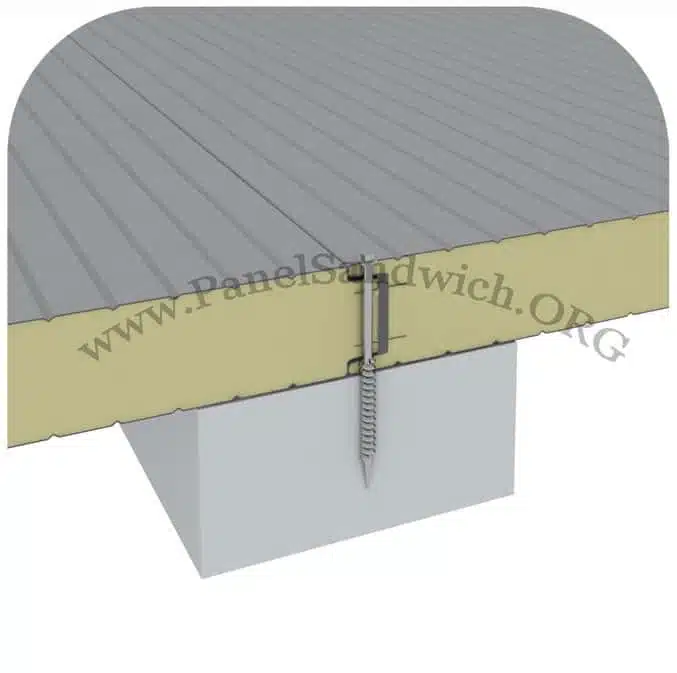
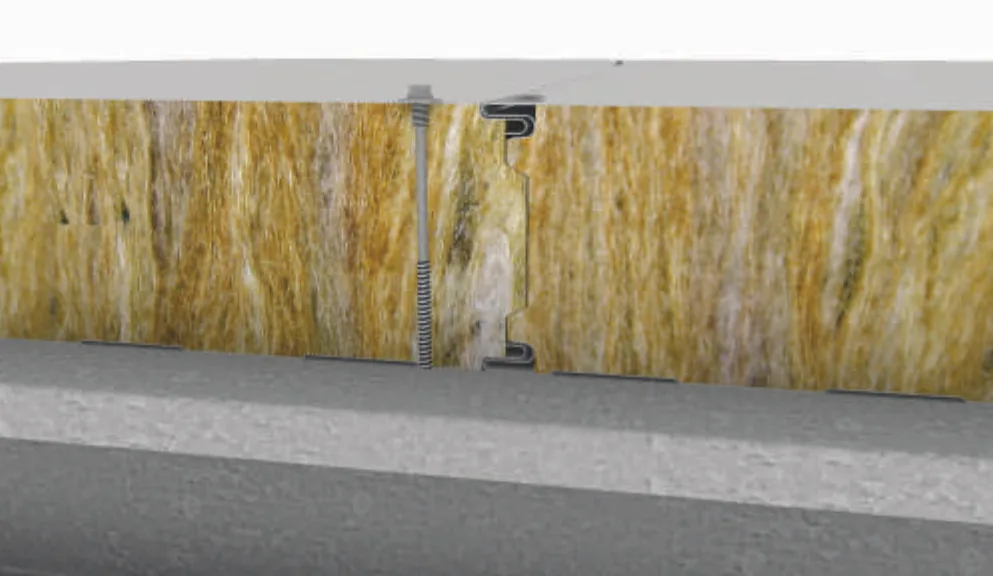
Exposed fixing of the rock wool sandwich panel for facades: through screw next to the joint, onto the rail
Through screw seen from outside, next to the joint.

Exposed screws through the panel into the structure.
Coatings, finishes and colours

Standard coating in 25 µm polyester. The technical datasheet includes alternative systems on request and available colours according to RAL range.

When colour is critical, it must be verified by actual sample before ordering.

Installing the rock wool sandwich panel for facades

The panel is installed on a correctly sized substructure, keeping to the support spacing and the fixings set out in the project.

  • Check the facade module and the spacing between rails.
  • Use screws suited to the substructure and to the panel thickness.
  • Finish corners, openings, the base and the top with flashings.
  • For fire compartments, install the complete system (panel, joints and flashings) as it was tested.

Important: the data sheet values do not replace the structural calculation for your building.

DECLARED PERFORMANCE

Technical data of the rock wool sandwich panel for facades

Technical data of the rock wool sandwich panel for facades

CoreRock wool
Standard density100 kg/m³
Thermal conductivity λ0.042 W/m·°C
Effective width1000 mm
Overall width1017 mm
Reaction to fireA2-s1,d0

Thermal, acoustic and fire performance

Property50 mm60 mm75 mm80 mm100 mm120 mm150 mm
Approx. weight (kg/m²)14.015.016.517.019.021.024.0
R (m²·K/W)1.191.431.791.902.382.863.57
U (W/m²·K)0.740.630.510.480.390.330.27
Sound insulation Rw34 dB34 dB34 dB34 dB34 dB34 dB34 dB
Fire resistanceEI 45EI 45EI 120EI 120EI 120EI 120EI 120

Support spacing

The maximum spacing between supports depends on the thickness, the sheet gauge and the wind pressure or suction in your area. Ask us for the load table for your thickness and your project.

TECHNICAL DATASHEET

Data sheet · Rock Wool Sandwich Panel for Facade – Exposed Fixing

Download the data sheet of the rock wool sandwich panel for facades with exposed fixing, with its dimensions and declared performance.

TECHNICAL IMAGES

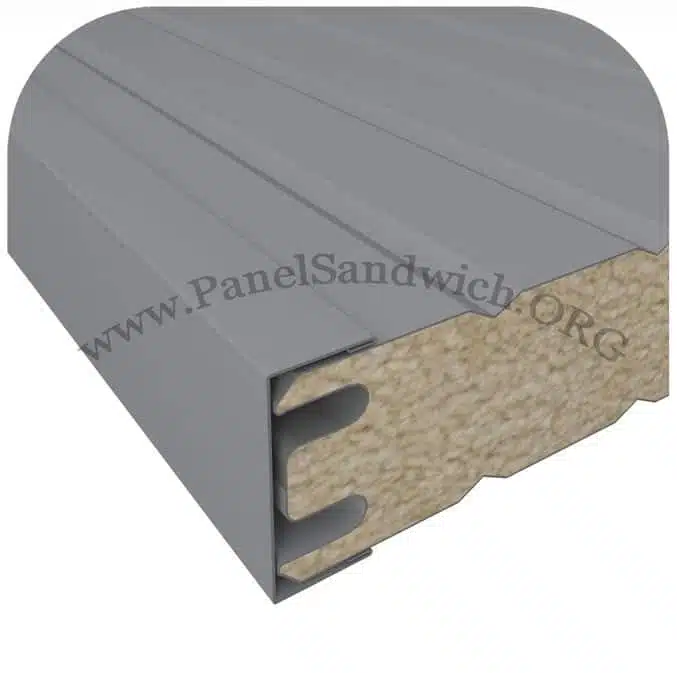
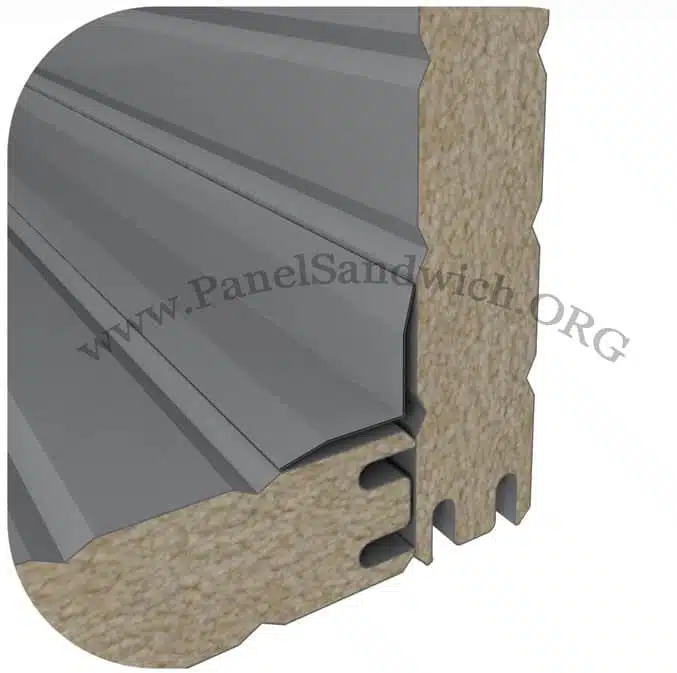
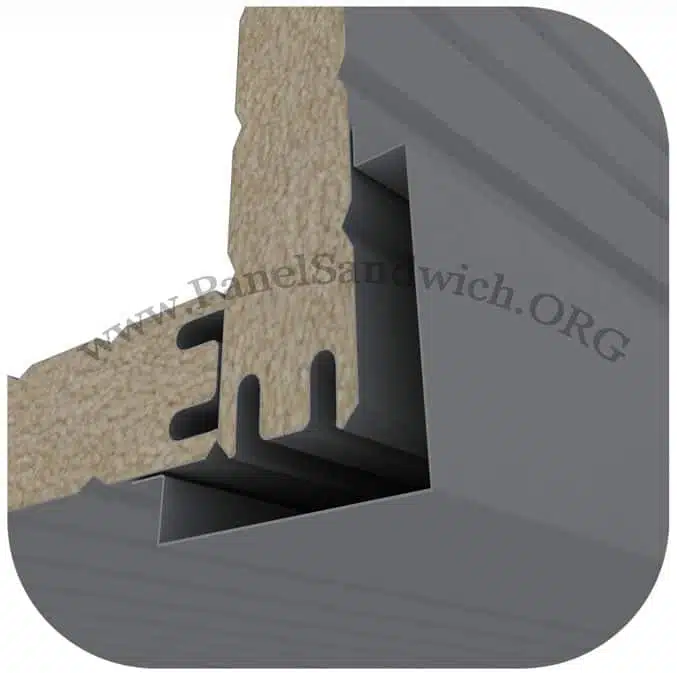
Technical details · Rock Wool Sandwich Panel for Facade – Exposed Fixing

QUESTIONS

Frequently asked questions about the rock wool facade sandwich panel

It is a facade panel with a rock wool core and two metal faces, fixed to the structure with exposed screws. It insulates against heat and noise and resists fire.

50, 60, 75, 80, 100, 120 and 150 mm.

EI 45 for 50 and 60 mm and EI 120 from 75 to 150 mm, according to the fire resistance tests in the data sheet. Ask us for the panel’s declaration of performance (DoP) for your project.

Rw = 34 dB for all thicknesses, from 50 to 150 mm.

With exposed fixing the screw heads are visible on the outer face. With hidden fixing the screw is covered by the joint and the facade looks continuous.

Support spacing depends on the thickness and the wind in your area. Ask us for the table for your case.

TECHNICAL INFORMATION

Guides on rock wool sandwich panel

To choose a rock wool facade sandwich panel, compare the thickness, thermal transmittance, weight and fire resistance your project needs. See also our technical information on sandwich panels.

ON-SITE SERVICE

Specialist team for sandwich panel installation

We quote for new builds, refurbishment, roof and facade replacement, flashing installation, and work with sheet metal or skylights.

The quote depends on geometry, height, access, auxiliary equipment, location, fixings and junctions the job must resolve.

Sandwich panel installation on site