Acoustic Rock Wool Sandwich Panel for Facade · Hidden Fixing
Configure your panel
Select the available options. We will prepare the price based on dimensions, quantity, transport and installation.
PERSONALISED QUOTE
Request a price for this product
Tell us the panel type, area, thickness, location and whether you need supply only or installation. We’ll review the details to prepare a tailored proposal.
Sandwich Panel Rock Wool Acoustic for Facade · Hidden Fixing
Acoustic Rock Wool Sandwich Panel for Facade · Hidden Fixing: description and applications
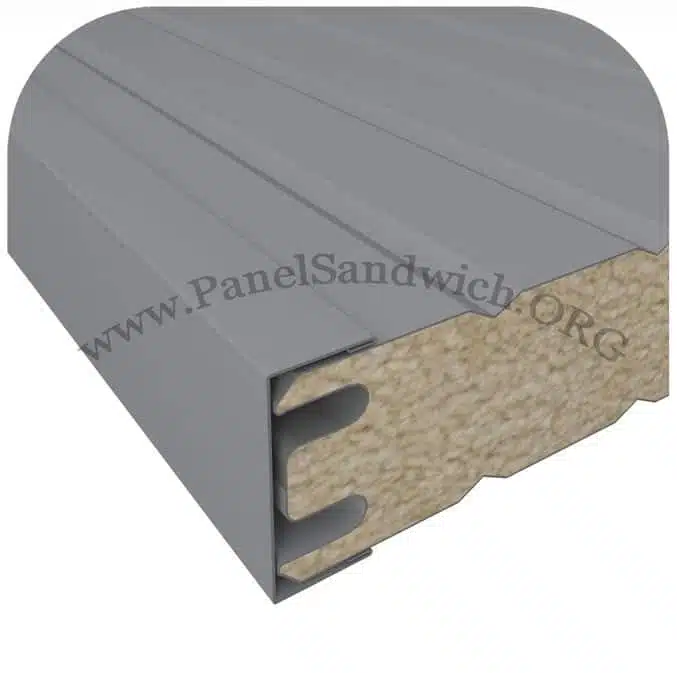
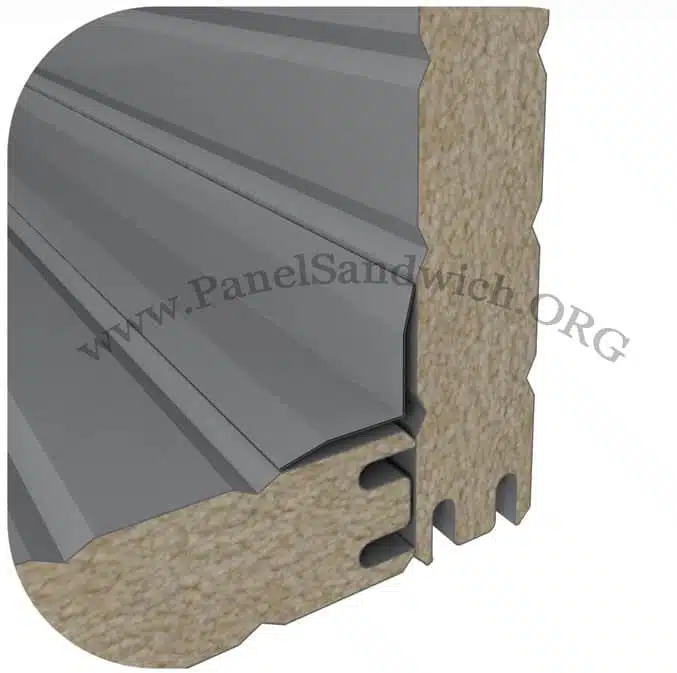
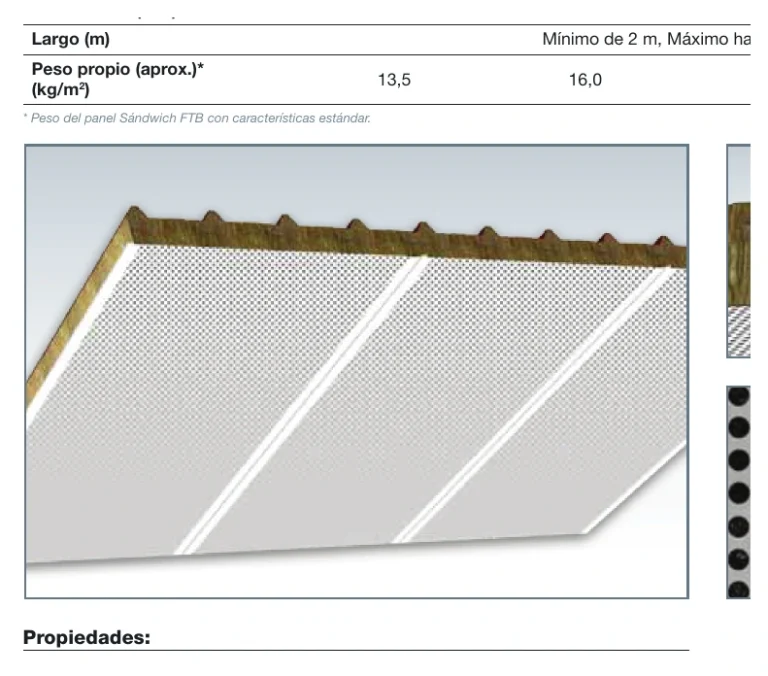
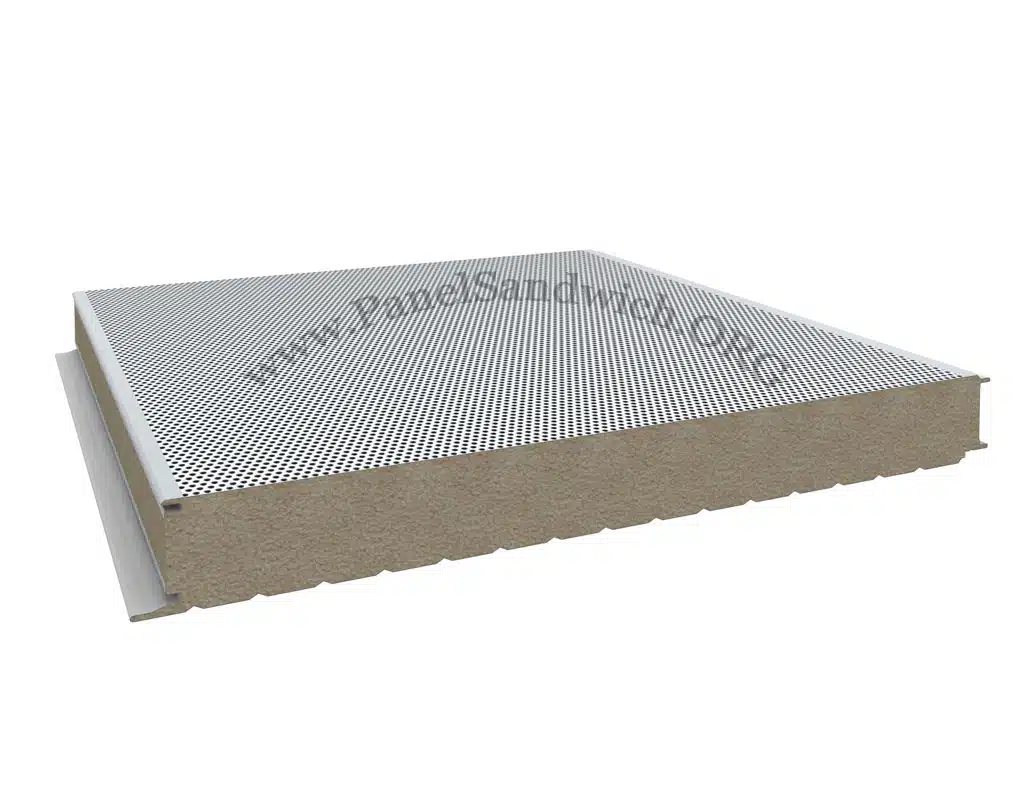
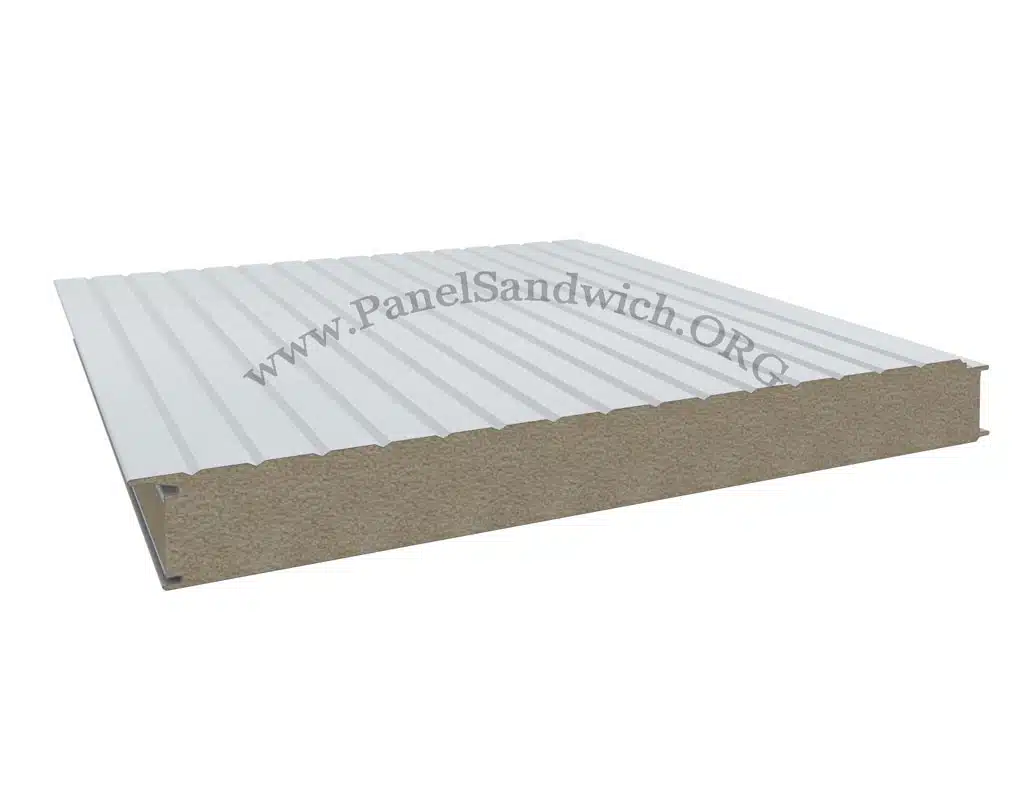
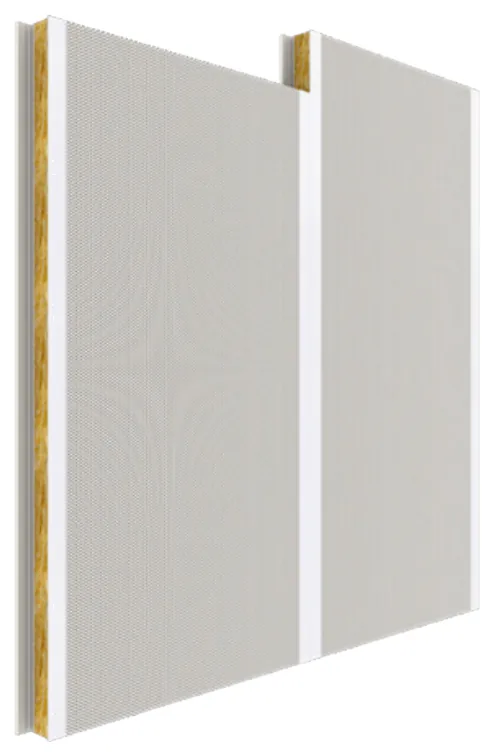
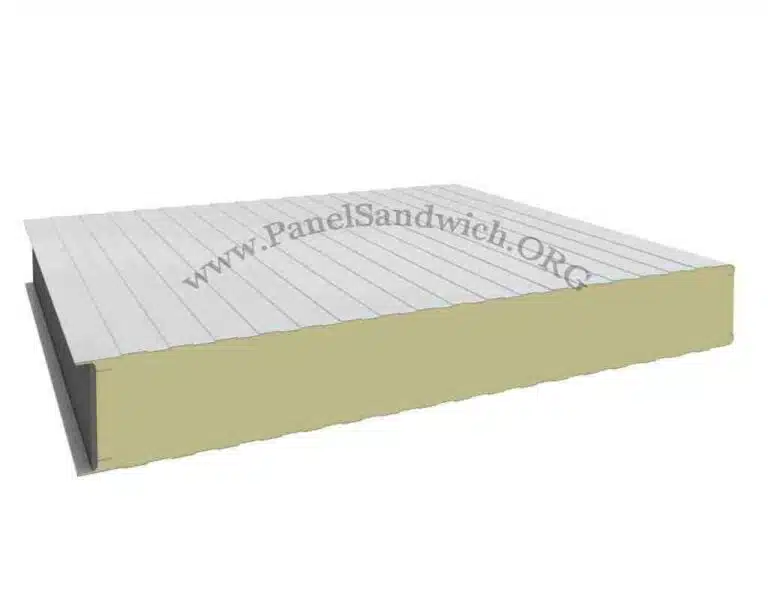
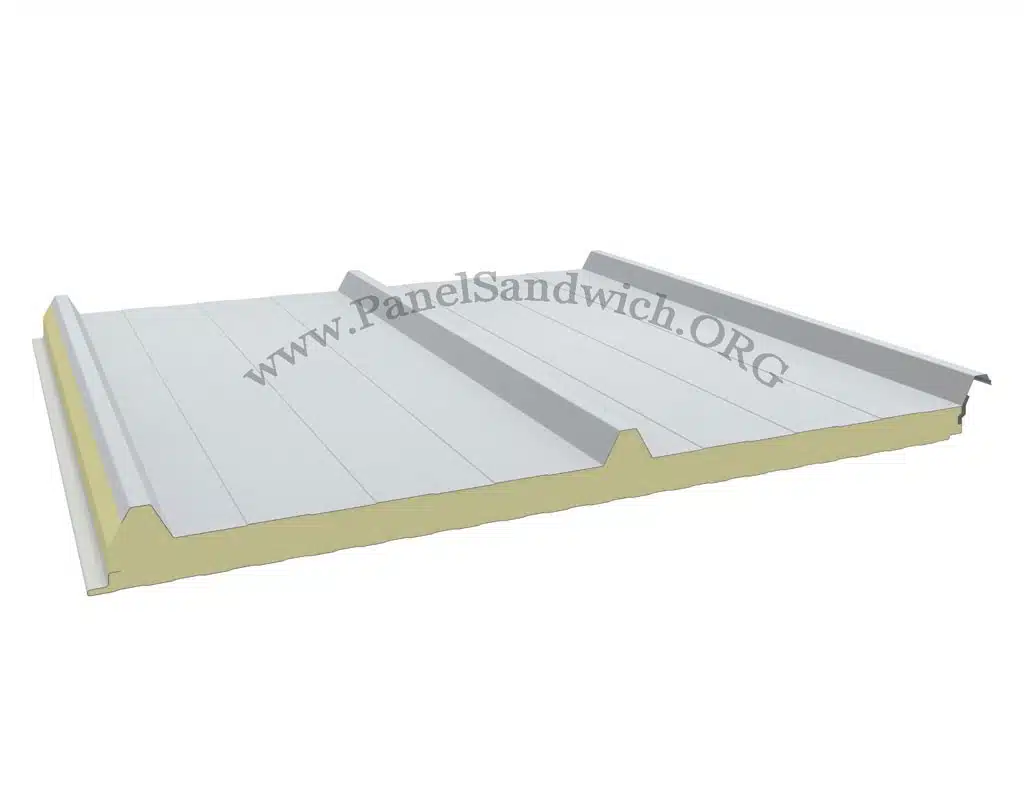
The acoustic rock wool facade sandwich panel with hidden fixing combines a rock wool insulating core, a hidden-fixing joint, and a perforated inner sheet to provide thermal insulation and acoustic treatment.
Facades, partitions, and enclosures where acoustic control, sound absorption, and thermal insulation are required, using a panel with a perforated inner face.
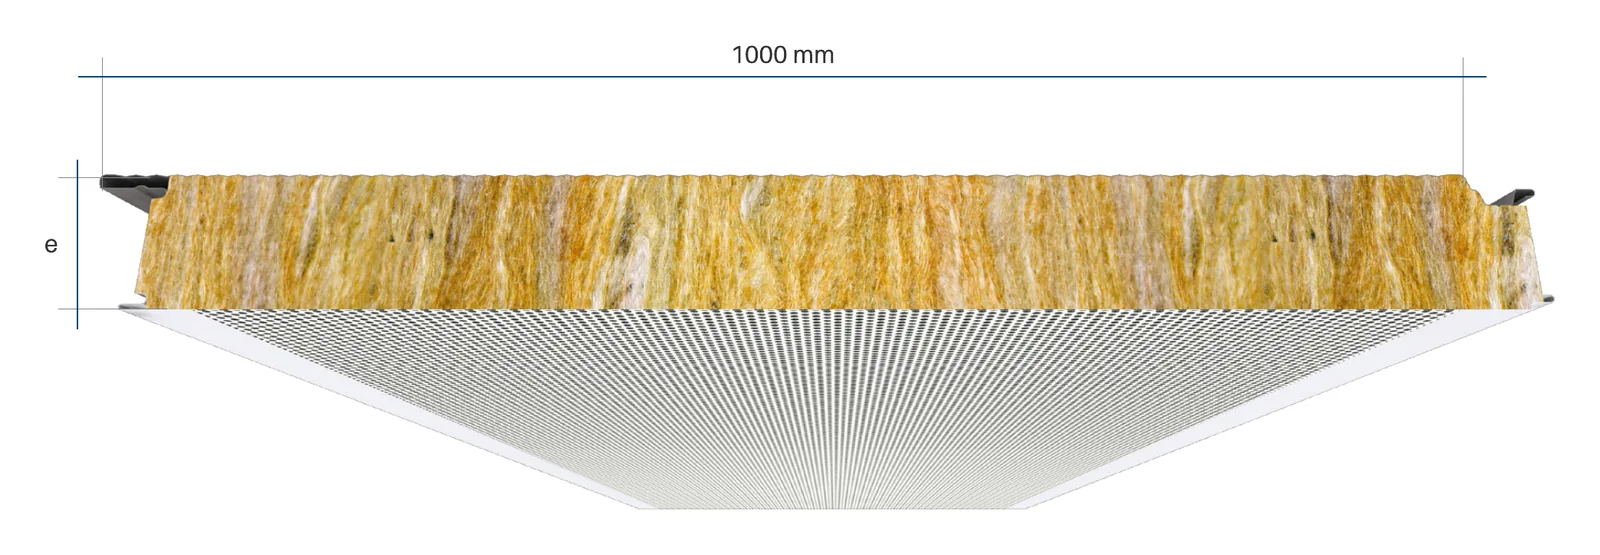
The supplied documentation covers thicknesses of 50, 75, 100, 120 mm, effective width of 1000 mm, and length of Minimum 2 m · maximum up to 15 m.
Features of the acoustic rock wool sandwich panel for facade with hidden fixing
Application
Facades, partitions, and enclosures where acoustic control, sound absorption, and thermal insulation are required, using a panel with a perforated inner face.
Dimensions
Thicknesses
50 / 75 / 100 / 120 mm
Effective width
1000 mm
Overall width
1050 mm
Length
Made to measure, from 2 to 15 m
Lengths over 6 m
Dark colours are not recommended (e.g. RAL 7012 and 7016), especially with an outer sheet thinner than 0.6 mm
Insulating core
Rock wool.
Standard density: 100 kg/m³.
Up to 150 kg/m³ on request.
Thermal conductivity: 0.042 W/m·°C.
Metal facing
S220GD+Z steel.
Standard sheet: 0.50 mm outer and 0.45 mm inner; up to 0.8 mm on request.
Standard galvanising 140 g/m²; up to 275 g/m² on request.
Acoustic performance
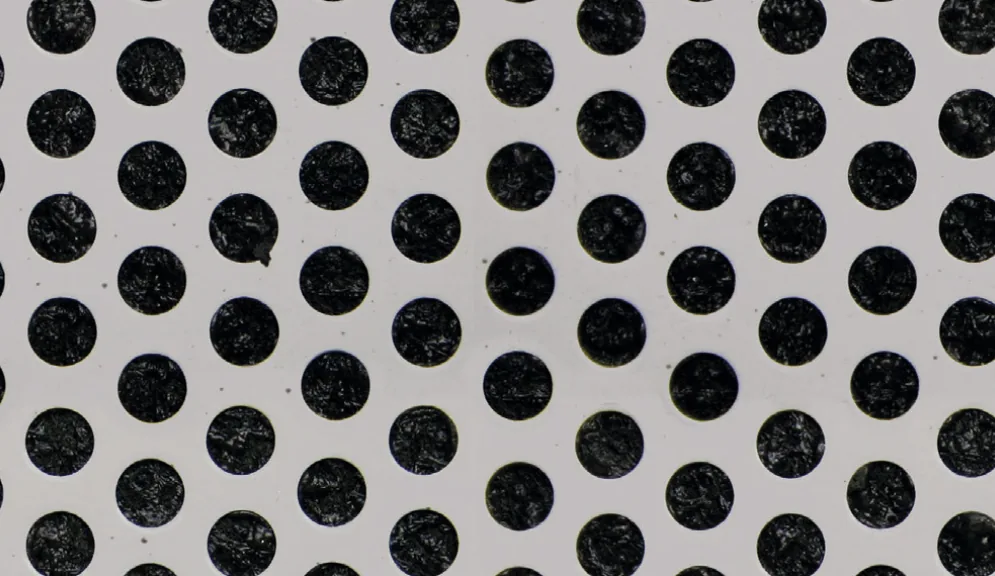
The inner face is perforated to promote acoustic absorption.
Coatings, finishes, and colours
Standard coating in 25 µm polyester. The technical datasheet includes alternative systems on request and available colours according to the RAL range.
When colour is critical, it must be verified with a real sample before ordering.
Installation of the acoustic rock wool sandwich panel for facade with hidden fixing
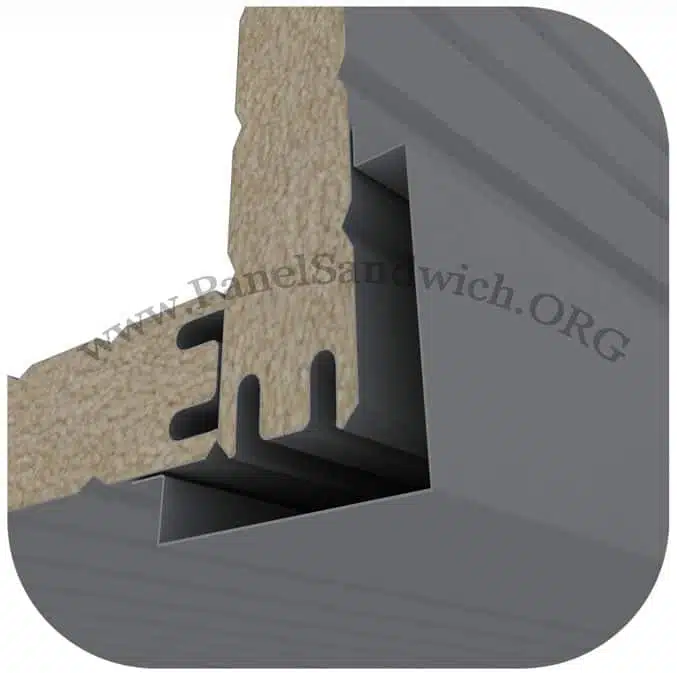
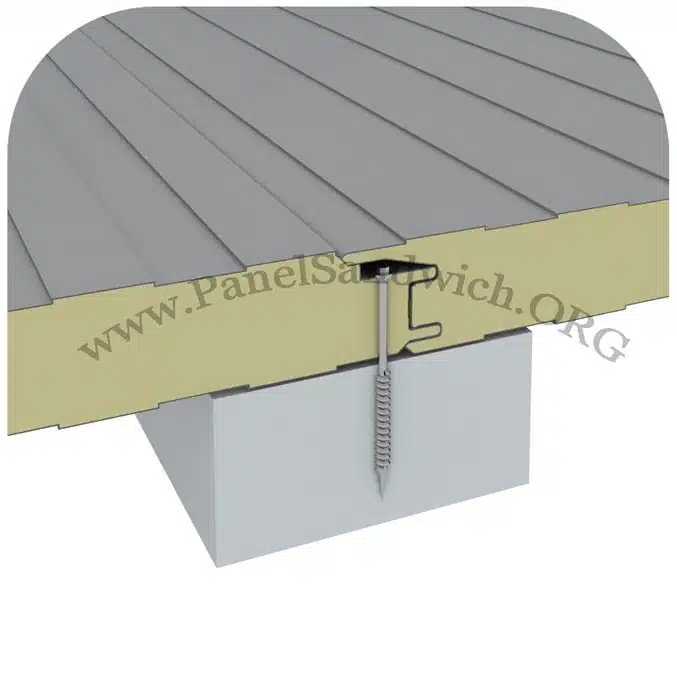
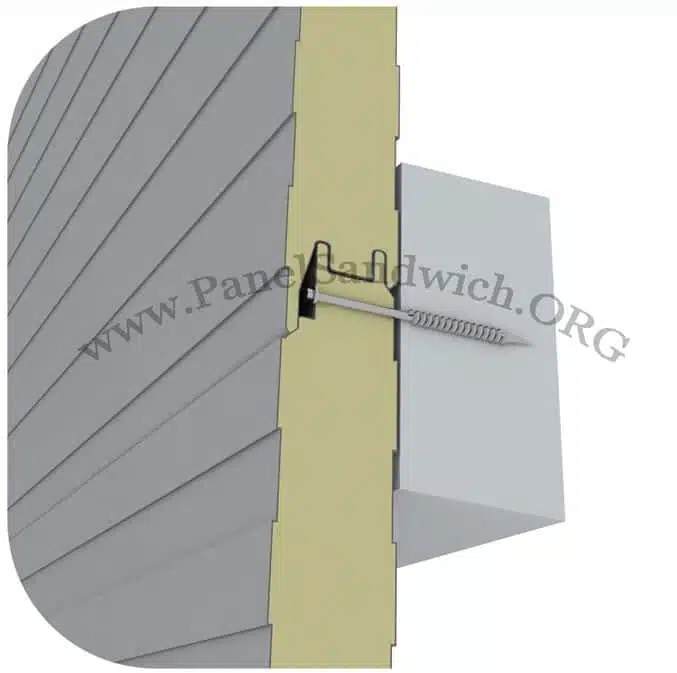
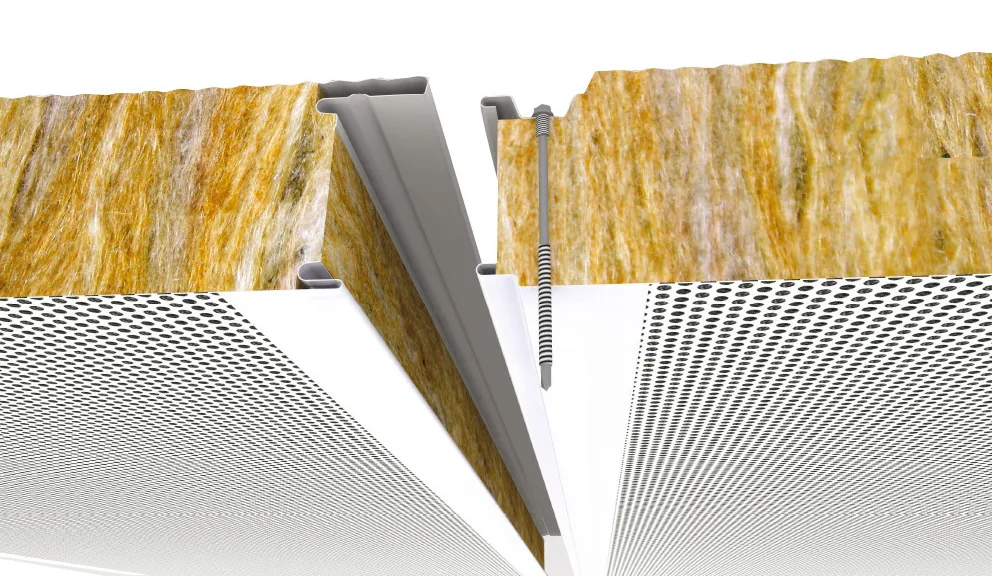
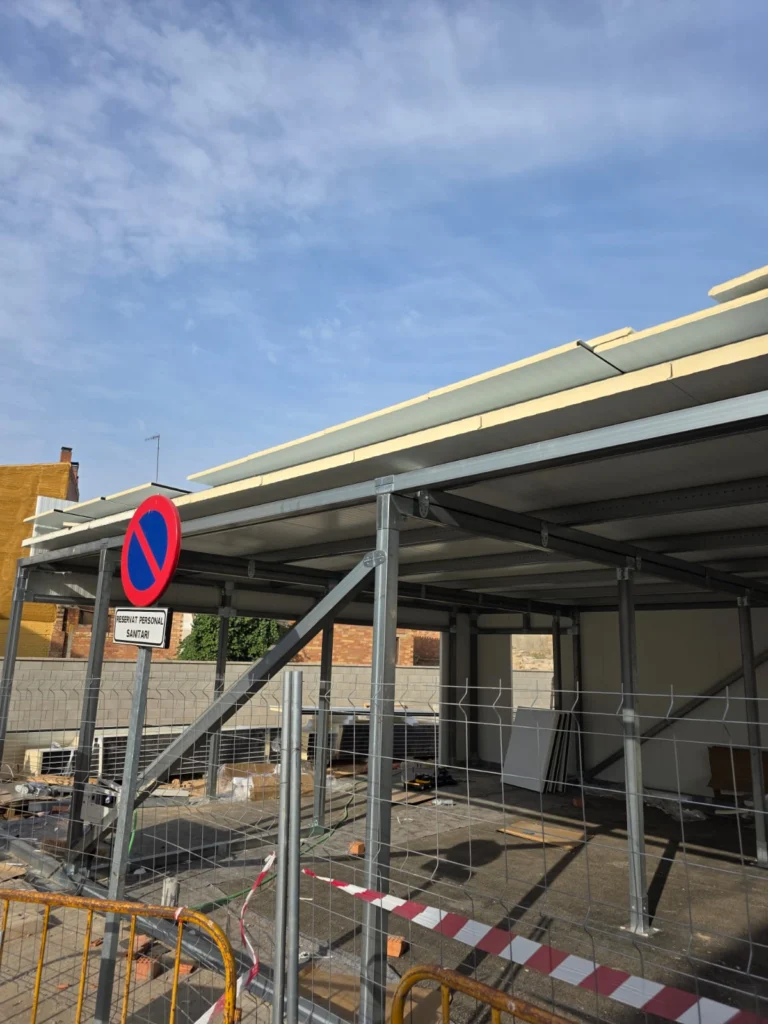
Joint between panels with the hidden screw, seen from inside.
Installation must be carried out on a correctly sized structure, respecting the spans, fixings, and bearing conditions of the project.
Check module layout and spacing between supports.
Use fixings compatible with the substrate and the panel thickness.
Keep the hidden-fixing joint properly closed.
Avoid damage to coatings during handling and installation.
Important: the technical datasheet data does not replace the project-specific structural calculation.
DECLARED PERFORMANCE
Technical data for the acoustic rock wool sandwich panel for facade with hidden fixing
Technical data for the acoustic rock wool facade sandwich panel with hidden fixing
Configuration
Insulated, sound-absorbing facade panel with hidden fixing and a rock wool core
Thicknesses
50, 75, 100 and 120 mm · 40, 60, 80 and 150 mm on request
Useful width
1,000 mm · overall width 1,050 mm
Length
2.00 to 15.00 m, made to measure
Steel sheet
S220GD, Z140 galvanised · on request, up to S350GD and Z275
Sheet thicknesses
Outer 0.50 mm and inner 0.45 mm · up to 0.8 mm on request
Inner face
Perforated sheet (R4-T6 perforation)
Core
Rock wool, 100 kg/m³ (up to 150 kg/m³ on request) · λ = 0.042 W/m·K
Reaction to fire
A2-s1,d0
Acoustic insulation
Rw = 34 dB at 50 mm (tested) · ≥ 34 dB from 60 to 100 mm (estimated) · ≥ 37 dB at 120 mm (tested) and 150 mm (estimated)
Acoustic absorption
αw = 1.00 (class A), from 50 to 150 mm
Coating
25 µm polyester · on request: PVDF, PUR-PA and others
Colours
RAL 9010, 9006, 7012, 7022, 5010, 3009 and 1015 · RAL 7024 and 6005, on request · inner face RAL 9010 · other RAL colours on request
Thermal behaviour and weight
Property
50 mm
75 mm
100 mm
120 mm
Approx. weight (kg/m²)
13.0
15.5
18.0
20.0
R (m²·K/W)
1.19
1.79
2.38
2.86
U (W/m²·K)
0.74
0.51
0.39
0.33
Acoustic insulation
34 dB
> 34 dB
> 34 dB
> 34 dB
Acoustic performance
Data declared in the technical datasheet
Thickness
50 mm
75 mm
100 mm
120 mm
Rw
34 dB
> 34 dB
> 34 dB
> 34 dB
Absorption
αw = 1.00 · Class A
Ask us for the maximum span between supports for your thickness and project.
TECHNICAL DATASHEET
Technical datasheet · Acoustic Rock Wool Sandwich Panel for Facade · Hidden Fixing
Download the technical datasheet for the acoustic rock wool sandwich panel for facade with hidden fixing, with the dimensions and declared performance for this configuration.
It is a facade panel with a rock wool core, hidden fixing, and a perforated inner sheet. The supplied technical datasheet documents thermal and acoustic performance for different thicknesses.
For an acoustic rock wool facade sandwich panel with hidden fixing, it’s worth reviewing the joint system, thickness, thermal insulation, and the declared acoustic performance. See our technical information on sandwich panels.