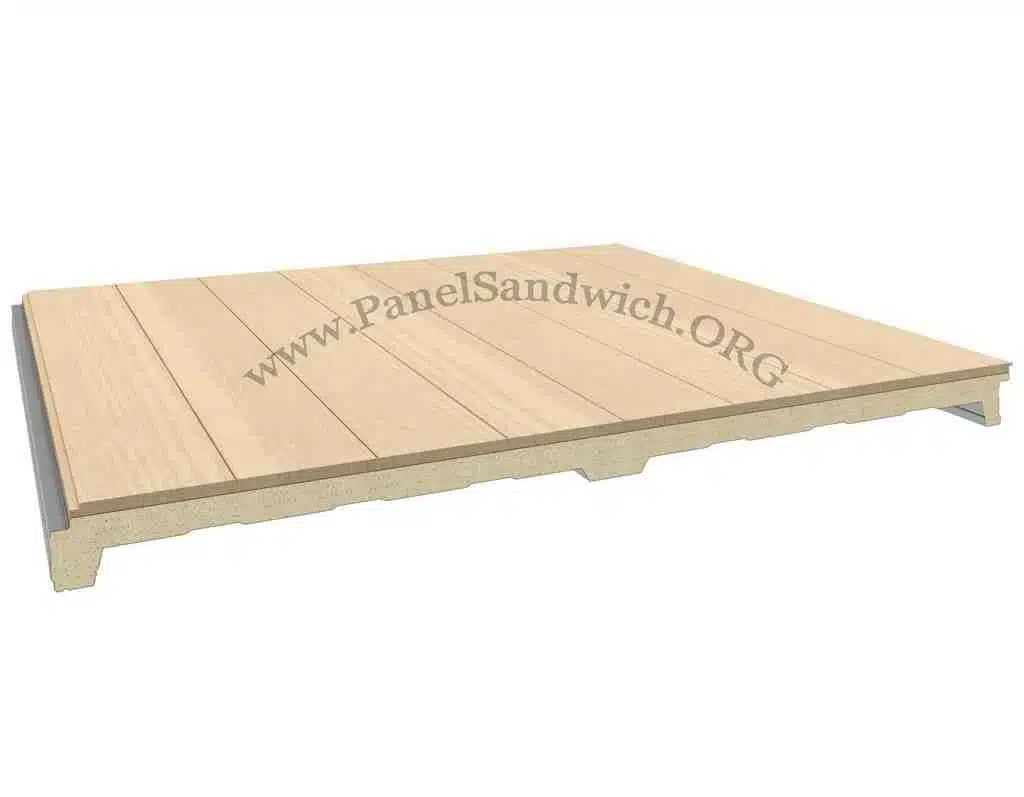
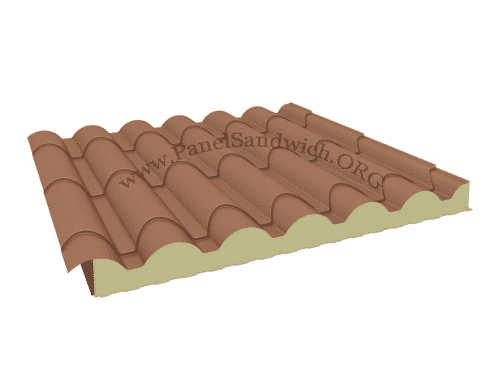
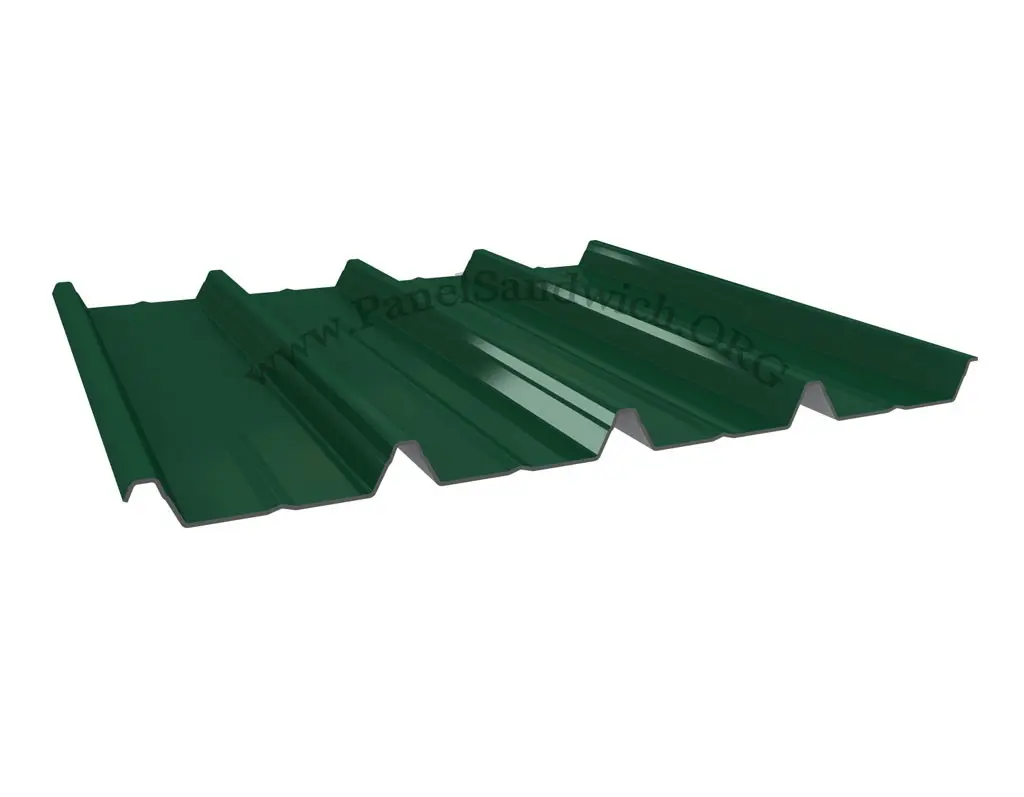
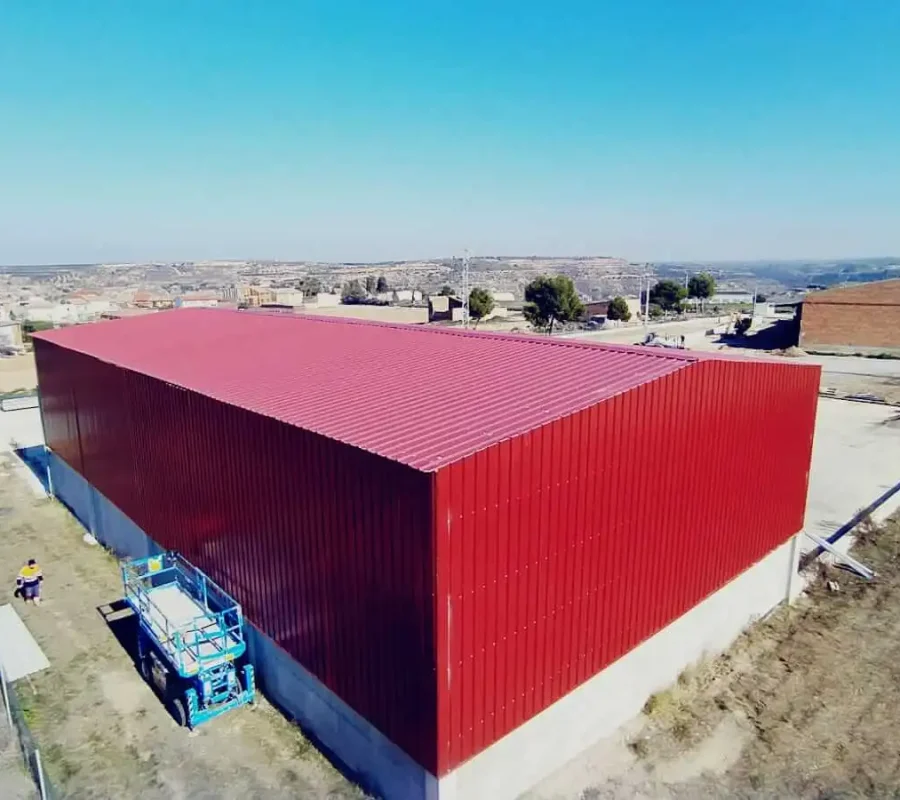
Wood Sandwich Panel — Wood sandwich panels are designed for projects where the cladding has to perform a technical function while also providing a visible decorative finish. Depending on the model, the finish can be a steel sheet with a wood-effect coating or a metal/wood solution with a natural wood inner face, which widens the options for houses, porches and public spaces.
Guide to choosing a wood sandwich panel
Its main advantage is that it combines insulation and finish in a single element, reducing the need for suspended ceilings or decorative linings later on. This can simplify the build and leave a finished interior surface from the moment it is installed.
In this category you will find solutions for wood-effect sandwich panels, metal-wood panels, wood roof panels. The aim is to make it easier to choose the main product, the supporting structure, the accessories and the finishing details as a coherent whole, rather than deciding on each element in isolation.
Main advantages
- A warm visual finish for spaces where the panel remains exposed.
- Insulation built into the cladding itself.
- Fast installation and fewer construction layers.
- Options for roofs and façades in different architectural styles.
Most common applications and uses
The right solution depends on the type of building, the environment, the performance required and the geometry of the project. The most common applications include:
- Houses, porches and extensions.
- Restaurants, rural guesthouses and hospitality venues.
- Pergolas, gazebos and covered outdoor areas.
- Façades or interiors where a wood look is wanted with an industrialised system.
How do you choose the right solution?
The choice between wood-effect and natural wood depends on the use, exposure, expected maintenance and the look you want. You should also check the core, thickness, support and trims, especially when the decorative face remains visible inside.
You should also check the technical data sheets for the specific model and make sure the chosen solution suits the actual site conditions. On projects with structural, thermal, acoustic or fire-protection requirements, the decision must be based on the relevant technical documentation and on the judgement of the project engineer.
Planning, installation and the final result
A good result starts before the material arrives. Measuring accurately, preparing a logical cutting list, arranging unloading and lifting equipment and organising the installation in phases all help to reduce cuts, downtime and unnecessary handling. Coordinating panels, structure, trims and fixings is especially important when parts are made to specific lengths.
At PanelSandwich.org you can compare different product families and ask for advice on specifying the material according to the dimensions, quantities and needs of your project. Where needed, it helps to send drawings, photos or a sketch of the site so that the critical details can be checked more precisely.
Frequently asked questions about wood sandwich panels
Does a wood sandwich panel contain real wood?
It depends on the model. The natural wood façade panel has 13 mm fir tongue-and-groove boarding on the inside (or OSB, moisture-resistant board, MDF, plasterboard or wood-cement board) with an EPS core. The natural wood roof panel has a wooden interior and a rock wool core. The wood-effect panel is steel sheet with a wood finish on the outside.
Is it suitable for porches?
Yes, it is one of the most common uses: from below you see a finished wooden ceiling, with no need to line it afterwards.
What thicknesses are available?
From 30 to 100 mm depending on the model. The wood roof panel with rock wool offers fire resistance of RF 30, 60 or 90.
Is it suitable for a timber house or a bungalow?
Yes. The façade panel with wooden boarding on the inside is combined with the exposed-wood roof panel, so the house is insulated and finished inside in a single step.
Need to calculate materials or compare options?
Tell us the dimensions, site location, type of application and the performance you need. You can also use the contact page to request a quote tailored to your project.