











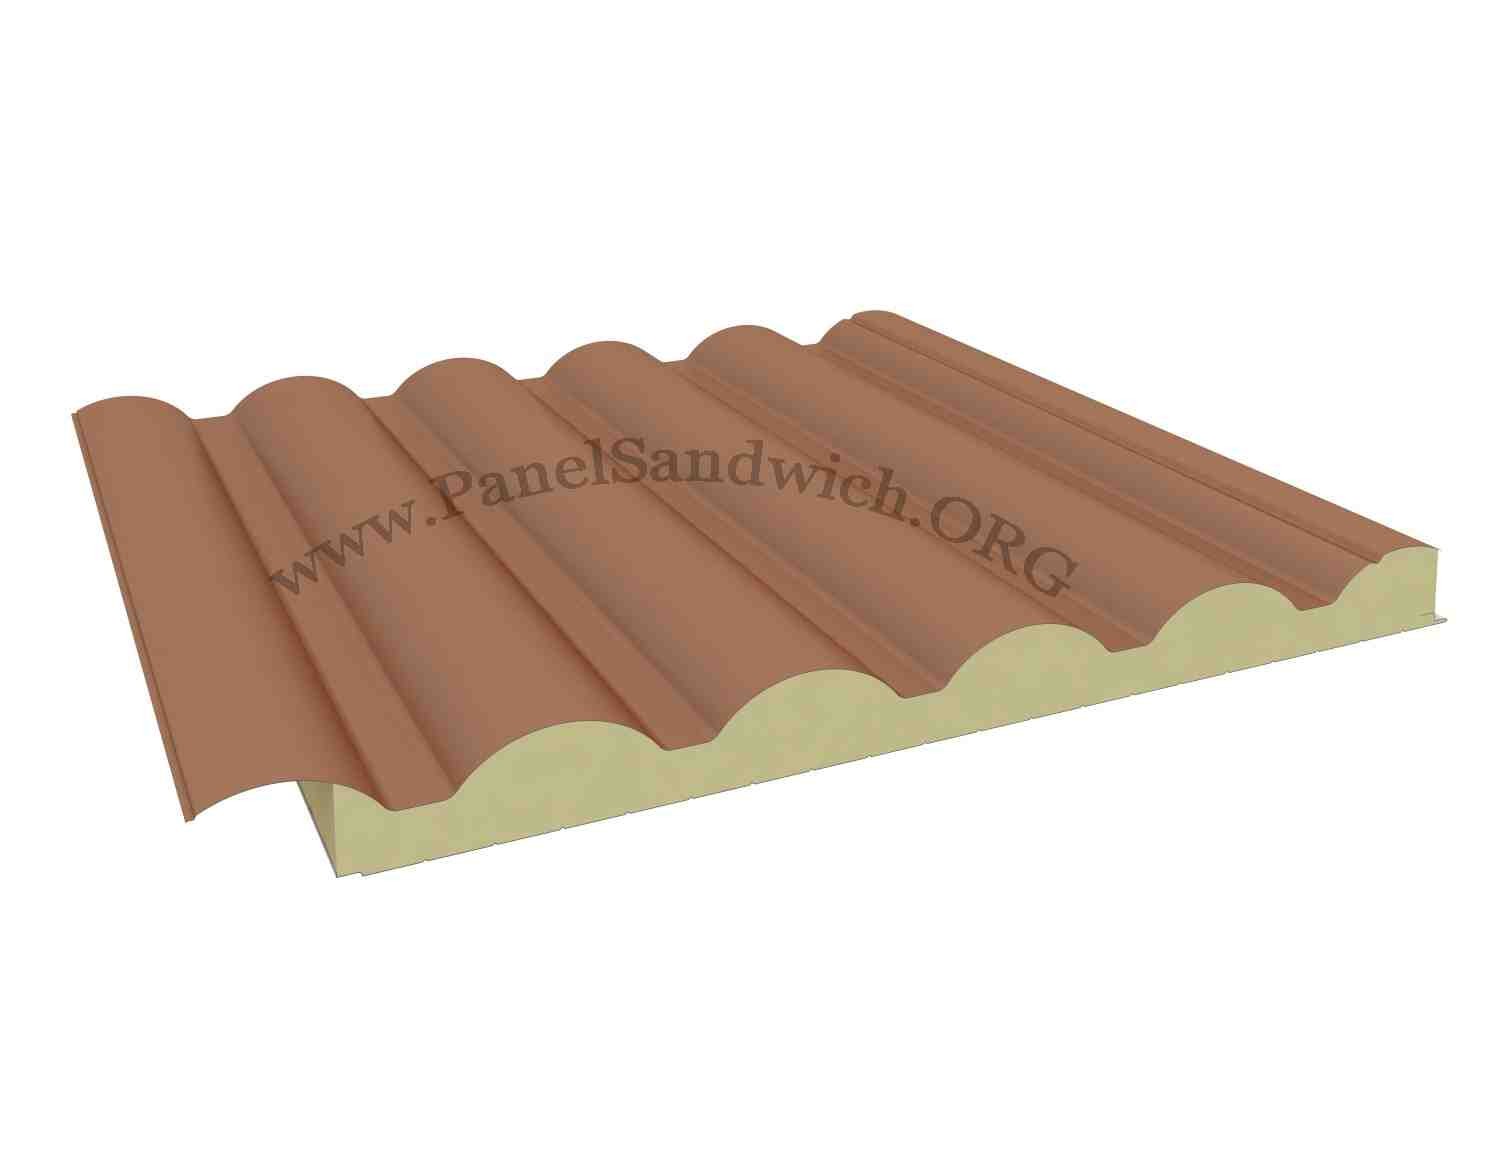
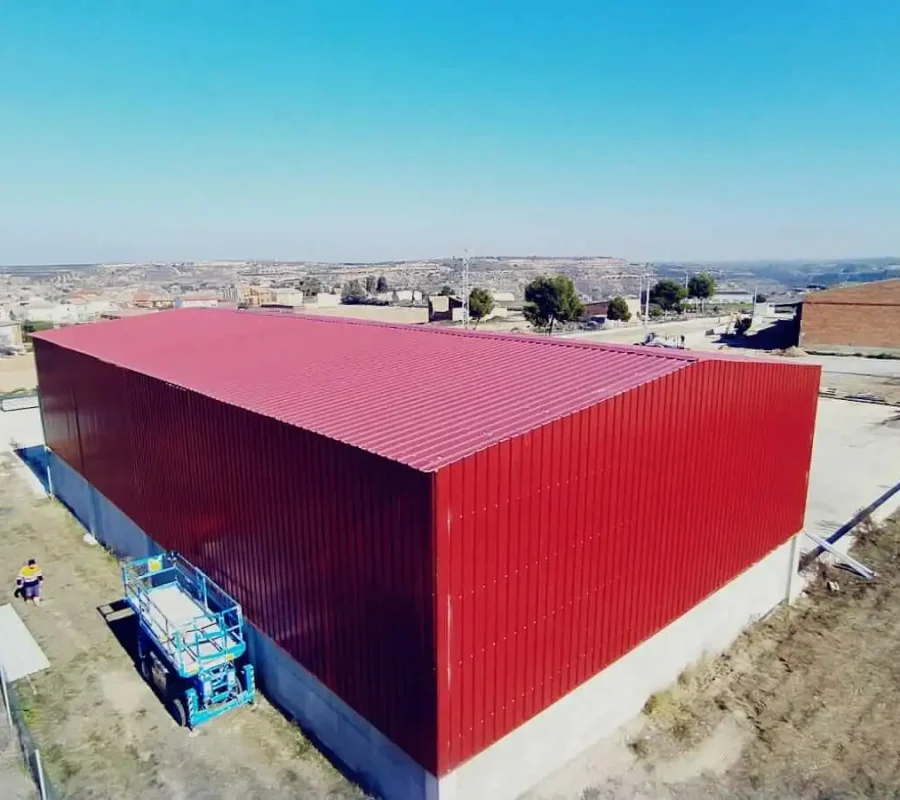
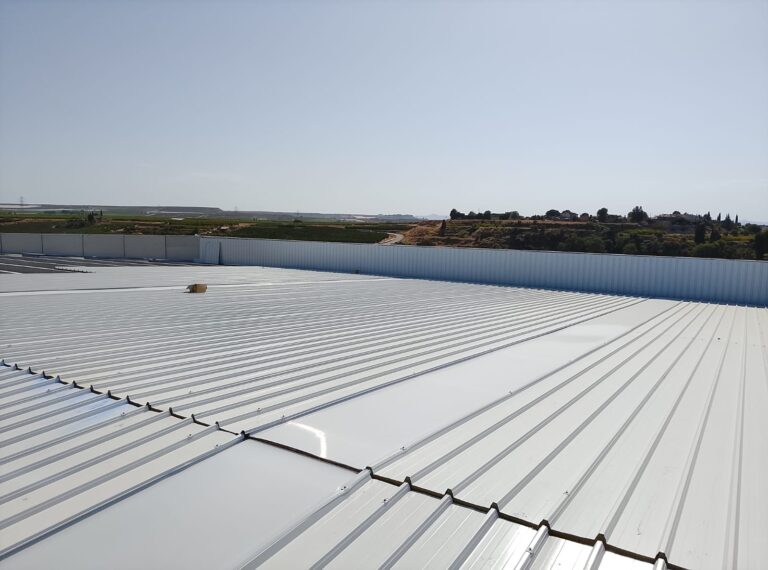
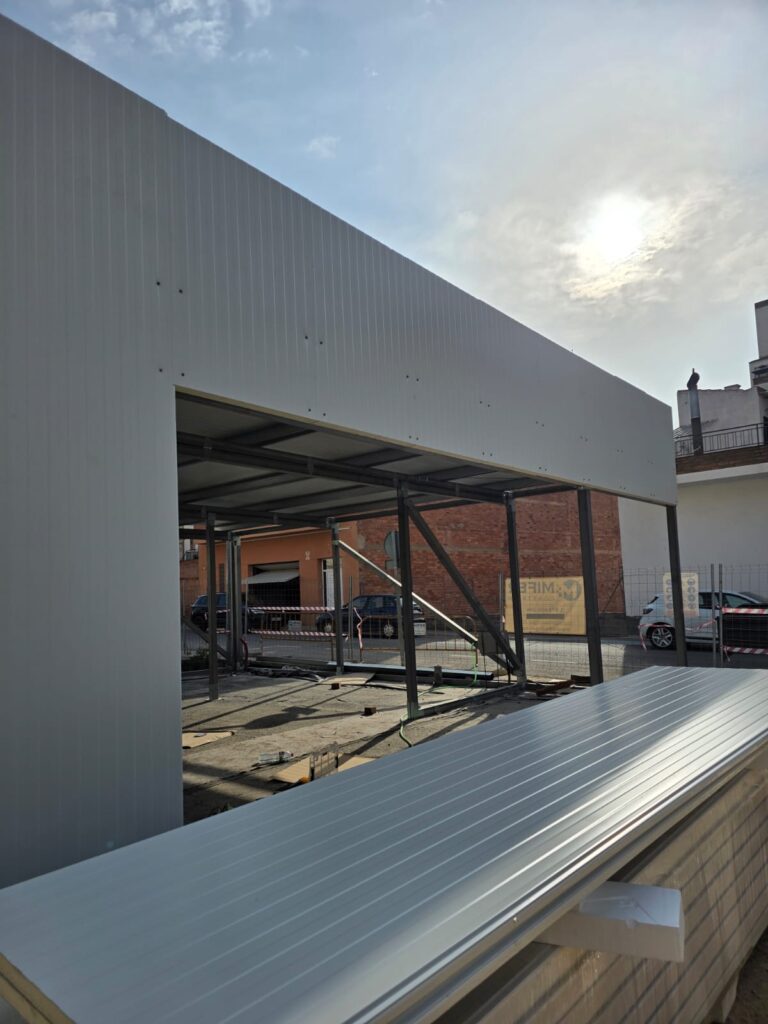
The facade sandwich panel with hidden fastening is an insulating panel for vertical enclosures with concealed fixing. It consists of two profiled metal sheets joined to a rigid core of polyurethane (PUR) or polyisocyanurate (PIR).

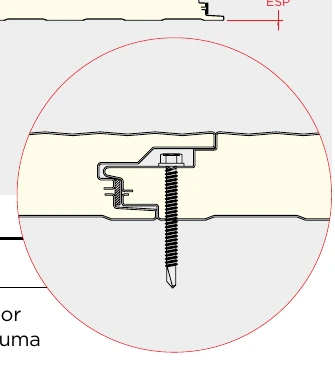
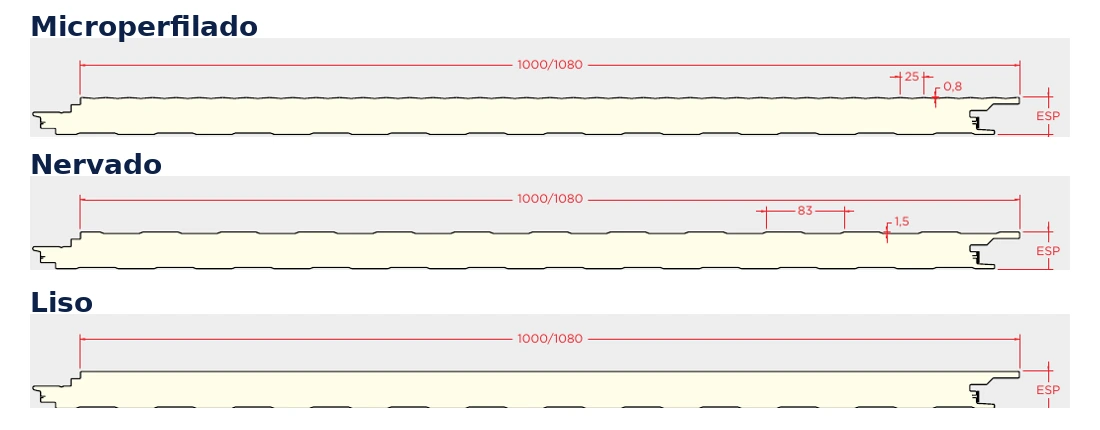
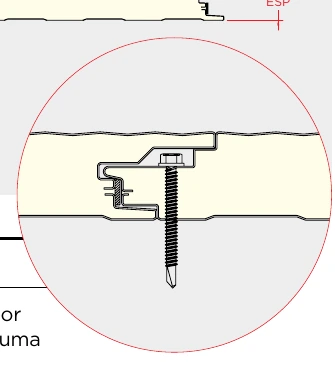
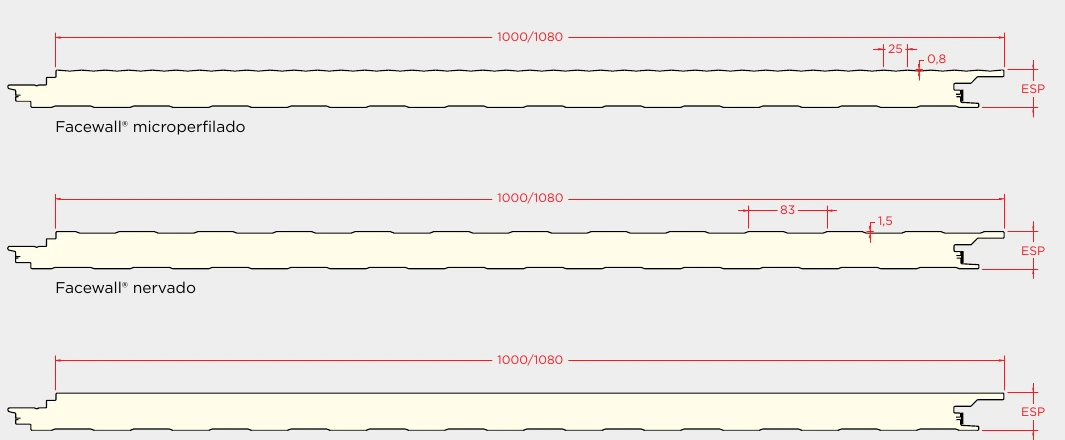


The joint between panels conceals the fixing screws, allowing for a continuous and visually cleaner facade. The panel is available with a micro-profiled, ribbed, or smooth exterior face, so it can adapt to different architectural and industrial solutions.
It is manufactured in thicknesses of 40, 50, 60, 80, and 100 mm, with effective widths of 1,000 or 1,080 mm. The indicated manufacturing length is from 4.00 to 14.00 m, with 8.00 m as the maximum recommended length.
The product is manufactured according to EN 14509. The PUR or PIR core has a declared thermal conductivity of 0.0207 W/m·K and a density of 40 kg/m³.
Features
Application
Insulating panel intended for building facades. Its hidden fastening system allows the screws to be concealed in the joint between panels. The choice of thickness and support spacing must be verified according to wind loads and the actual conditions of each project.
Exterior Finishes
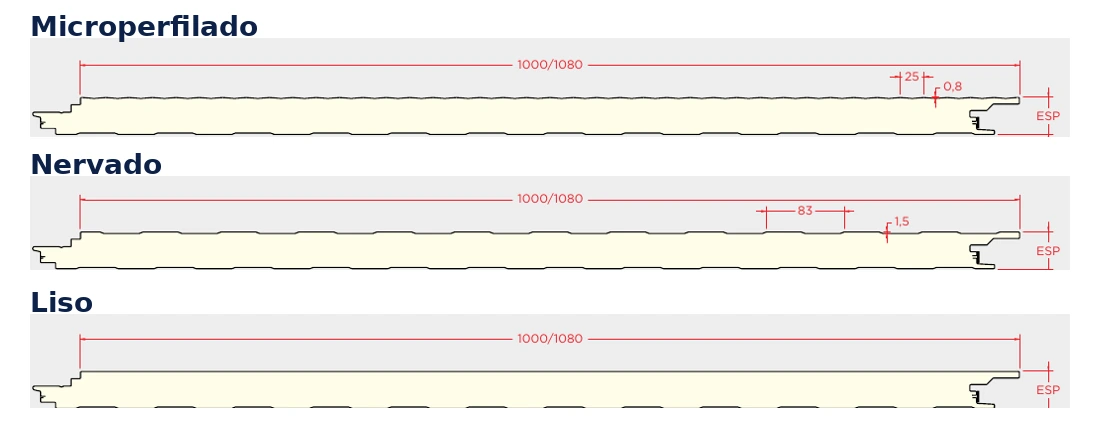
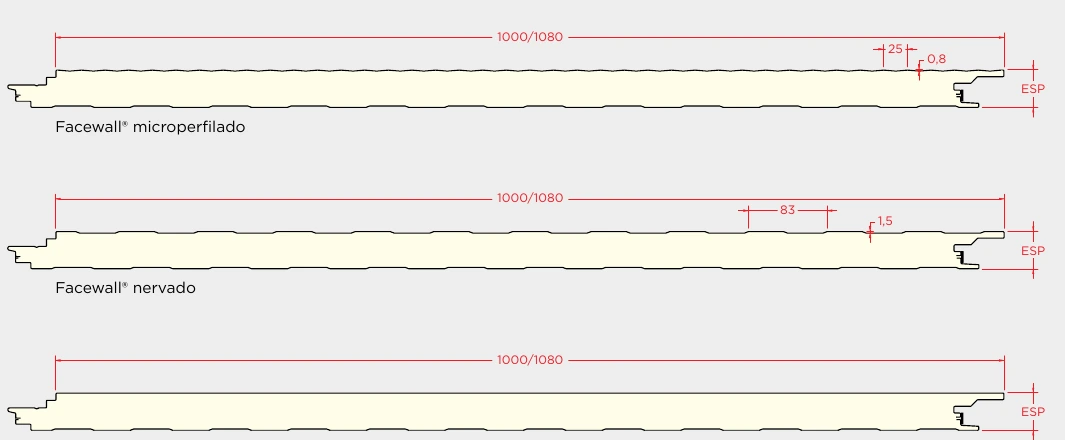
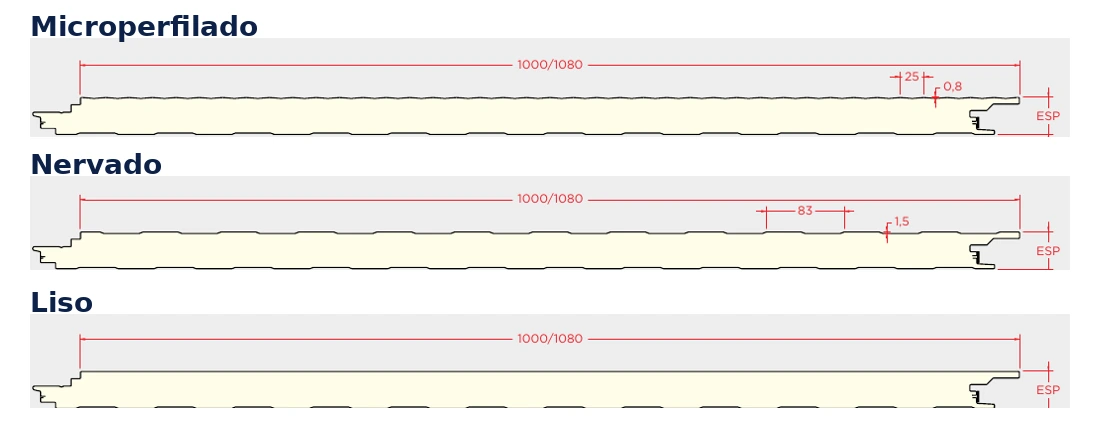
Micro-profiled: fine relief of approximately 0.8 mm and approximate pitch of 25 mm.
Ribbed: rib of approximately 1.5 mm and approximate pitch of 83 mm.
Smooth: continuous surface exterior finish.
Dimensions
Thicknesses
40, 50, 60, 80, and 100 mm ±2 mm
Effective Width
1,000 or 1,080 mm ±2 mm
Manufacturing Length
4.00 – 14.00 m ±10 mm
Maximum Recommended Length
8.00 m
Metal Supports
S250GD quality steel sheet according to EN 10346.
Lacquered coils with organic coating according to EN 10169+A1.
Available sheet thicknesses: 0.5 and 0.6 mm.
Insulating Core
Polyurethane (PUR) or Polyisocyanurate (PIR).
PUR thermal conductivity: 0.0207 W/m·K.
PIR thermal conductivity: 0.0207 W/m·K.
Density: 40 kg/m³.
PUR fire reaction: B-s2,d0.
PIR fire reaction: B-s2,d0.
High-performance PIR option: B-s1,d0.
Coatings and Colors
The standard finish indicated in the technical documentation is 25 µm polyester paint. Special coatings of 55 µm and PVDF finish of 35 µm may also be considered, subject to availability and supply conditions.
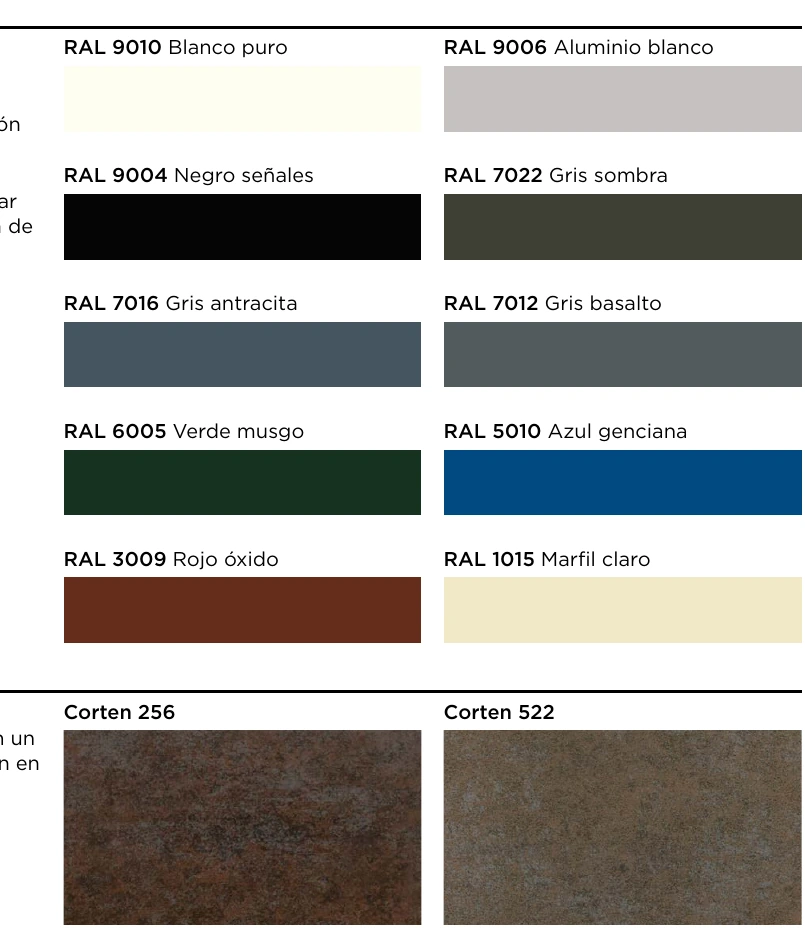
The indicated color range includes: RAL 9010, RAL 9006, RAL 9004, RAL 7022, RAL 7016, RAL 7012, RAL 6005, RAL 5010, RAL 3009, and RAL 1015.
For facade panels, special textured finishes such as Corten 256 and Corten 522 are also considered.
The colors shown on screen are indicative. When the shade is critical, a real sample should be checked before confirming the order.
Installation
The installation of the facade sandwich panel with hidden fastening must be carried out on a correctly sized and plumbed substructure. The fastening is concealed in the joint between panels, so the positioning and closing of each joint must be executed with precision.
Check modulation and support spacing according to the project’s wind loads.
Place panels maintaining alignment and plumb.
Perform fastening in the designated area of the hidden joint.
Correctly fit the next panel to cover the screws.
Resolve corners, copings, plinths, openings, and junctions using appropriate trims.
Avoid damaging coatings during handling and assembly.
Important: permissible spans must be checked using load tables and the actual conditions of each facade.
DECLARED PERFORMANCE
Insulation, weight, and technical data
Technical Data
Main Characteristics
Configuration
Insulating facade panel with hidden fastening
Effective Width
1,000 / 1,080 mm ±2 mm
Total Thickness
40 / 50 / 60 / 80 / 100 mm
Steel Sheet
S250GD · EN 10346
Sheet Thicknesses
0.5 / 0.6 mm
Core
PUR or PIR
Core Density
40 kg/m³
Thermal Conductivity
0.0207 W/m·K
Application
Building Facades
Manufacturing Standard
EN 14509
Thermal Insulation and Weight
Thickness
U-value
Weight 0.5/0.4
Weight 0.6/0.4
40 mm
0.56 W/m²·K
8.5 kg/m²
9.9 kg/m²
50 mm
0.42
8.9
10.3
60 mm
0.34
9.3
10.7
80 mm
0.25
9.7
11.1
100 mm
0.20
10.1
11.5
Panel Resistance According to Support Spacing
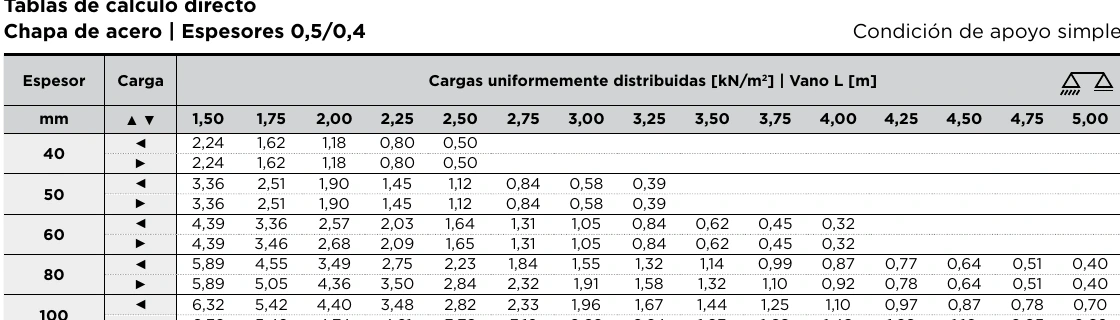
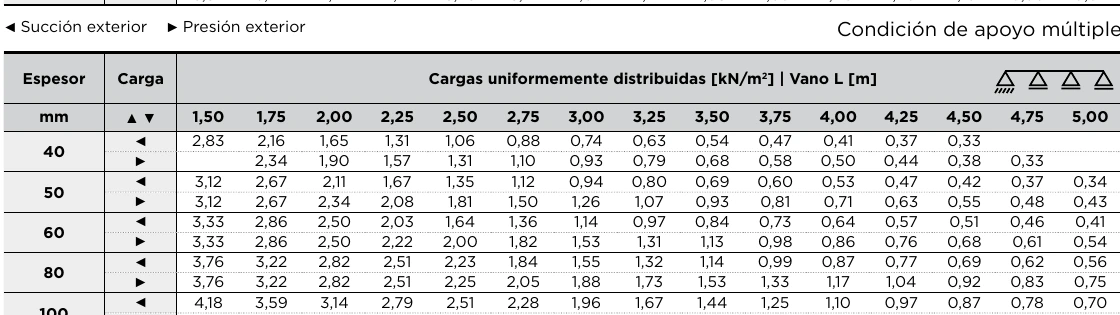
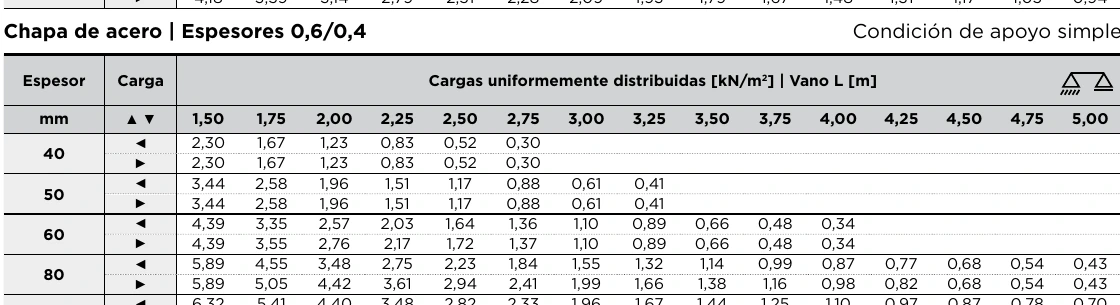
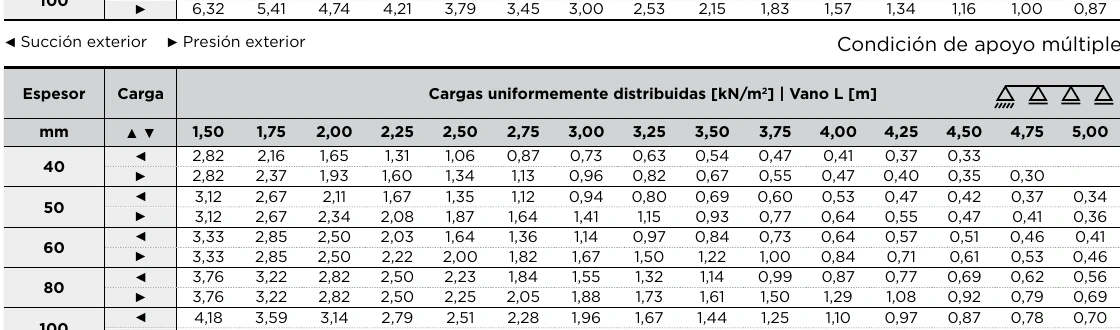
The technical data sheet includes tables of uniformly distributed loads for spans from 1.50 to 5.00 m, differentiating exterior suction and exterior pressure, single or multiple support, and sheet configurations of 0.5/0.4 and 0.6/0.4 mm.
These tables are a technical reference and do not replace project calculations. The spacing between supports must be verified according to wind pressure and suction, building height, location, modulation, and actual facade conditions.
TECHNICAL DATA SHEET
Download the panel’s technical data sheet
Download the complete technical data sheet for the facade sandwich panel with hidden fastening to consult finishes, dimensions, thicknesses, hidden fastening, thermal performance, weights, colors, and load tables.
The document should be used as a technical reference along with the specific conditions of each project.
It is an insulating panel for facades whose fastening is concealed in the joint between panels. It consists of two metal sheets and a PUR or PIR insulating core.
The technical data sheet includes three exterior finishes: micro-profiled, ribbed, and smooth. The choice depends on the aesthetic and design of the facade.
The declared thermal transmittance ranges from 0.56 W/m²·K at 40 mm to 0.20 W/m²·K at 100 mm. The declared thermal conductivity of the PUR and PIR core is 0.0207 W/m·K.