Rock Wool Sandwich Panel for Facade · Hidden Fixing
Rock Wool Sandwich Panel for Facade · Hidden Fixing: description and applications






The rock wool sandwich panel facade hidden fixing is a facade cladding with rock wool insulating core and hidden fixing system, designed to combine thermal, acoustic and fire performance with a continuous external finish.
Building facades with hidden fixing, when a continuous finish and thermal, acoustic and fire protection performance are required.
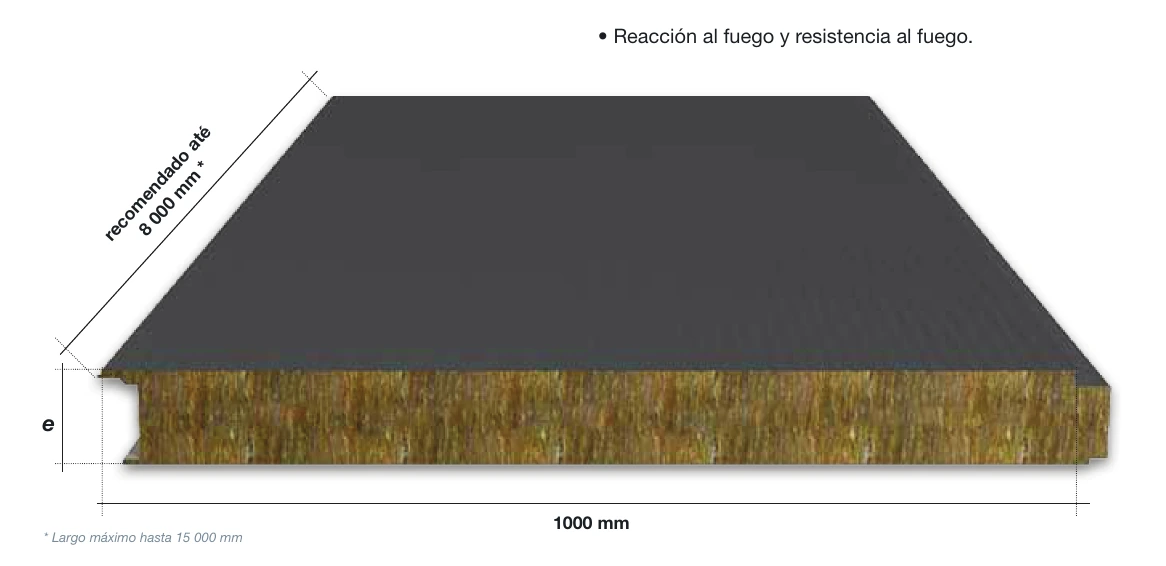
The documentation supplied covers thicknesses of 50, 75, 100, 120 mm, useful width of 1000 mm and length of Minimum 2 m · maximum up to 15 m.
Characteristics of the rock wool sandwich panel for facade with hidden fixing
Application
Building facades with hidden fixing, when a continuous finish and thermal, acoustic and fire protection performance are required.
Dimensions
Thicknesses
50 / 75 / 100 / 120 mm
Useful width
1000 mm
Total width
1075 mm
Length
Minimum 2 m · maximum up to 15 m
Recommended length
8,000 mm
Insulating core
Rock wool.
Standard density: 100 kg/m³.
Up to 150 kg/m³ on request.
Thermal conductivity: 0.042 W/m·°C.
Metal support
Steel DX51D+Z.
Standard sheet 0.5 mm; 0.6 and 0.7 mm on request.
Standard galvanizing 180 g/m²; up to 275 g/m² on request.
Coatings, finishes and colours
Standard coating in 25 µm polyester. The technical datasheet includes alternative systems on request and available colours according to RAL range.
When colour is critical, it must be verified by actual sample before ordering.
Installation of the rock wool sandwich panel for facade with hidden fixing
Installation must be carried out on a correctly dimensioned structure, respecting the spans, fixings and support conditions of the project.
Check modulation and separation between supports.
Use fixings compatible with the support and panel thickness.


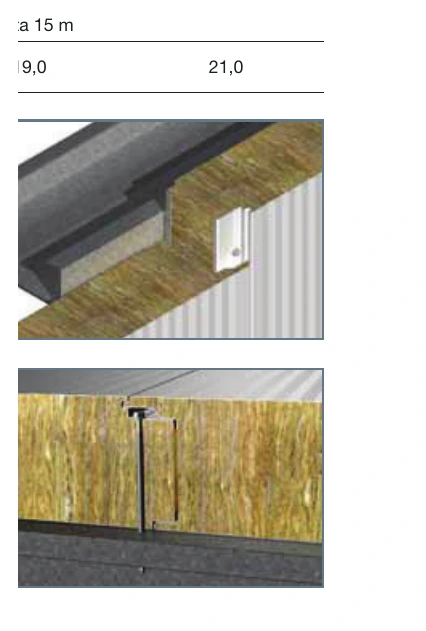
Keep the hidden fixing joint correctly closed.
Avoid damage to coatings during handling and assembly.
Important: the data in the technical datasheet do not replace the specific structural calculation for the work.
DECLARED PERFORMANCE
Technical data of the rock wool sandwich panel for facade with hidden fixing
Technical data of the rock wool sandwich panel facade hidden fixing
Core
Rock wool
Standard density
100 kg/m³
Thermal conductivity λ
0.042 W/m·°C
Useful width
1000 mm
Total width
1075 mm
Reaction to fire
A2-s1,d0
Thermal behaviour and weight
Property
50 mm
75 mm
100 mm
120 mm
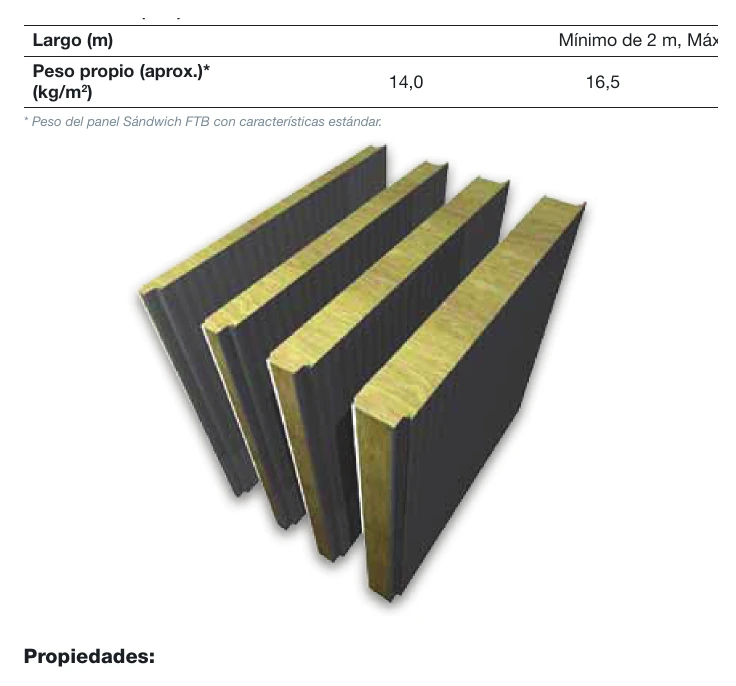
Approx. weight (kg/m²)
14.0
16.5
19.0
21.0
R (m²·K/W)
1.19
1.79
2.38
2.86
U (W/m²·K)
0.74
0.51
0.39
0.33
Acoustic insulation
34 dB
> 34 dB
> 34 dB
> 34 dB
Technical load table
Clear span L (m)
50 mm
75 mm
100 mm
1.50
4.44
6.47
7.48
2.00
2.80
4.35
4.95
2.50
1.98
3.12
3.80
Maximum permissible loads indicated in the technical datasheet, in kN/m². No values are published for 120 mm in this table.
TECHNICAL DATASHEET
Technical datasheet · Rock Wool Sandwich Panel for Facade · Hidden Fixing
Download the technical datasheet of the rock wool sandwich panel for facade with hidden fixing with the dimensions and declared performance for this configuration.
It is a facade panel with rock wool core whose geometry allows the main fixing to be hidden. The technical datasheet supplied documents thicknesses, insulation, reaction to fire and load values for certain configurations.
Read More
This product has multiple variants. The options may be chosen on the product page
TECHNICAL INFORMATION
Guides on rock wool sandwich panel
In a rock wool sandwich panel facade hidden fixing the joint finish, thickness, thermal insulation, acoustic performance and documented loads must be assessed together. See our technical information on sandwich panels to expand project criteria.