





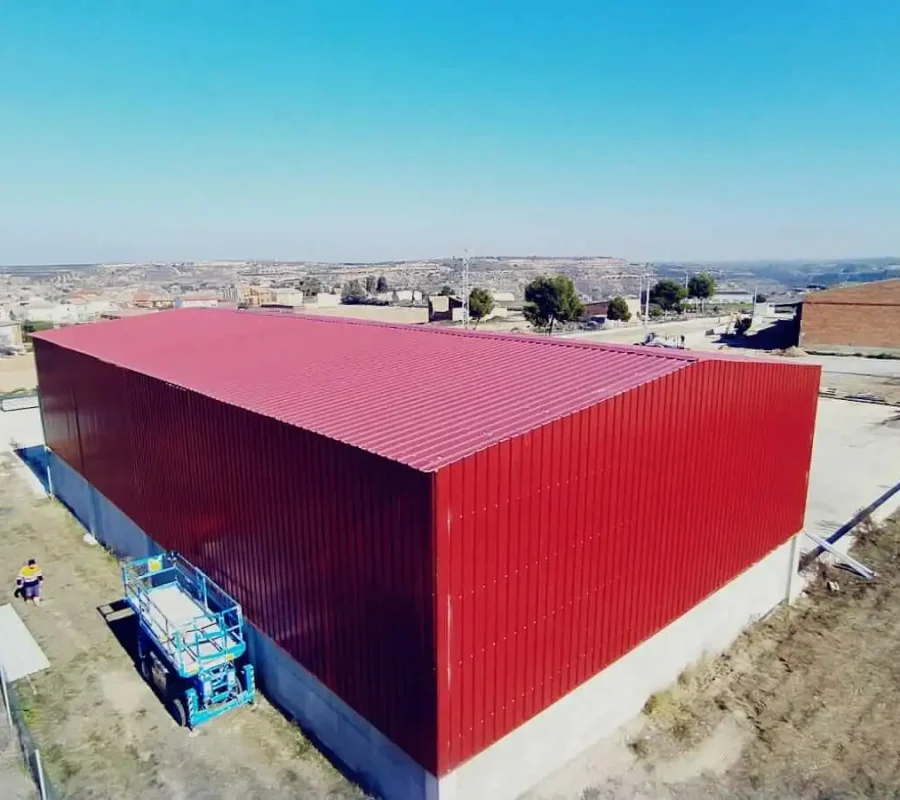
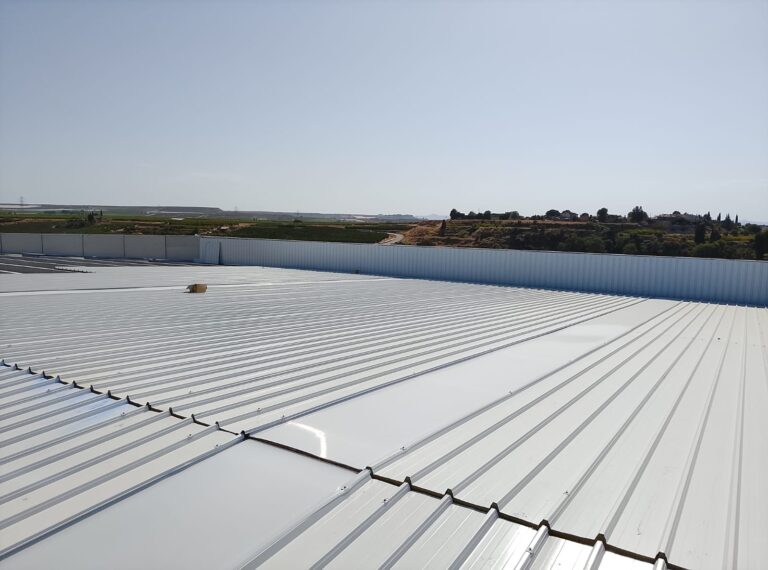
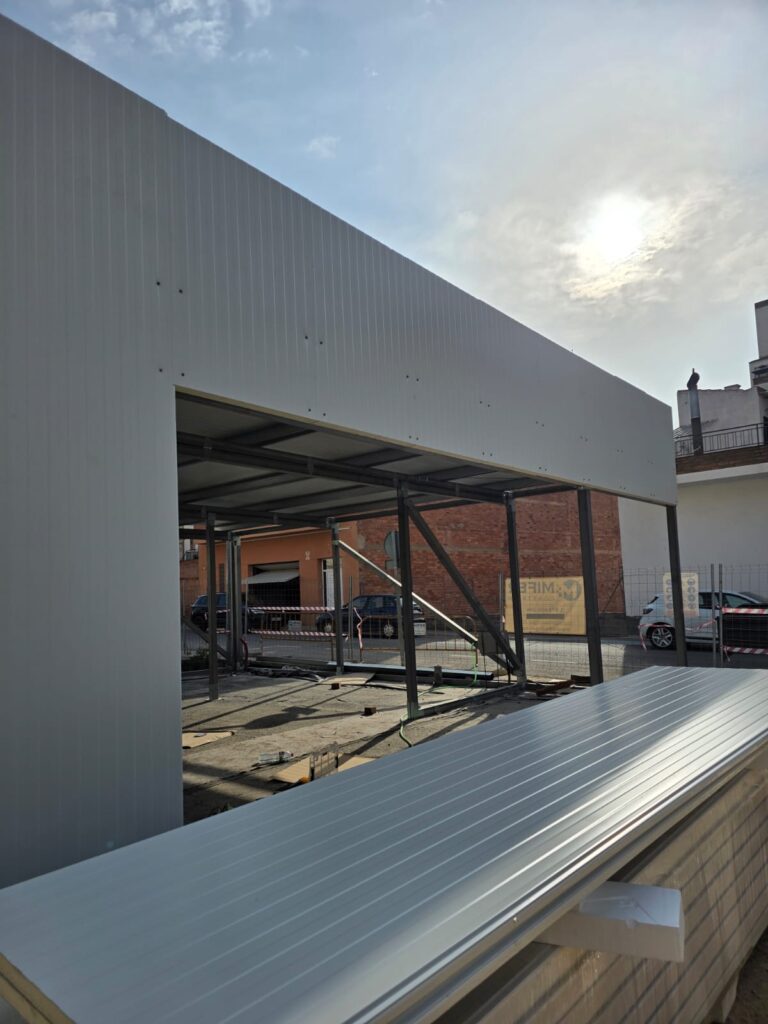
The false ceiling for farms is a lightweight, non-load-bearing sandwich panel designed for interior linings in agricultural facilities, warehouses and premises subject to aggressive environmental conditions.
This false ceiling sandwich panel for farms, also called agropanel false ceiling, incorporates a polyurethane core and different surface finish options. The technical datasheet covers thicknesses of 30, 40, 50 and 60 mm.
Its low weight facilitates interior installation and allows thermal insulation and finish of the enclosure to be improved without using a structural roof panel.
Characteristics of the False Ceiling for Farms with Sandwich Panel
Application
Interior lining and false ceiling for farms, industrial buildings, and premises with aggressive conditions. It is a lightweight, non-self-supporting panel.
Reaction to fire: F classification according to UNE-EN 13501-1.
False ceiling finishes
The product range documentation includes different finishes for the panel faces: polyester film, natural embossed aluminum, lacquered embossed aluminum, and felt cardboard.
For the reference technical configuration used on this page, the published thermal performance corresponds to an aluminum-polyester combination.
The availability of each finish must be confirmed before ordering.
Installation of the False Ceiling for Farms with Sandwich Panel

As it is a non-self-supporting panel, the false ceiling must be fixed to a structure or substructure dimensioned to support the assembly.
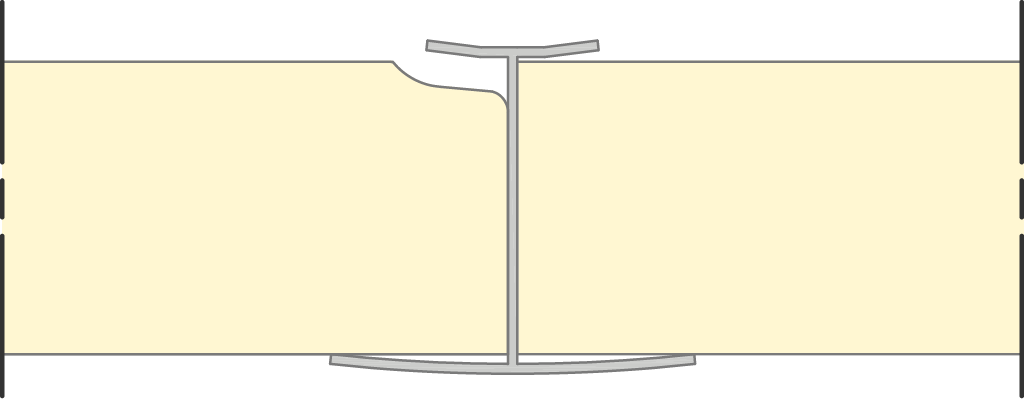
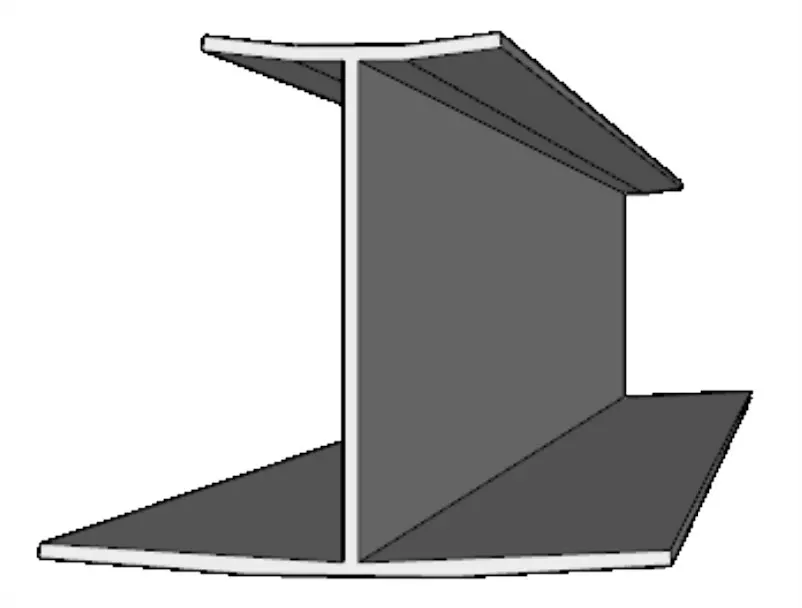

The joint between panels is resolved using an H-type profile.
Check the panel layout and support before installation.
Avoid unforeseen concentrated loads on the panel.
Address junctions, perimeters, and installation passages with appropriate accessories.
Protect the visible face during assembly to maintain the quality of the finish.
DECLARED PERFORMANCE
Technical data of the false ceiling for farms
Published technical specifications
Thickness
Weight
U with joint factor
U without joint factor
30 mm
1.85 kg/m²
0.74 W/m²K
0.68 W/m²K
40 mm
2.25 kg/m²
0.57 W/m²K
0.52 W/m²K
50 mm
2.65 kg/m²
0.46 W/m²K
0.42 W/m²K
60 mm
3.05 kg/m²
0.39 W/m²K
0.35 W/m²K
Values correspond to the consulted aluminum-polyester technical configuration.
Non-self-supporting panel: support criteria
The consulted technical data sheet does not publish a structural span table because this product is designed as a non-self-supporting false ceiling or interior lining.
The dimensioning of the substructure, the spacing between supports, and the suspension elements must be specifically defined for each installation.
Aspect
Technical criterion
Function
False ceiling / interior lining
Condition
Non-self-supporting
Joint
H-type profile
Maximum recommended length
8,000 mm
Useful width
1,010 mm
TECHNICAL DATA SHEET
Technical datasheet · False Ceiling with Sandwich Panel for Farms
Download the neutral technical data sheet with composition, dimensions, joint, and thermal performance.
Its low weight, thermal insulation and the possibility of resistant finishes make it suitable for interior linings of farms and other aggressive environments.