Façade Sandwich Panel — Façade sandwich panels let you build lightweight, insulated wall cladding that is quick to install and has a uniform exterior look. The system combines two finished faces with an insulating core, so it is especially effective when you want to shorten build times and keep tight control over the total thickness of the building envelope.
Comparison of façade models
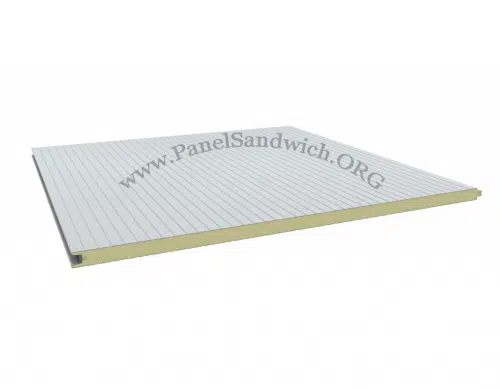
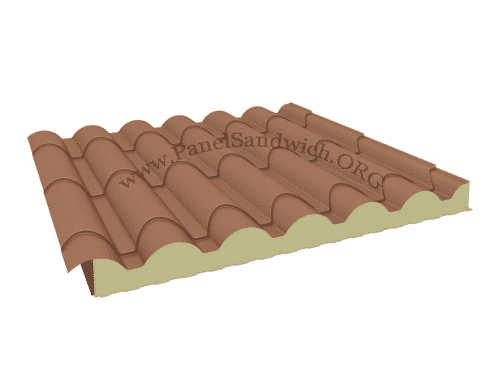
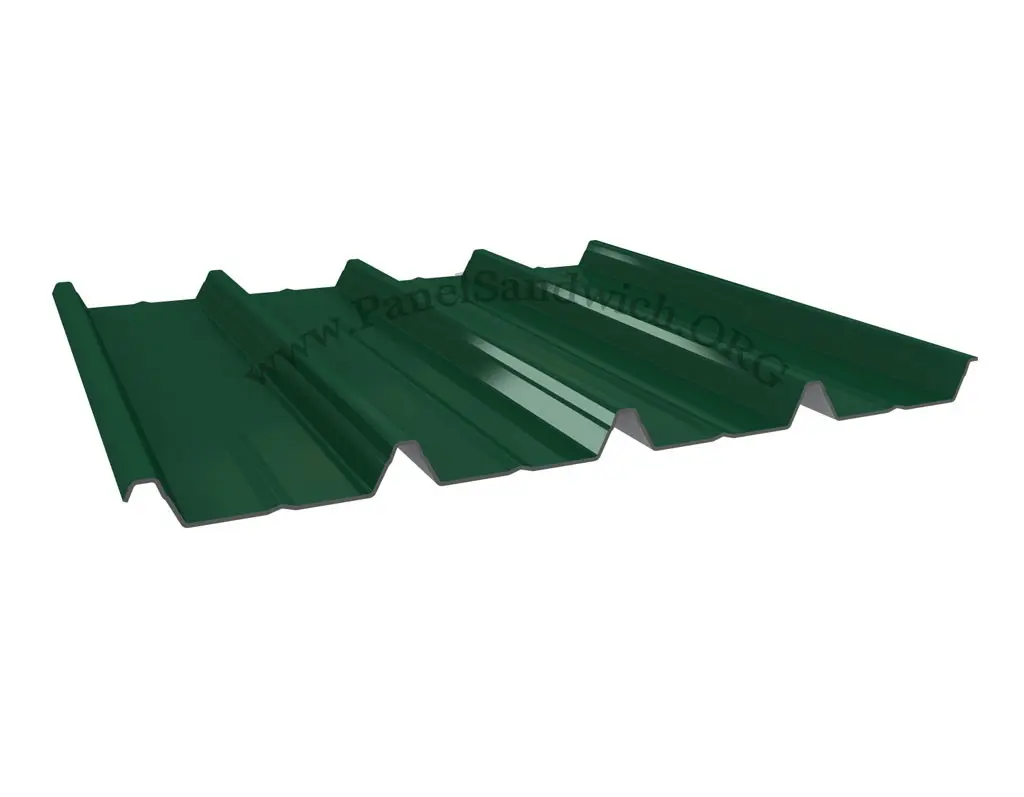
ModelFixingExterior finishWhen to choose itExposed fixingExposed screwRibbedIndustrial buildings and warehouses: the most economical optionConcealed fixingConcealed in the jointFlat or micro-profiledIndustrial buildings and offices with a cleaner finishFlat façadeConcealed in the jointFlatArchitectural façades, offices and housesWood-effectExposed screwWood-effectHouses, sheds and rural settingsRock woolExposed or concealedFlat or ribbedFire compartmentation and fire or noise requirementsThicknesses from 30 to 100 mm, 1,000 mm effective width and PUR or PIR core (except rock wool). If you are unsure whether you need a façade or a roof panel, see roof or wall panel.
Guide to choosing a façade sandwich panel
The façade range lets you work with different profiles, colours and jointing systems. On industrial projects, speed and cost may take priority, whereas on commercial buildings, offices or houses a flat or micro-ribbed surface or a concealed fixing that reduces the visual impact of the screws may matter more.
In this category you will find solutions for façade sandwich panels, insulated façade panels, sandwich wall cladding. The aim is to make it easier to choose the main product, the supporting structure, the accessories and the finishing details as a coherent whole, rather than deciding on each element in isolation.
Main advantages
Continuous thermal insulation in the vertical cladding.
Tongue-and-groove systems for easy alignment and fast installation.
Choice of exposed or concealed fixing, depending on the look you want.
Compatible with dedicated trims for corners, copings, openings and junctions.
Most common applications and uses
The right solution depends on the type of building, the environment, the performance required and the geometry of the project. The most common applications include:
Façades of industrial buildings, workshops and warehouses.
Shopping centres, offices and service buildings.
Modular and ancillary buildings and some residential projects.
Cladding and extensions that need a lightweight, insulated solution.
How do you choose the right solution?
Besides the panel thickness, you need to consider the structural grid, the installation direction, the surface finish, the environmental exposure and the position of openings. On a well-planned façade, trims and junctions are designed together with the cutting list to avoid unnecessary cuts and achieve clean horizontal or vertical lines.
You should also check the technical data sheets for the specific model and make sure the chosen solution suits the actual site conditions. On projects with structural, thermal, acoustic or fire-protection requirements, the decision must be based on the relevant technical documentation and on the judgement of the project engineer.
Complete the system with the right components
To put together a complete solution you can look at roof sandwich panels, façade trims, rock wool sandwich panels, wood sandwich panels and installation accessories. These internal links let you compare related options and find the accessories you need to finish the installation properly.
Planning, installation and the final result
A good result starts before the material arrives. Measuring accurately, preparing a logical cutting list, arranging unloading and lifting equipment and organising the installation in phases all help to reduce cuts, downtime and unnecessary handling. Coordinating panels, structure, trims and fixings is especially important when parts are made to specific lengths.
At PanelSandwich.org you can compare different product families and ask for advice on specifying the material according to the dimensions, quantities and needs of your project. Where needed, it helps to send drawings, photos or a sketch of the site so that the critical details can be checked more precisely.
Frequently asked questions about façade sandwich panels
Is exposed or concealed fixing better?
Exposed fixing (the screw stays visible on the outside) is cheaper and quicker to install, and it is the usual choice for industrial buildings. Concealed fixing hides the screw in the joint and leaves a clean façade, which is why it is chosen for houses, offices and commercial premises. We offer exposed fixing, concealed fixing and flat panels.
Can the panel be installed vertically and horizontally?
Yes. Vertically, it is screwed to horizontal purlins; horizontally, to vertical columns or studs. The substructure and the corner and base trims change, so let us know the orientation when you ask for a quote.
What façade panel thickness do I need?
As a rough guide: 30–40 mm to enclose unheated warehouses or industrial buildings, 50–60 mm for heated or air-conditioned buildings and premises, and 80–100 mm for houses and offices. The thicker the panel, the better the insulation.
Can sandwich panels be used on the façade of a house?
Yes. For houses, the flat panel, the concealed-fixing panel or the wood-effect panel are used, usually 80 to 100 mm thick. You will need planning permission and, in some municipalities, to comply with local design rules.
How much does façade panel cost per m²?
As a guide, 16 to 29 €/m² for exposed fixing, depending on thickness and finish; concealed fixing and special finishes cost a little more. Excluding delivery, trims and installation. More details in the price per m² guide.
Projects completed with façade sandwich panels
Façade cladding we have installed on industrial buildings and houses. Click on each project to see more photos.
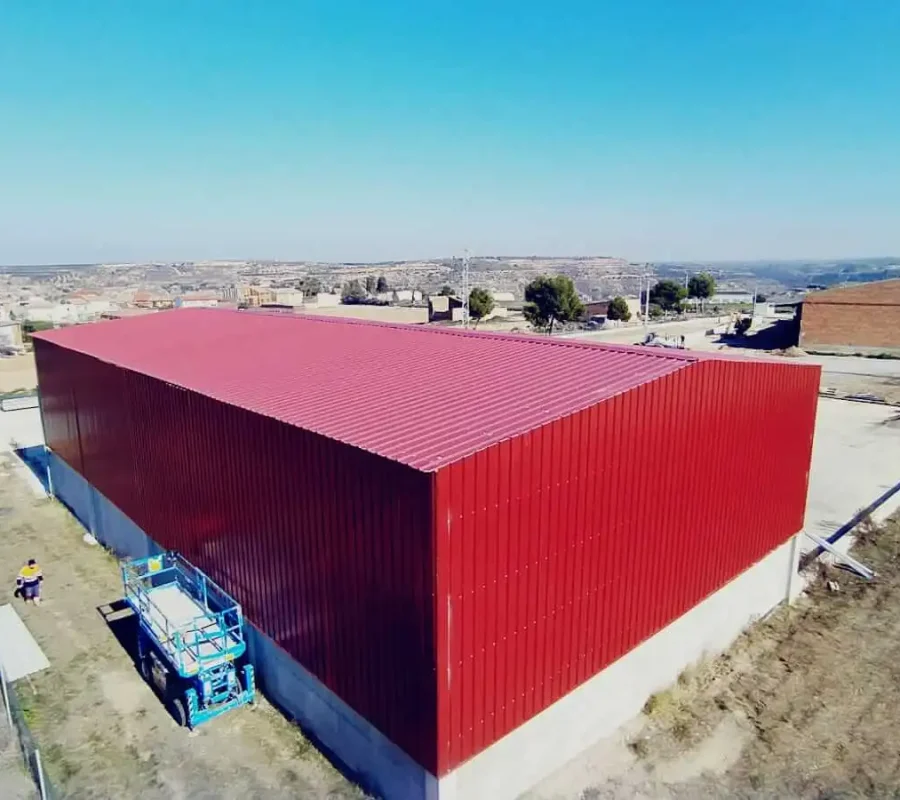
Warehouse façade and roof in Aspa (Lleida)House roof and façade in Aitona
Need to calculate materials or compare options?
Tell us the dimensions, site location, type of application and the performance you need. You can also use the contact page to request a quote tailored to your project.
Technical data sheets (PDF)Download the data sheet for each model, with thicknesses, weights and declared performance.Facade panel, hidden fixingFacade panel, exposed fixingRock wool, facade with hidden fixingRock wool, facade with exposed fixingAcoustic rock wool, facade with hidden fixingAcoustic rock wool, facade with exposed fixing