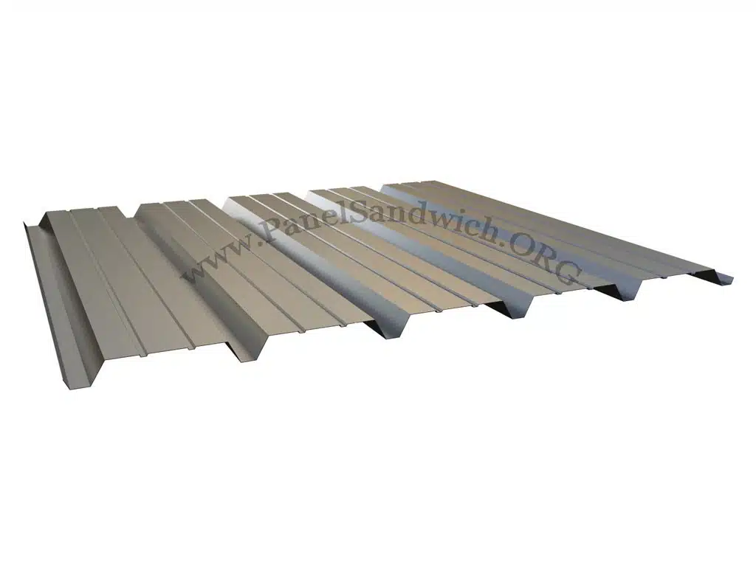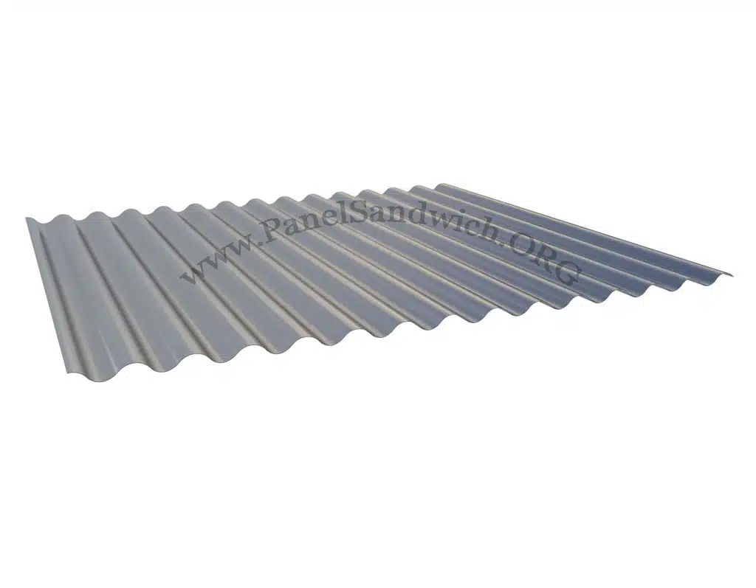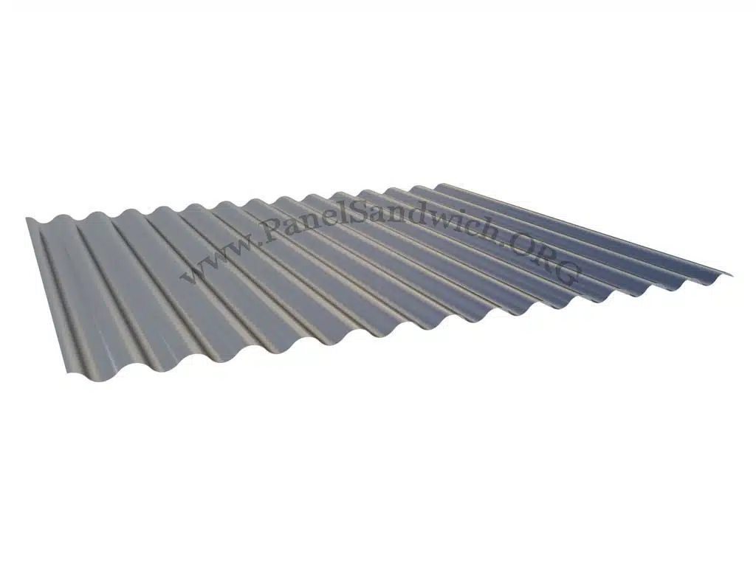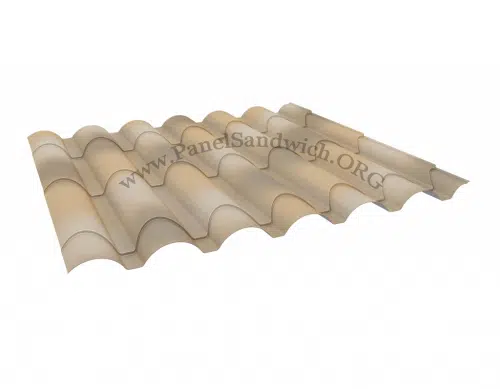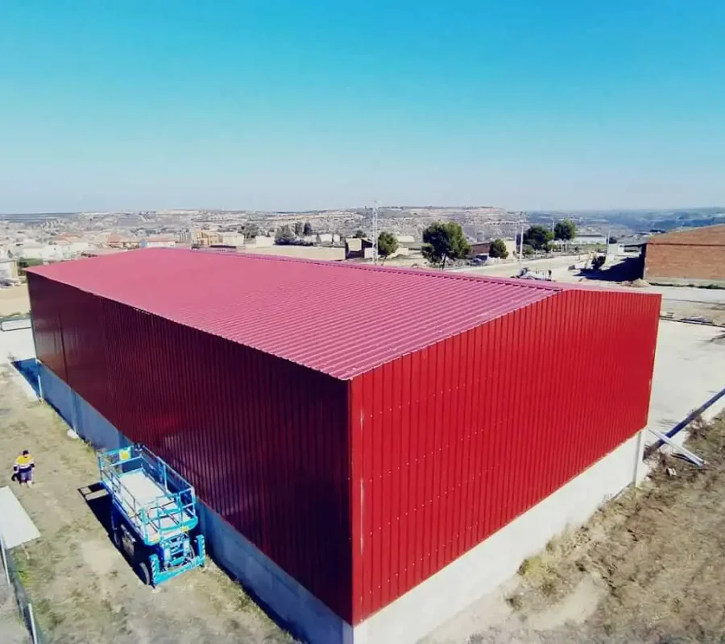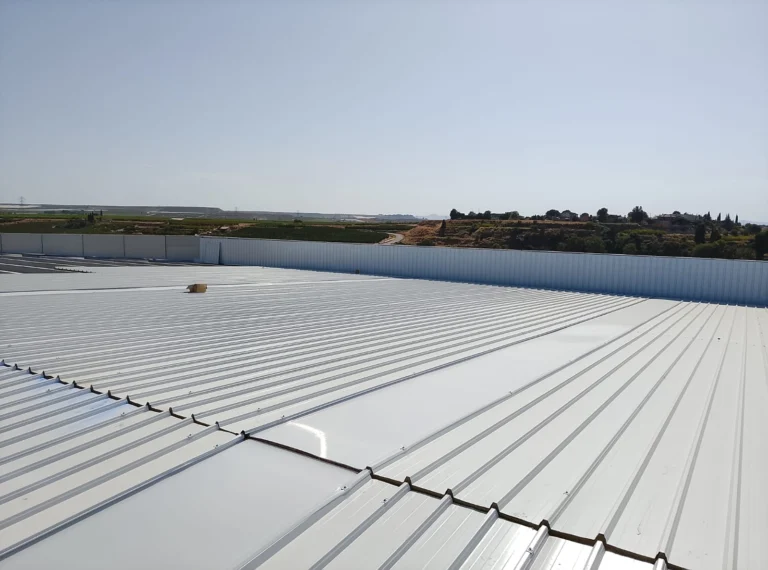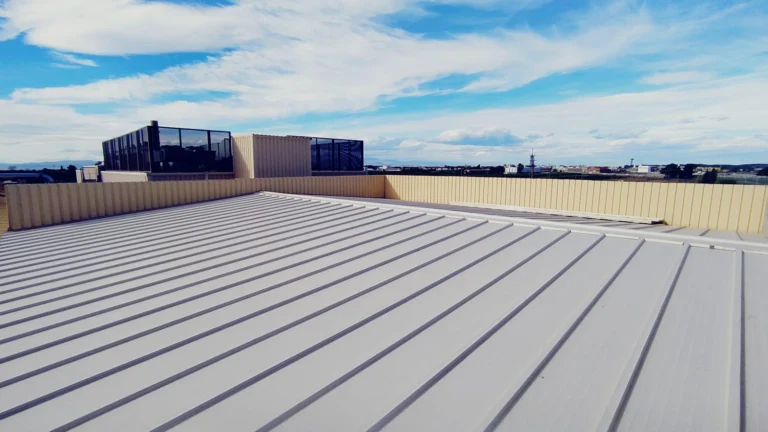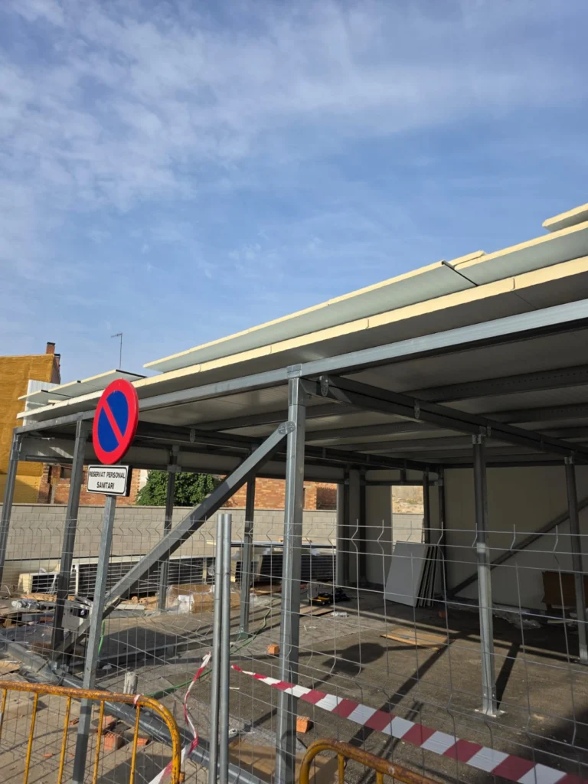


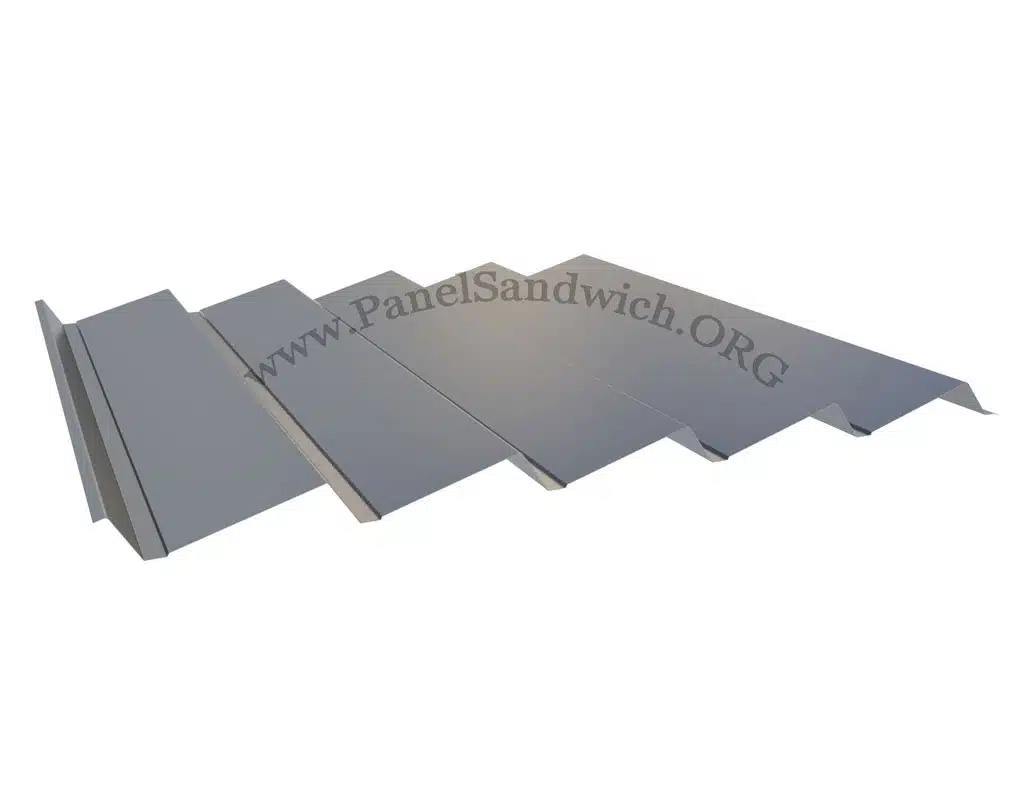
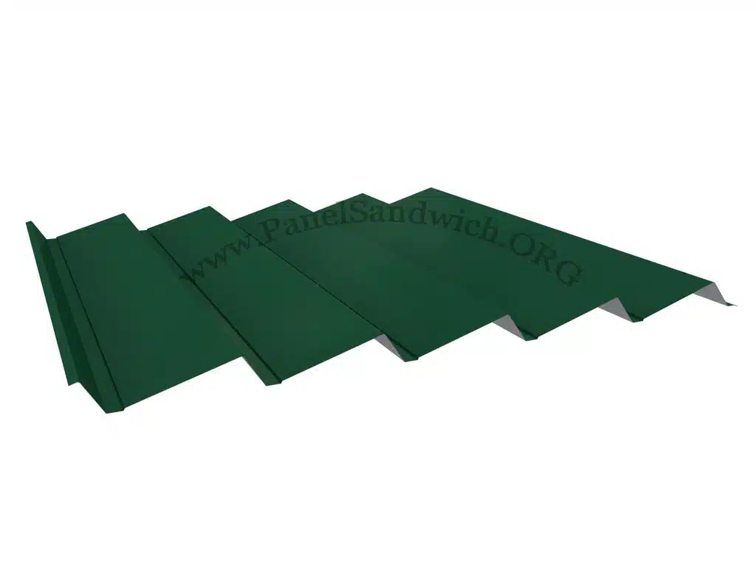
The use of profiled sheet for roof and facade cladding is a technically and economically competitive solution.
By varying the thickness of the plate and the geometrical characteristics of the section, we can obtain lightweight components capable of overcoming different spans.
The different profiles are obtained by roll-forming coils of pre-painted or galvanized cold-rolled sheet metal.
The profiled sheet can be corrugated or trapezoidal, with variable profile heights, spacing, dimensions and may or may not have rigid ribs.
In order to provide better thermal and acoustic insulation, a layer of insulation is used between the two cladding sheets.
The secondary structure is fastened with galvanized screws, stainless steel self-tapping screws or self-drilling screws.
In the same type of sheet metal, we also manufacture all the necessary accessories for a correct waterproofing, in particular: ruffles, ends, ridges, drips, etc.
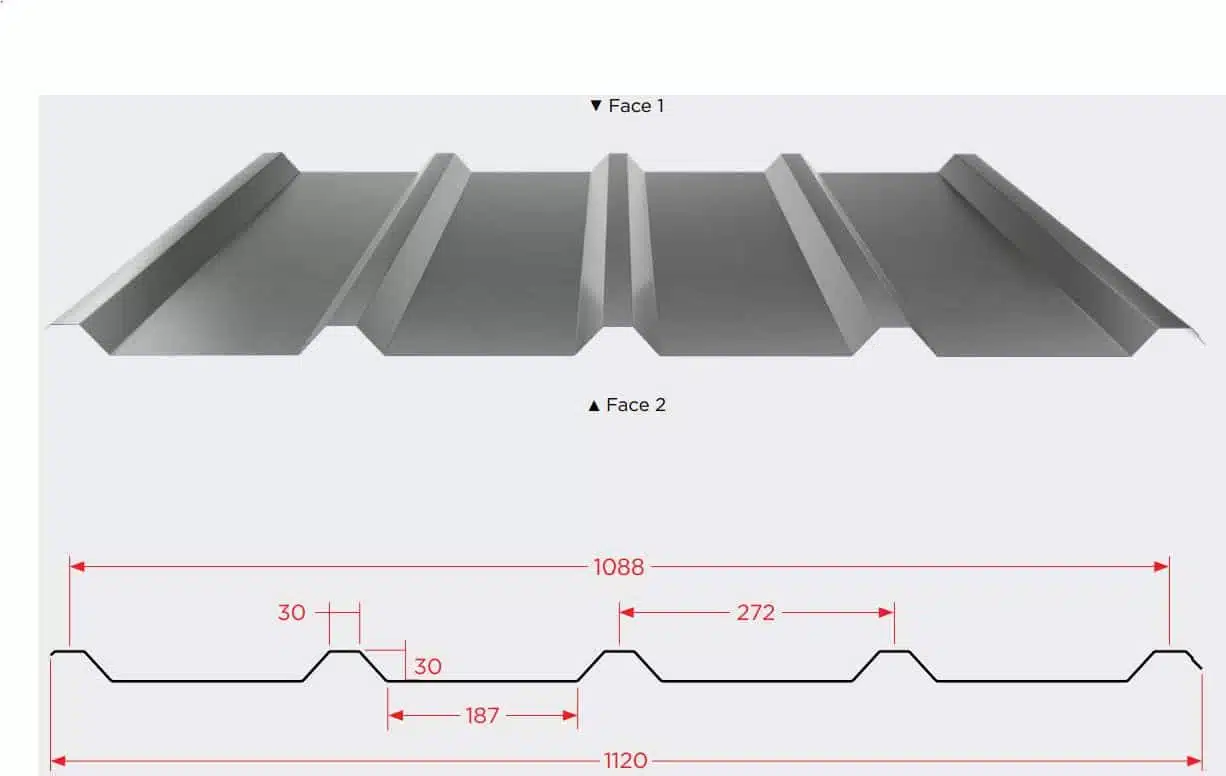
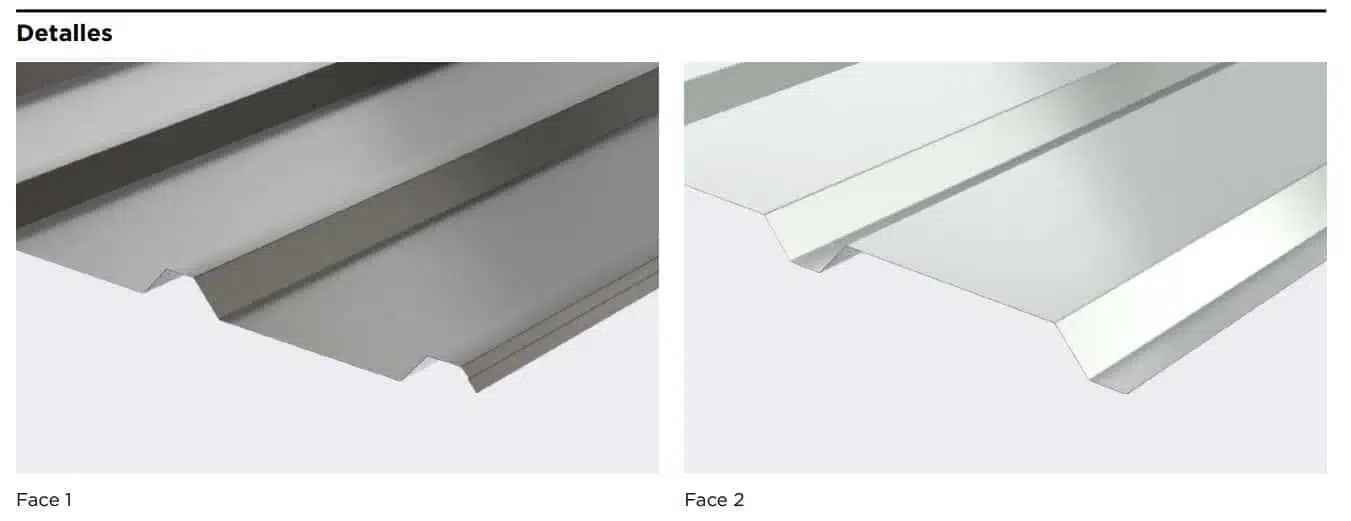
Swipe the table
| Nominal thickness (mm) | Design thickness (mm) | Weight** (kg/m²) | Top flange in compression | Bottom flange in compression | Web crippling resistance (kN/m) | Shear resistance (kN/m) | ||
|---|---|---|---|---|---|---|---|---|
| Moment resistance* (kN·m/m) | Moment of inertia* (cm⁴/m) | Moment resistance* (kN·m/m) | Moment of inertia* (cm⁴/m) | |||||
| 0.50 | 0.46 | 4.51 | 0.56 | 4.88 | 0.58 | 3.18 | 7.21 | 16.27 |
| 0.60 | 0.56 | 5.41 | 0.81 | 6.75 | 0.78 | 4.10 | 10.34 | 24.11 |
| 0.70 | 0.66 | 6.31 | 1.08 | 8.37 | 0.99 | 5.08 | 13.94 | 33.02 |
| 0.75 | 0.71 | 6.76 | 1.19 | 9.21 | 1.07 | 5.59 | 15.91 | 35.52 |
* Moment resistance and moment of inertia calculated without considering shear lag effects. ** Weight including overlap. Bending radius: 4 mm. SLS – deflection limit: L/150 for upward loads and L/200 for downward loads.
Allowable load values (unfactored) in kN/m², by number of supports and distance between supports (span L).
Swipe the table
| Thickness | Load | Allowable load (kN/m²) by distance between supports L (m) | |||||||||||||||
|---|---|---|---|---|---|---|---|---|---|---|---|---|---|---|---|---|---|
| 1.00 m | 1.10 m | 1.20 m | 1.30 m | 1.40 m | 1.50 m | 1.60 m | 1.70 m | 1.80 m | 1.90 m | 2.00 m | 2.10 m | 2.20 m | 2.30 m | 2.40 m | 2.50 m | ||
| 0.50 mm | ▲ | 2.83 | 2.34 | 1.98 | 1.58 | 1.27 | 1.03 | 0.85 | 0.71 | 0.60 | 0.51 | 0.44 | 0.38 | 0.33 | 0.29 | 0.25 | 0.22 |
| ▼ | 2.73 | 2.25 | 1.88 | 1.60 | 1.37 | 1.17 | 0.96 | 0.79 | 0.66 | 0.55 | 0.47 | 0.40 | 0.34 | 0.29 | 0.25 | 0.22 | |
| 0.60 mm | ▲ | 3.79 | 3.14 | 2.60 | 2.04 | 1.64 | 1.33 | 1.10 | 0.91 | 0.77 | 0.65 | 0.56 | 0.49 | 0.42 | 0.37 | 0.33 | 0.29 |
| ▼ | 3.95 | 3.25 | 2.73 | 2.32 | 1.96 | 1.58 | 1.30 | 1.07 | 0.90 | 0.75 | 0.64 | 0.55 | 0.47 | 0.40 | 0.35 | 0.30 | |
| 0.70 mm | ▲ | 4.68 | 3.88 | 3.22 | 2.53 | 2.03 | 1.65 | 1.36 | 1.13 | 0.95 | 0.81 | 0.70 | 0.60 | 0.52 | 0.46 | 0.40 | 0.36 |
| ▼ | 5.09 | 4.20 | 3.52 | 2.99 | 2.43 | 1.97 | 1.61 | 1.33 | 1.11 | 0.94 | 0.80 | 0.68 | 0.58 | 0.50 | 0.43 | 0.38 | |
| 0.75 mm | ▲ | 5.09 | 4.21 | 3.54 | 2.78 | 2.23 | 1.81 | 1.50 | 1.25 | 1.05 | 0.89 | 0.77 | 0.66 | 0.58 | 0.50 | 0.44 | 0.39 |
| ▼ | 5.61 | 4.63 | 3.88 | 3.30 | 2.68 | 2.17 | 1.78 | 1.47 | 1.23 | 1.04 | 0.88 | 0.75 | 0.64 | 0.56 | 0.48 | 0.42 | |
Swipe the table
| Thickness | Load | Allowable load (kN/m²) by distance between supports L (m) | |||||||||||||||
|---|---|---|---|---|---|---|---|---|---|---|---|---|---|---|---|---|---|
| 1.00 m | 1.10 m | 1.20 m | 1.30 m | 1.40 m | 1.50 m | 1.60 m | 1.70 m | 1.80 m | 1.90 m | 2.00 m | 2.10 m | 2.20 m | 2.30 m | 2.40 m | 2.50 m | ||
| 0.50 mm | ▲ | 2.80 | 2.32 | 1.95 | 1.67 | 1.44 | 1.26 | 1.11 | 0.99 | 0.88 | 0.80 | 0.72 | 0.66 | 0.60 | 0.55 | 0.51 | 0.47 |
| ▼ | 1.77 | 1.52 | 1.32 | 1.16 | 1.03 | 0.92 | 0.82 | 0.75 | 0.67 | 0.61 | 0.56 | 0.52 | 0.48 | 0.44 | 0.41 | 0.38 | |
| 0.60 mm | ▲ | 4.04 | 3.34 | 2.81 | 2.40 | 2.08 | 1.81 | 1.60 | 1.42 | 1.27 | 1.14 | 1.03 | 0.94 | 0.86 | 0.79 | 0.73 | 0.67 |
| ▼ | 2.41 | 2.06 | 1.80 | 1.58 | 1.41 | 1.25 | 1.12 | 1.01 | 0.91 | 0.83 | 0.77 | 0.70 | 0.65 | 0.60 | 0.55 | 0.51 | |
| 0.70 mm | ▲ | 5.18 | 4.29 | 3.62 | 3.09 | 2.67 | 2.33 | 2.06 | 1.83 | 1.63 | 1.47 | 1.33 | 1.21 | 1.11 | 1.02 | 0.94 | 0.87 |
| ▼ | 3.10 | 2.66 | 2.32 | 2.04 | 1.82 | 1.61 | 1.44 | 1.31 | 1.19 | 1.08 | 0.99 | 0.91 | 0.84 | 0.77 | 0.72 | 0.67 | |
| 0.75 mm | ▲ | 5.71 | 4.73 | 3.98 | 3.40 | 2.94 | 2.57 | 2.26 | 2.01 | 1.80 | 1.62 | 1.47 | 1.33 | 1.22 | 1.12 | 1.03 | 0.95 |
| ▼ | 3.48 | 2.99 | 2.60 | 2.30 | 2.02 | 1.81 | 1.62 | 1.46 | 1.34 | 1.22 | 1.10 | 1.02 | 0.93 | 0.86 | 0.79 | 0.73 | |
Swipe the table
| Thickness | Load | Allowable load (kN/m²) by distance between supports L (m) | |||||||||||||||
|---|---|---|---|---|---|---|---|---|---|---|---|---|---|---|---|---|---|
| 1.00 m | 1.10 m | 1.20 m | 1.30 m | 1.40 m | 1.50 m | 1.60 m | 1.70 m | 1.80 m | 1.90 m | 2.00 m | 2.10 m | 2.20 m | 2.30 m | 2.40 m | 2.50 m | ||
| 0.50 mm | ▲ | 3.49 | 2.89 | 2.43 | 2.08 | 1.79 | 1.57 | 1.38 | 1.23 | 1.10 | 0.98 | 0.83 | 0.72 | 0.63 | 0.55 | 0.48 | 0.43 |
| ▼ | 2.13 | 1.83 | 1.61 | 1.42 | 1.26 | 1.12 | 1.01 | 0.91 | 0.83 | 0.76 | 0.69 | 0.64 | 0.59 | 0.54 | 0.50 | 0.46 | |
| 0.60 mm | ▲ | 5.00 | 4.17 | 3.51 | 2.99 | 2.58 | 2.26 | 1.99 | 1.75 | 1.48 | 1.26 | 1.08 | 0.93 | 0.81 | 0.71 | 0.62 | 0.55 |
| ▼ | 2.90 | 2.49 | 2.17 | 1.91 | 1.70 | 1.53 | 1.37 | 1.25 | 1.13 | 1.03 | 0.94 | 0.86 | 0.80 | 0.74 | 0.68 | 0.63 | |
| 0.70 mm | ▲ | 6.26 | 5.27 | 4.50 | 3.85 | 3.33 | 2.91 | 2.56 | 2.17 | 1.83 | 1.55 | 1.33 | 1.15 | 1.00 | 0.88 | 0.77 | 0.68 |
| ▼ | 3.74 | 3.22 | 2.81 | 2.48 | 2.21 | 1.98 | 1.77 | 1.60 | 1.47 | 1.34 | 1.22 | 1.12 | 1.04 | 0.96 | 0.89 | 0.78 | |
| 0.75 mm | ▲ | 6.93 | 5.84 | 4.97 | 4.24 | 3.67 | 3.20 | 2.82 | 2.39 | 2.01 | 1.71 | 1.47 | 1.27 | 1.10 | 0.97 | 0.85 | 0.75 |
| ▼ | 4.19 | 3.61 | 3.15 | 2.78 | 2.48 | 2.20 | 2.00 | 1.80 | 1.63 | 1.49 | 1.38 | 1.26 | 1.15 | 1.06 | 0.99 | 0.86 | |
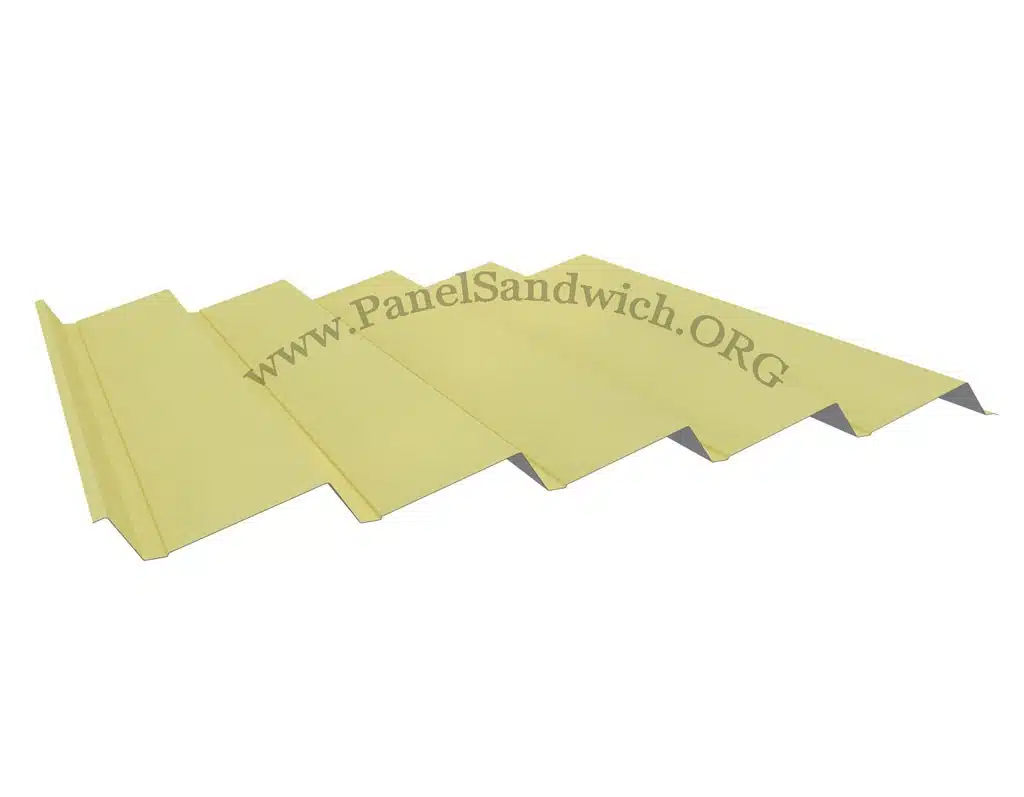
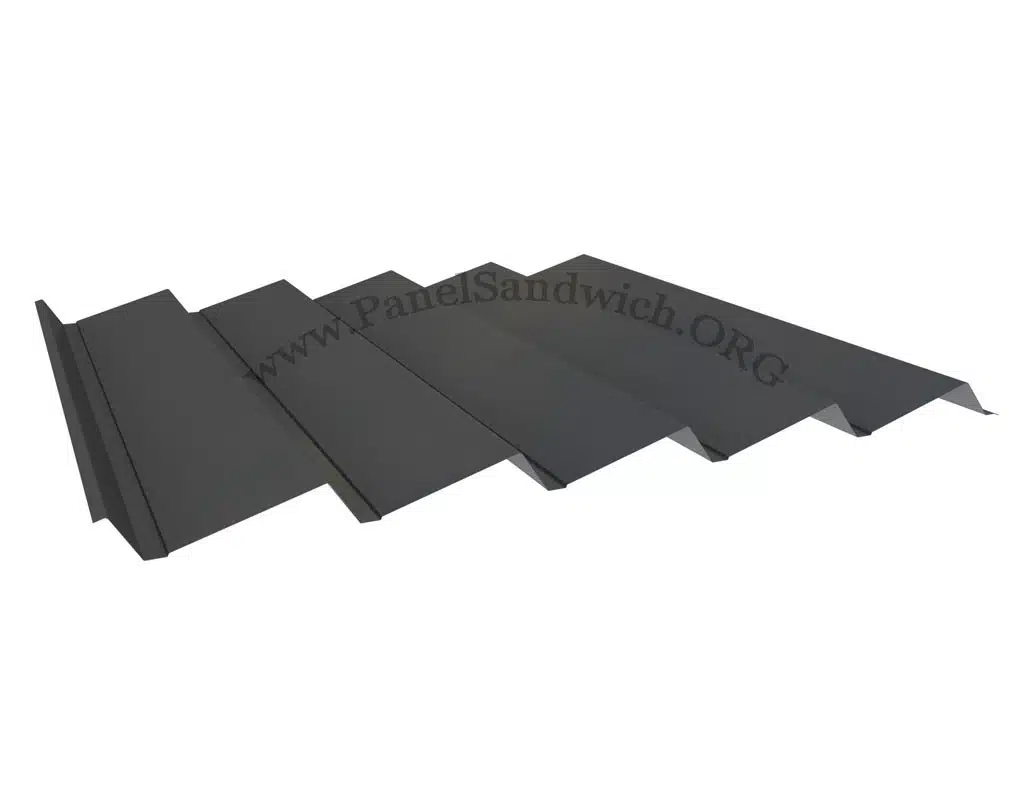
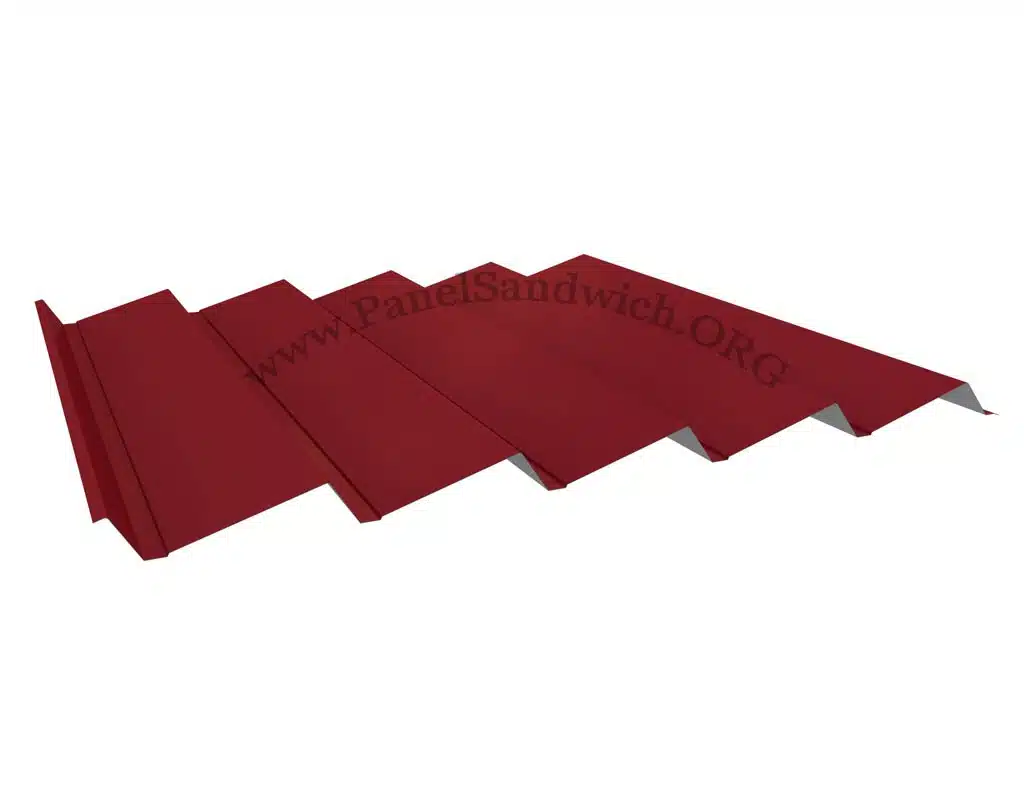
On-screen colours are for guidance only. If the exact shade matters, ask for a real sample before confirming your order.