

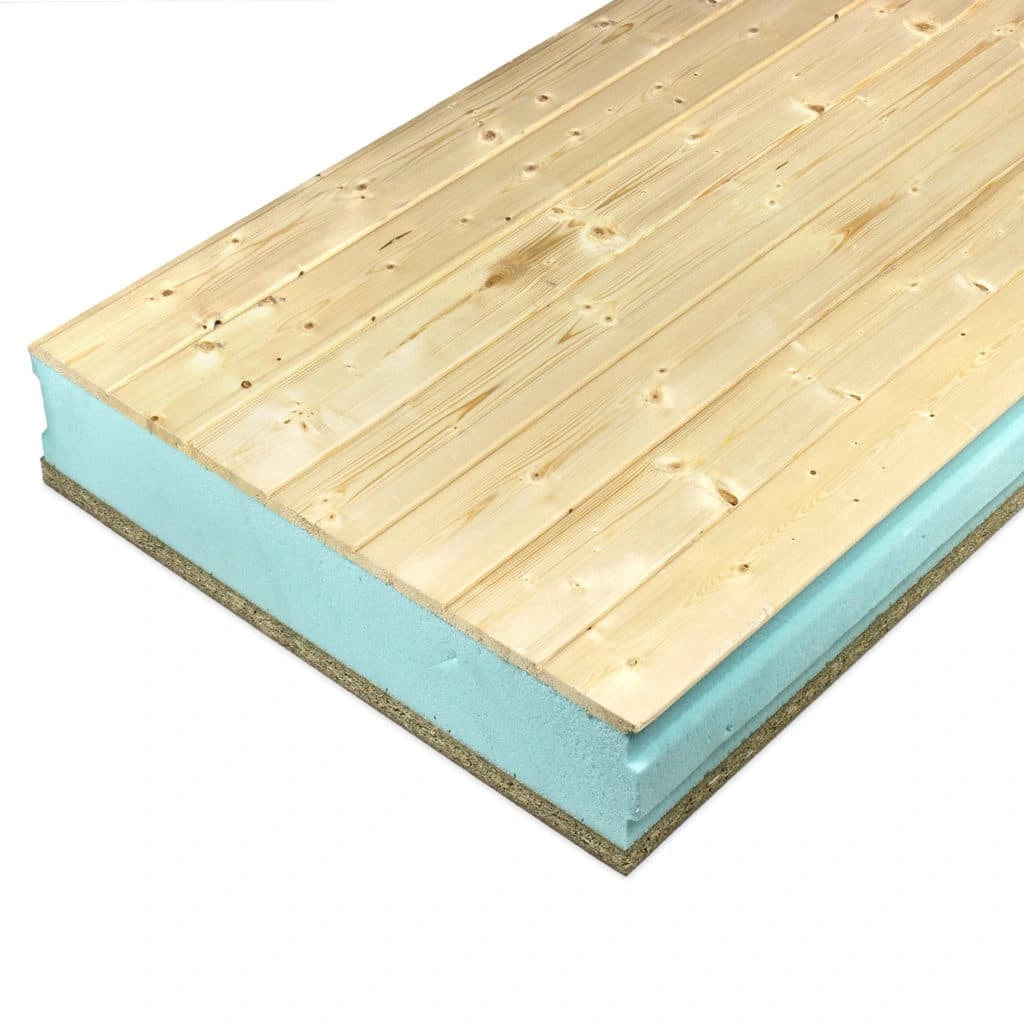

The natural wood facade sandwich panel with fir frieze combines thermal insulation with an exposed authentic natural wood face. The technical configuration used in this datasheet incorporates a 10 mm fir frieze, an insulating core, and a water-repellent top substrate.
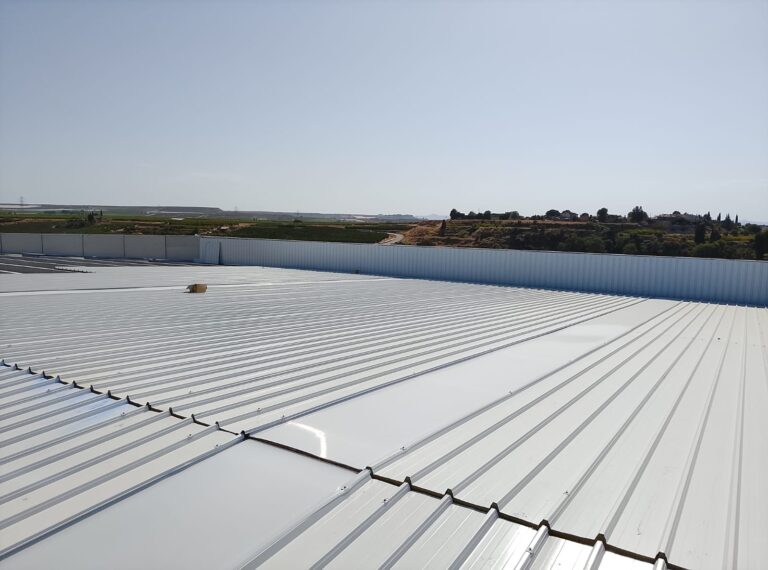
This is a particularly interesting solution when seeking an enclosure or cladding with the aesthetic of real wood and the performance characteristics of a prefabricated insulating panel. The manufacturer’s documentation considers the use of this panel family for walls, ceilings, floors, and roofs; for specific facade applications, the structural arrangement, fixings, orientation, and exterior exposure of the project must be verified.






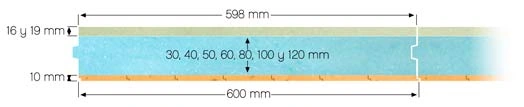
The available composition includes a 16 or 19 mm water-repellent chipboard top substrate, an extruded polystyrene, expanded polystyrene, or rock wool core, and a 10 mm natural fir frieze exposed face.
Characteristics of the Natural Wood Facade Sandwich Panel
Composition
Element
Configuration
Top Face
16 or 19 mm Water-Repellent Chipboard
Insulating Core
Extruded Polystyrene, Expanded Polystyrene, or Rock Wool
The main difference compared to a wood-imitation metal panel is that this solution uses natural fir wood on its exposed face. The grain, knots, and tonal variations are part of the authentic wood appearance.
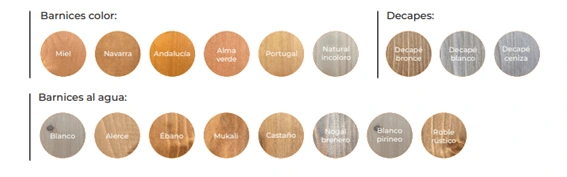
The finish can be supplied in natural colorless or treated with different water-based varnishes, color tones, and pickled finishes. When the final appearance is critical for a facade or visible cladding, we recommend checking a real sample beforehand.
For use as a natural wood facade sandwich panel, the orientation, weather protection, fixings, trims, and joints must be specifically resolved for the project. The base technical datasheet is particularly documented for wood panels used in interior ceilings and roofs.
Installation on Facades and Enclosures
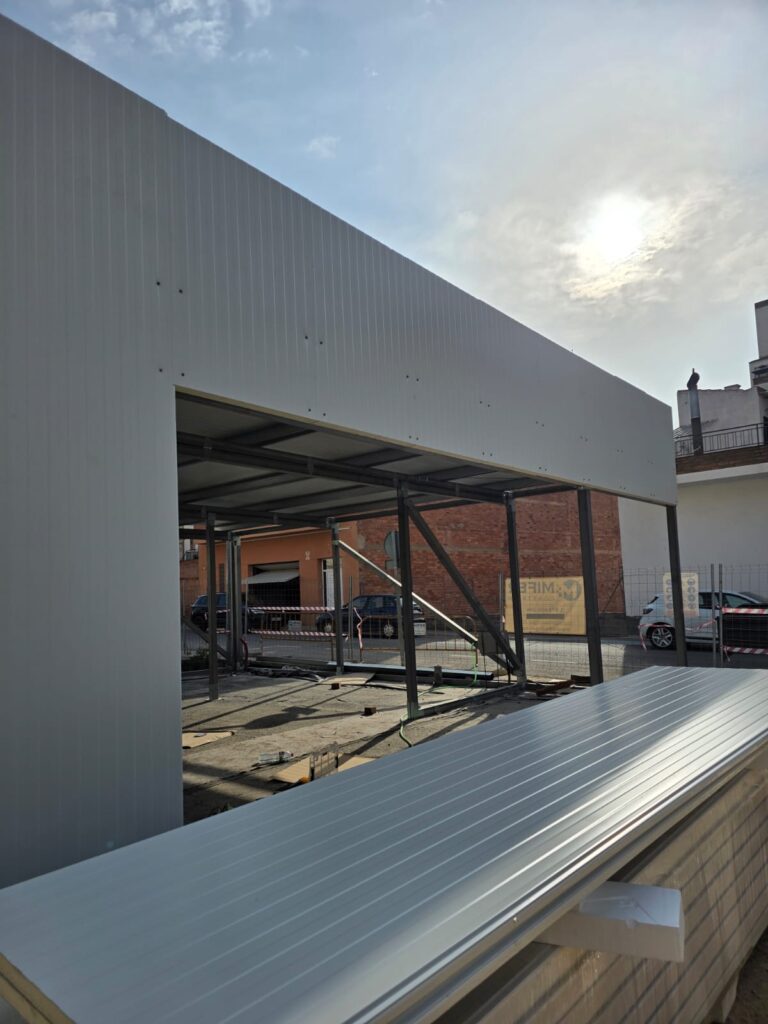
The natural wood facade sandwich panel must be installed on a correctly sized structure or substructure. Before using it as a vertical enclosure, the panel’s fixing, wind loads, perimeter joints, and wood protection against exterior exposure must be verified.
The technical datasheet publishes support separations for different panel lengths. These values are a mechanical reference for the product and do not replace the specific calculation for a facade.
Panel Size
Indicated Support Separation
2490 × 600 mm
620 – 830 – 1245 mm
2990 × 600 mm
745 – 990 – 1495 mm
3290 × 600 mm
822 – 1010 – 1645 mm
3590 × 600 mm
718 – 898 – 1197 – 1795 mm
DECLARED PERFORMANCE
Insulation, weight and technical data
Technical Data of the Natural Wood Facade Sandwich Panel
Thermal Transmittance and Weight
Core Thickness (mm)
U H-16 (W/m²K)
U H-19 (W/m²K)
Weight (kg/m²)
30
0.797
0.784
16.18
40
0.642
0.633
16.48
50
0.564
0.557
16.78
60
0.486
0.481
17.08
80
0.381
0.377
17.68
100
0.328
0.326
18.28
120
0.279
0.277
18.88
140
0.230
0.229
19.48
160
0.203
0.203
20.08
180
0.187
0.186
20.68
200
0.174
0.173
21.28
Values published for the technical datasheet configuration. Transmittance is identified as XPS in the manufacturer’s table.
Mechanical Resistance of the Panel
The technical datasheet provides design loads for a 3-support configuration with a maximum deflection of L/300. The following values are expressed in kg/m².
Core Thickness (mm)
2490 mm Panel / 1245 Span
2990 mm Panel / 1495 Span
3290 mm Panel / 1645 Span
3590 mm Panel / 1795 Span
30
206
172
158
—
40
277
230
210
—
50
348
290
264
235
60
416
345
315
290
80
558
464
420
385
100
692
575
528
478
120
830
690
630
580
140
970
808
735
673
160
1110
925
840
768
180
1250
1040
950
870
200
1380
1130
1050
960
Important: loads are understood as design loads. The solution must be verified for each project, especially when spans, number of supports, core, or composition change.
TECHNICAL DATA SHEET
Technical Datasheet for the Natural Wood Facade Sandwich Panel
Consult the technical datasheet for the natural fir frieze panel used as the basis for this reference. It includes composition, dimensions, acoustic insulation, reaction to fire, finishes, support separation, design loads, thermal transmittance, and weights.
For its specific use as a facade, the complete constructive solution of the project must be checked.
It is a prefabricated insulating panel with an exposed natural wood face. This reference uses a 10 mm fir frieze, an insulating core, and a water-repellent top substrate.
The family of wood panels can be integrated into walls and enclosures, but for a specific facade application, fixings, support structure, wind loads, trims, and wood protection against exterior exposure must be verified.
It can be supplied in a natural colorless finish or with different water-based varnishes, color tones, and pickled finishes. As it is authentic wood, natural variations in grain and tone exist.