




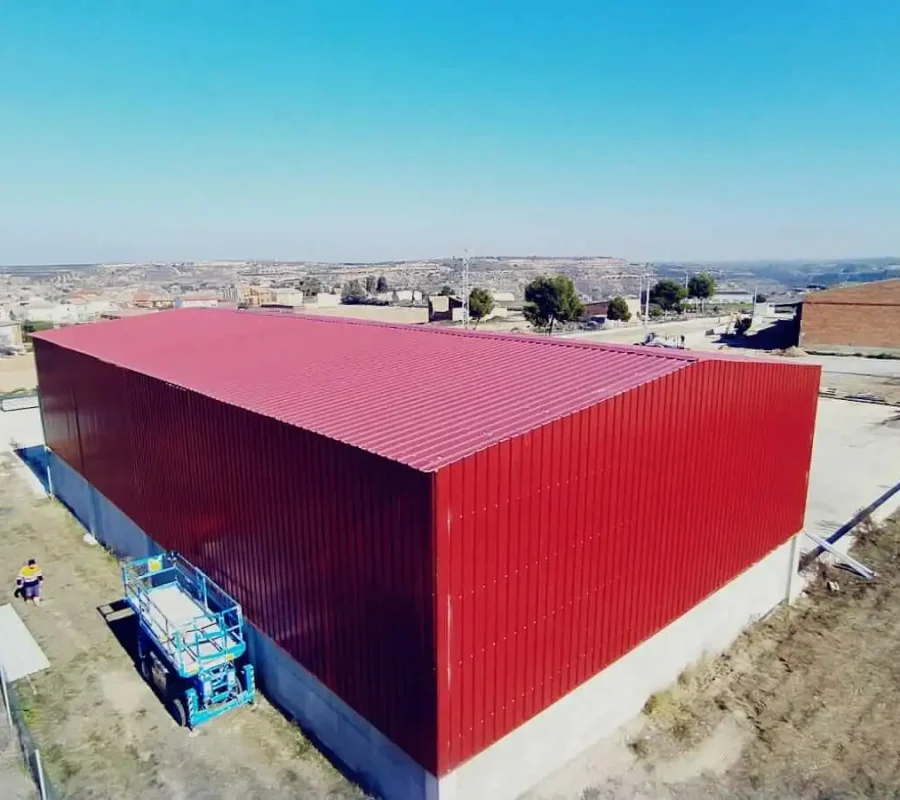
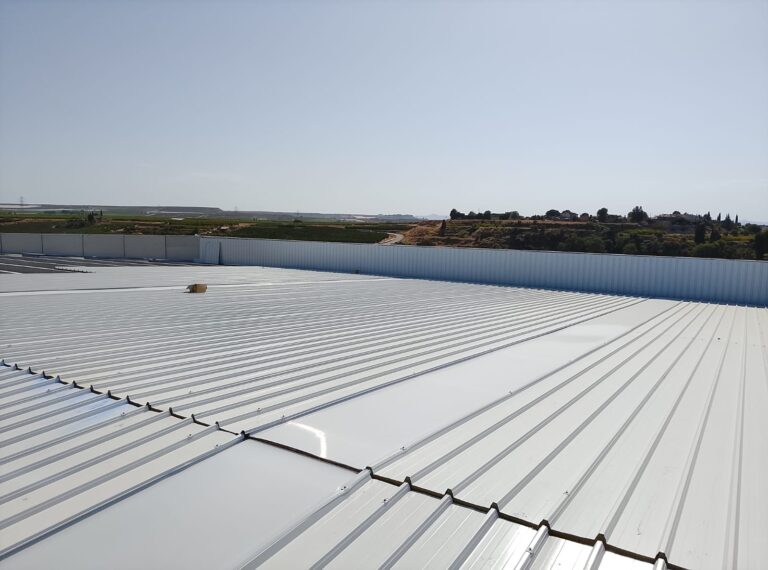
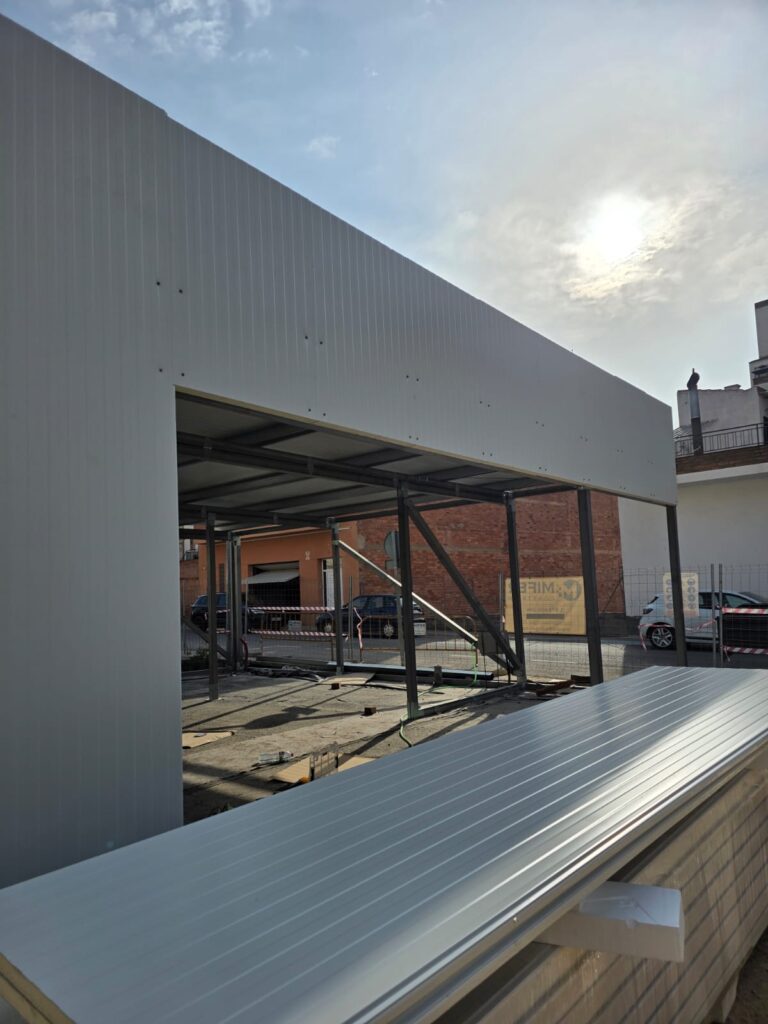
The aged ochre tile sandwich panel is an insulating roof panel with geometry inspired by traditional tile. It consists of two profiled metal sheets bonded to a rigid core of polyurethane (PUR) or polyisocyanurate (PIR).
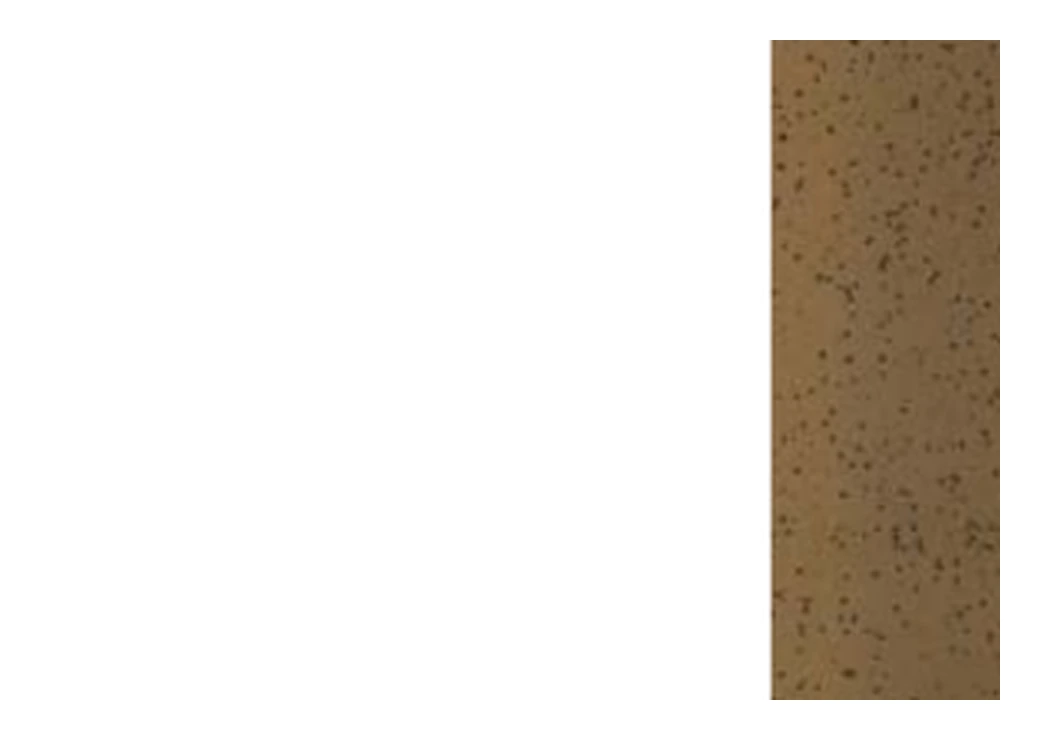
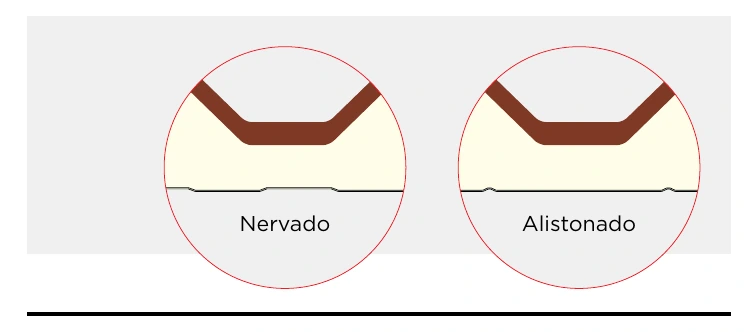
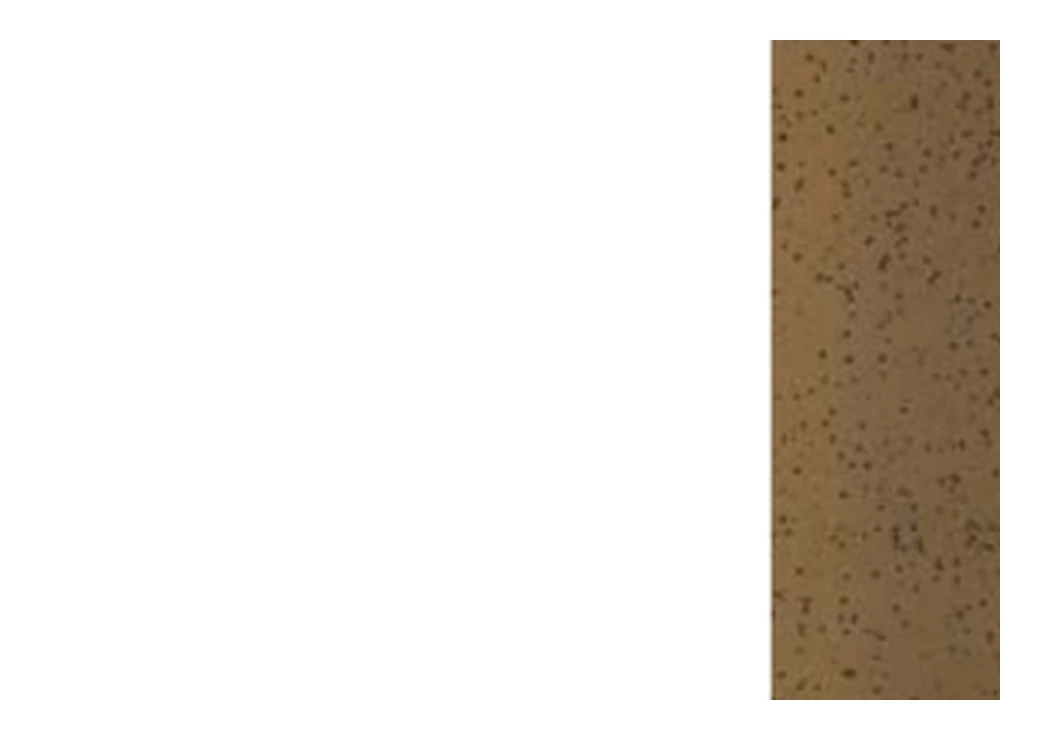
The aged ochre exterior finish provides a textured appearance with an earthy tone and traditional look. The outer sheet has a textured finish to increase visual similarity to a conventional tile roof.
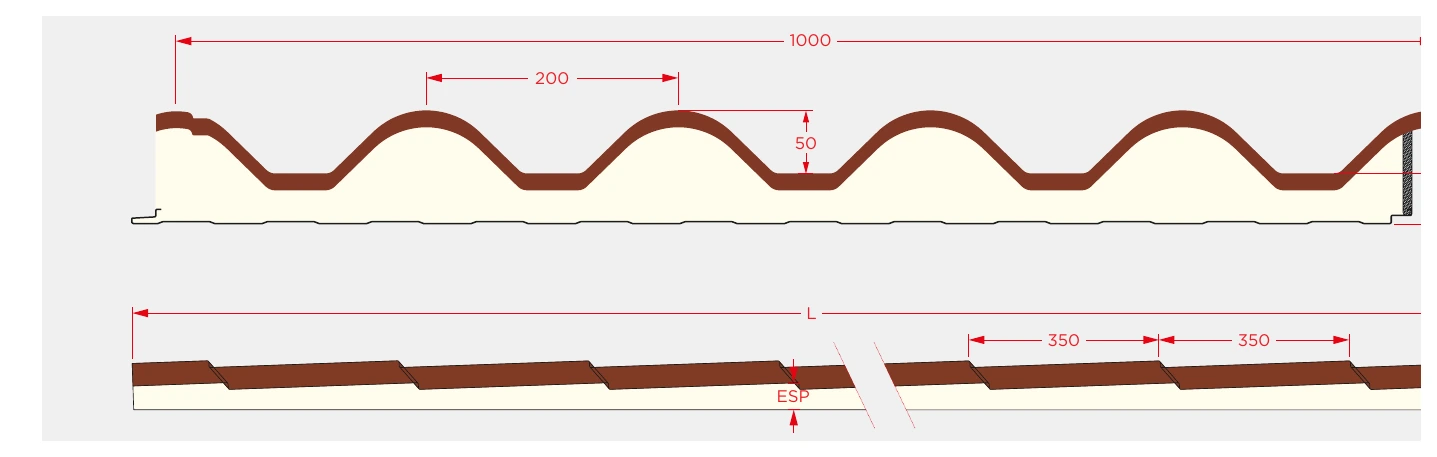
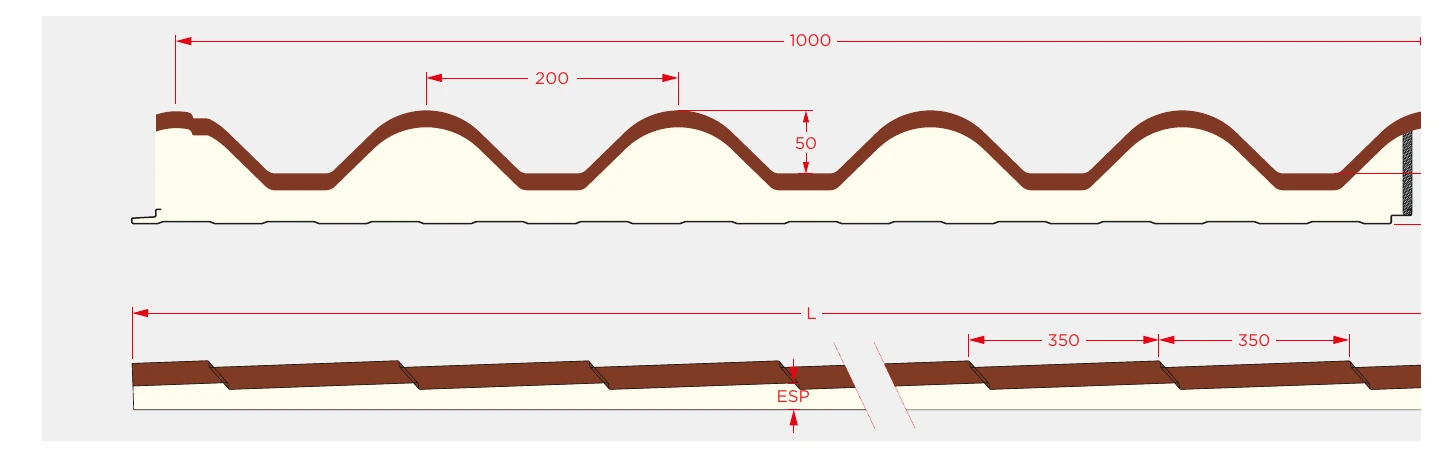
It is suitable for roofs with a minimum slope of 10 %. Its useful width is 1,000 mm and it is manufactured in thicknesses of 30, 40 and 50 mm.
The stated manufacturing length is 2.10 to 14.00 m, in multiples of 0.35 m, with a recommended maximum length of 8.05 m.
Characteristics
Application
Insulating panel intended for roofs with a minimum slope of 10 %. Its geometry reproduces the appearance of traditional tile and integrates cladding and insulation in a single prefabricated element.
Dimensions
Thicknesses
30, 40 and 50 mm ±2 mm
Useful width
1,000 mm ±2 mm
Longitudinal module
350 mm
Approximate profile spacing
200 mm
Approximate wave height
50 mm
Manufacturing length
2.10 – 14.00 m, in multiples of 0.35 m
Recommended maximum length
8.05 m
Metal substrate
Galvanised steel sheet grade S250GD.
Standard stated in datasheet: EN 10142.
Available sheet thicknesses: 0.4, 0.5 and 0.6 mm.
Insulating core
Polyurethane (PUR) or polyisocyanurate (PIR).
Declared thermal conductivity: 0.0207 W/m·K.
Density: 40 kg/m³.
Reaction to fire PUR: B-s2,d0.
Reaction to fire PIR: B-s2,d0.
High-performance PIR option: B-s1,d0.
Tolerances according to EN 14509, in accordance with the technical datasheet.
Aged ochre finish and coatings
This product is presented with an aged ochre exterior finish, a textured surface with a traditional appearance and earthy tone.
The technical datasheet specifies as standard exterior finish a 25 µm textured polyester paint. It also includes special 55 µm coatings and 180 µm PVC interior coating with wood appearance, as well as the possibility of metallic coating in lacquered aluminium.
Within the exterior range, aged ochre, RAL 8023 light tile red and RAL 9005 intense black references are also indicated. For the interior face, RAL 9010 pure white and textured decorative finishes are included.
The colours shown on screen are indicative. When tone is critical, a real sample should be checked before confirming the order.
Installation
Installation of the aged ochre tile sandwich panel must be carried out on a correctly dimensioned structure and with a minimum slope of 10 %.
Respect the longitudinal modulation of 350 mm.

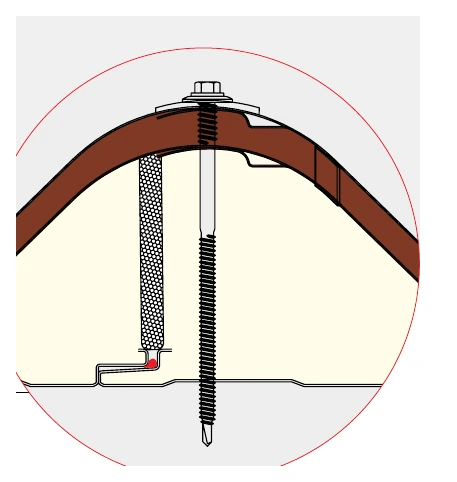
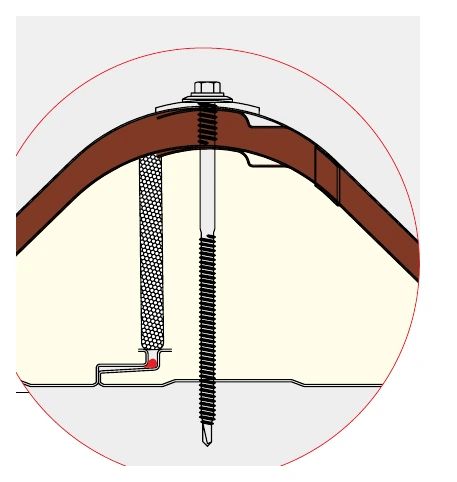
Use fixings appropriate to the substrate, loads and panel thickness.
Check profile alignment to maintain visual continuity of the roof.




Correctly resolve ridges, sides, junctions, eaves, gutters and other trims.
Avoid damaging the textured finish during handling and assembly.
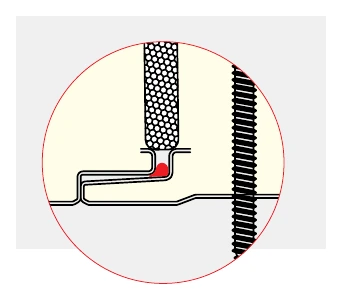
In more severe environments, the technical datasheet recommends applying silicone to the panel joint to help prevent condensation.
Important: admissible spans must be verified using the load tables and the actual conditions of each roof.
DECLARED PERFORMANCE
Insulation, weight and technical data
Technical data
Main characteristics
Configuration
Tile-imitation insulating roof panel
Exterior finish
Textured aged ochre
Useful width
1,000 mm ±2 mm
Total thickness
30 / 40 / 50 mm
Length
2.10 – 14.00 m in multiples of 0.35 m
Recommended maximum length
8.05 m
Sheet thicknesses
0.4 / 0.5 / 0.6 mm
Core
PUR or PIR
Core density
40 kg/m³
Thermal conductivity
0.0207 W/m·K
Minimum slope
10 %
Thermal performance and weight
Thickness
U-value transmittance
Weight 0.5/0.4
Weight 0.5/0.5
30 mm
0.45 W/m²·K
10.8 kg/m²
11.7 kg/m²
40 mm
0.37 W/m²·K
11.2 kg/m²
12.1 kg/m²
50 mm
0.31 W/m²·K
11.6 kg/m²
12.5 kg/m²
Panel load tables
The following tables reproduce as actual HTML tables the uniformly distributed load values stated in the technical datasheet for spans from 1.05 to 3.50 m. Upward load (▲), downward load (▼), simple or multiple support and sheet configurations 0.5/0.4 and 0.5/0.5 mm are differentiated.
These values are a technical reference and do not replace the structural calculation of the project. Actual loads, support conditions and specific requirements of each roof must be verified.
Sheet 0.5/0.4 – simple support
Thickness
Load
1.05 m
1.40 m
1.75 m
2.10 m
2.45 m
2.80 m
3.15 m
3.50 m
30 mm
▲
2,52
1,55
1,08
0,81
0,64
0,52
0,44
0,37
30 mm
▼
1,86
1,10
0,73
0,51
0,37
—
—
—
40 mm
▲
2,69
1,70
1,21
0,92
0,73
0,60
0,51
0,43
40 mm
▼
1,98
1,20
0,81
0,59
0,44
0,33
—
—
50 mm
▲
2,86
1,85
1,35
1,04
0,84
0,69
0,58
0,50
50 mm
▼
2,11
1,32
0,91
0,67
0,50
0,39
0,30
—
Sheet 0.5/0.4 – multiple support
Thickness
Load
1.05 m
1.40 m
1.75 m
2.10 m
2.45 m
2.80 m
3.15 m
3.50 m
30 mm
▲
2,52
1,53
0,96
0,67
0,50
0,40
0,33
—
30 mm
▼
1,86
1,10
0,73
0,51
0,37
—
—
—
40 mm
▲
2,69
1,68
1,07
0,73
0,54
0,43
0,35
—
40 mm
▼
1,86
1,10
0,73
0,51
0,37
—
—
—
50 mm
▲
2,86
1,85
1,20
0,82
0,63
0,50
0,40
—
50 mm
▼
1,86
1,10
0,73
0,51
0,37
—
—
—
Sheet 0.5/0.5 – simple support
Thickness
Load
1.05 m
1.40 m
1.75 m
2.10 m
2.45 m
2.80 m
3.15 m
3.50 m
30 mm
▲
2,52
1,55
1,08
0,81
0,64
0,53
0,44
0,38
30 mm
▼
1,86
1,10
0,73
0,51
0,38
—
—
—
40 mm
▲
2,69
1,70
1,21
0,93
0,74
0,61
0,51
0,44
40 mm
▼
1,98
1,21
0,82
0,59
0,44
0,33
—
—
50 mm
▲
2,87
1,86
1,35
1,05
0,84
0,70
0,59
0,51
50 mm
▼
2,11
1,32
0,92
0,67
0,51
0,39
0,30
—
Sheet 0.5/0.5 – multiple support
Thickness
Load
1.05 m
1.40 m
1.75 m
2.10 m
2.45 m
2.80 m
3.15 m
3.50 m
30 mm
▲
2,52
1,54
0,97
0,68
0,50
0,40
0,33
—
30 mm
▼
1,86
1,10
0,73
0,51
0,38
—
—
—
40 mm
▲
2,69
1,69
1,08
0,73
0,54
0,43
0,35
—
40 mm
▼
1,98
1,21
0,82
0,59
0,44
0,33
—
—
50 mm
▲
2,87
1,86
1,21
0,82
0,63
0,50
0,40
0,30
50 mm
▼
2,11
1,32
0,92
0,67
0,51
0,39
0,30
—
▲ Upward load · ▼ Downward load · Values in kN/m² according to span L indicated.
TECHNICAL DATASHEET
Technical information on the panel
The data in this description are taken from the product’s technical documentation: dimensions, thicknesses, thermal performance, weights, finishes and load tables.
If you require additional documentation for a project, request it stating dimensions, thickness and intended use.
It is an insulating roof panel with traditional tile geometry and textured aged ochre exterior finish. It integrates two metal sheets and a PUR or PIR insulating core.
The technical datasheet indicates a minimum slope of 10 %. The project must also resolve overlaps, trims, water drainage and loads according to the actual conditions of the roof.
The tables on this page show uniformly distributed loads in kN/m² according to thickness, span, load direction, support condition and sheet thickness combination. They should be used as a reference and verified for each project.