

Contact Email
Support Phone Number
PERSONALISED QUOTE
Tell us the panel type, area, thickness, location and whether you need supply only or installation. We’ll review the details to prepare a tailored proposal.
QUICK REQUEST
Complete the main details and we will prepare a proposal tailored to your project.
ROCK WOOL SANDWICH PANEL
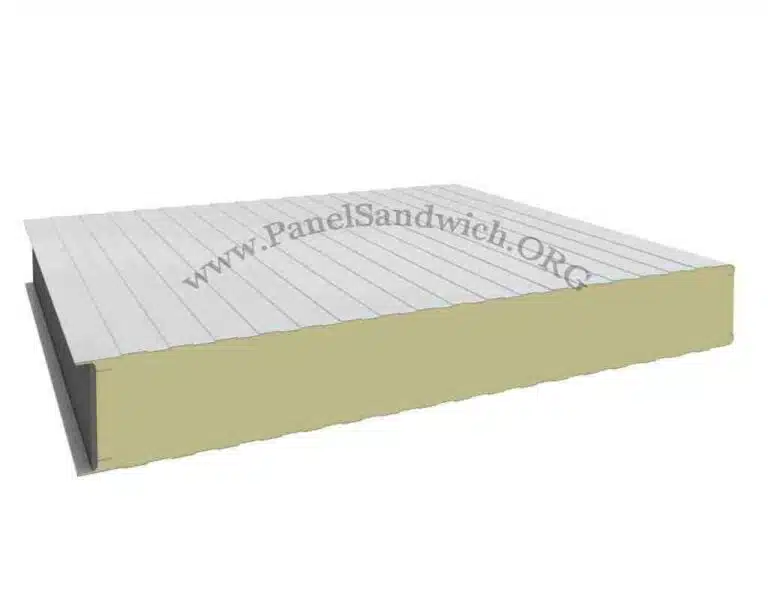
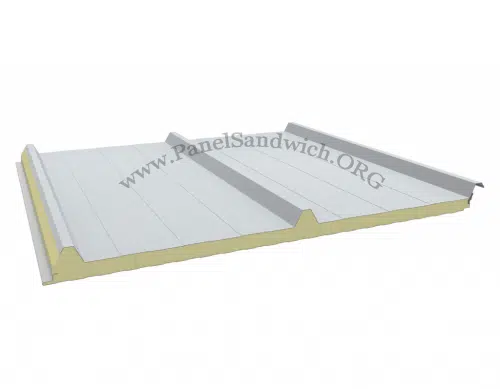
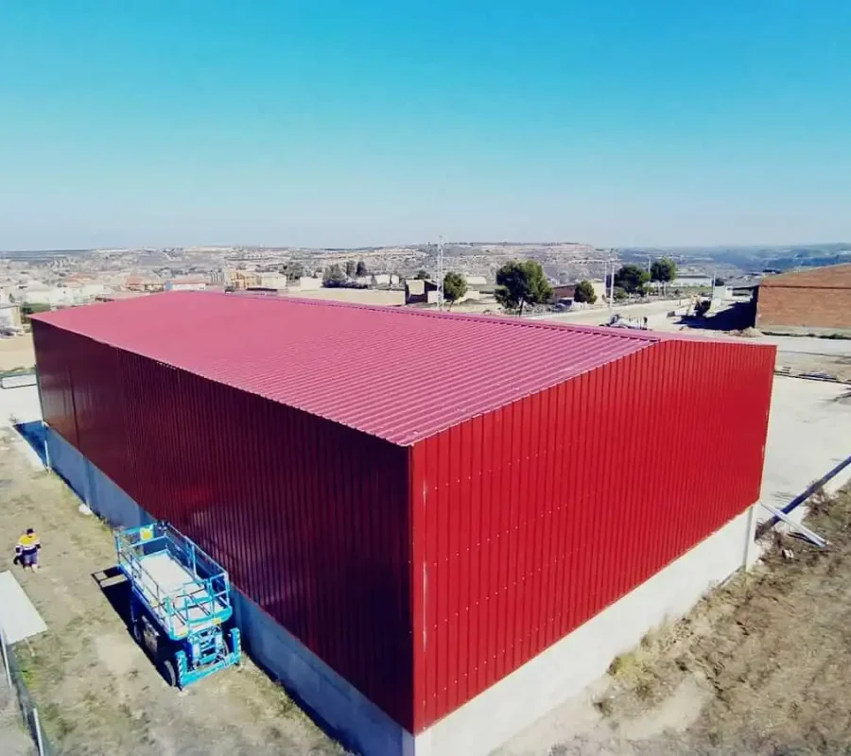
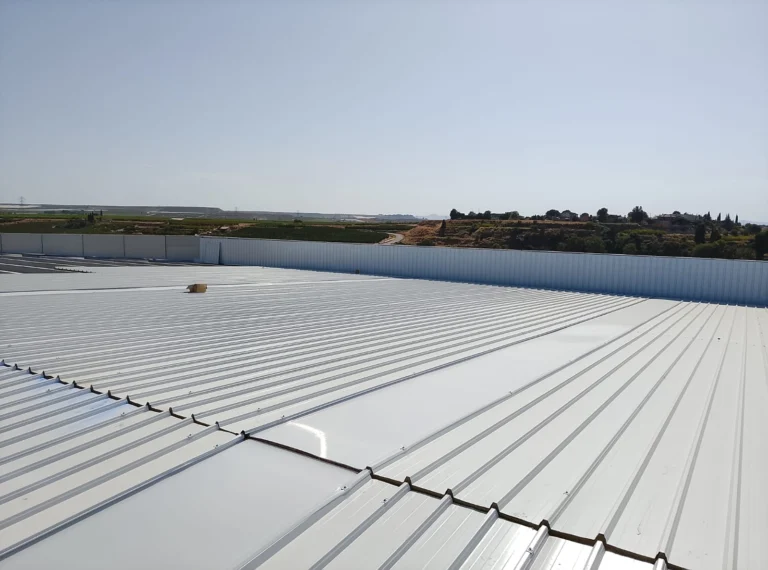
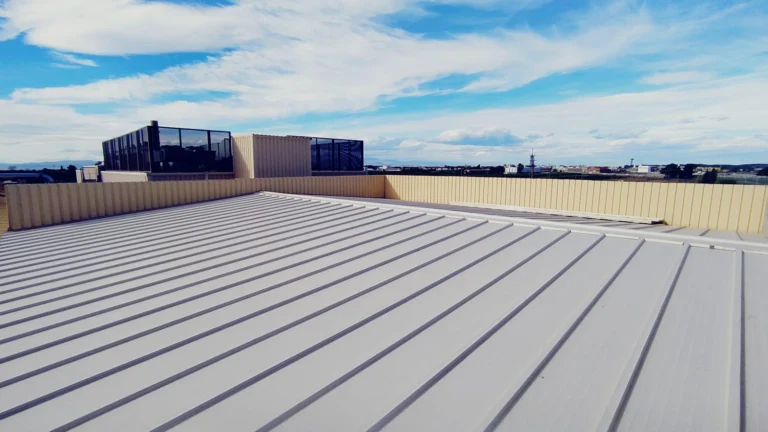
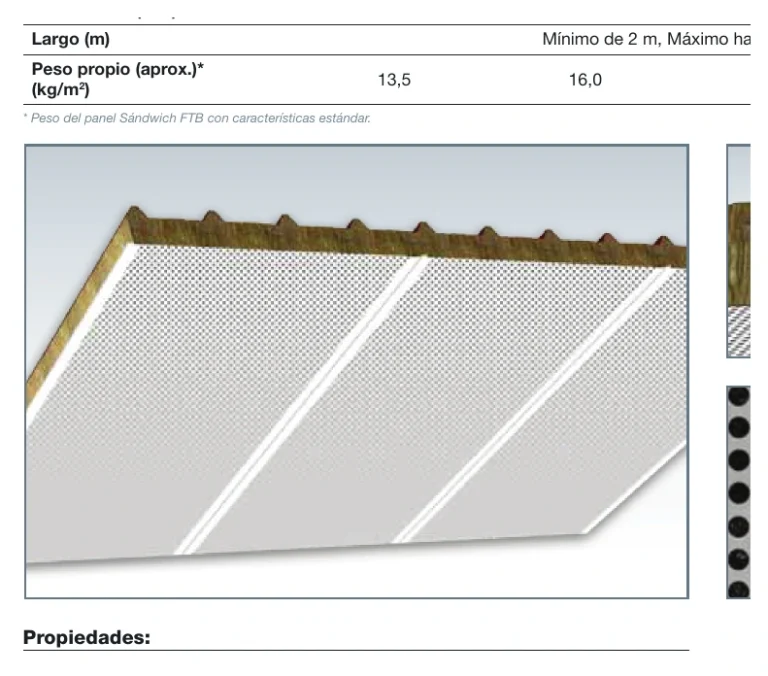
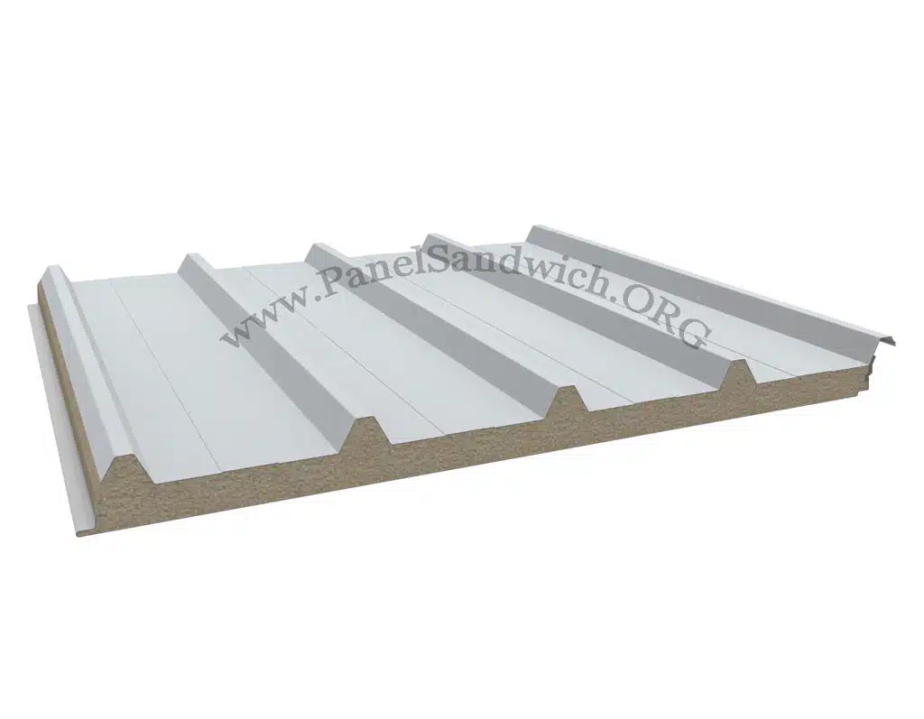
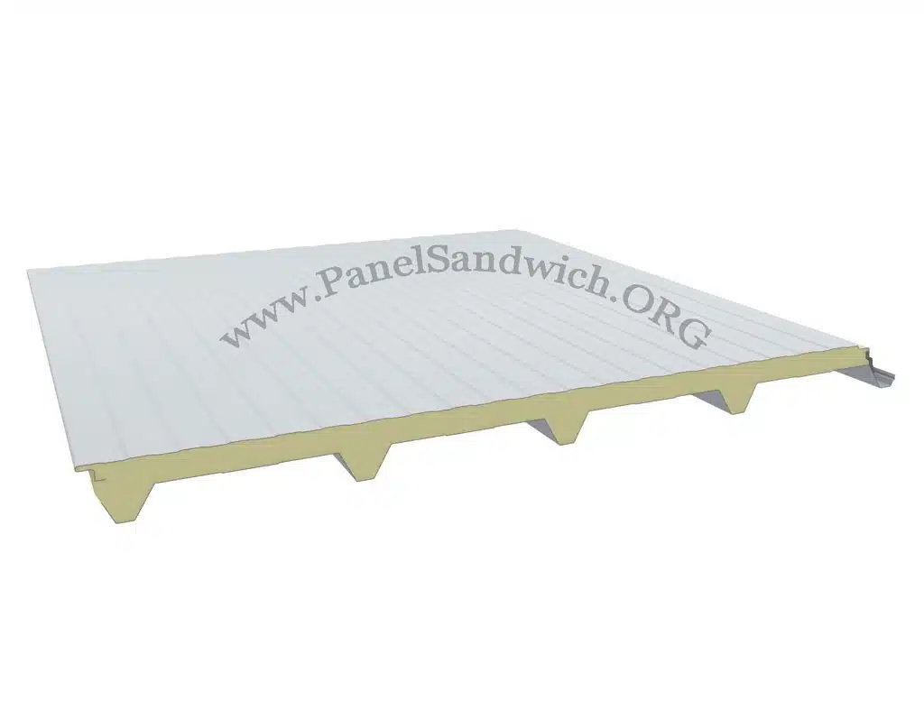
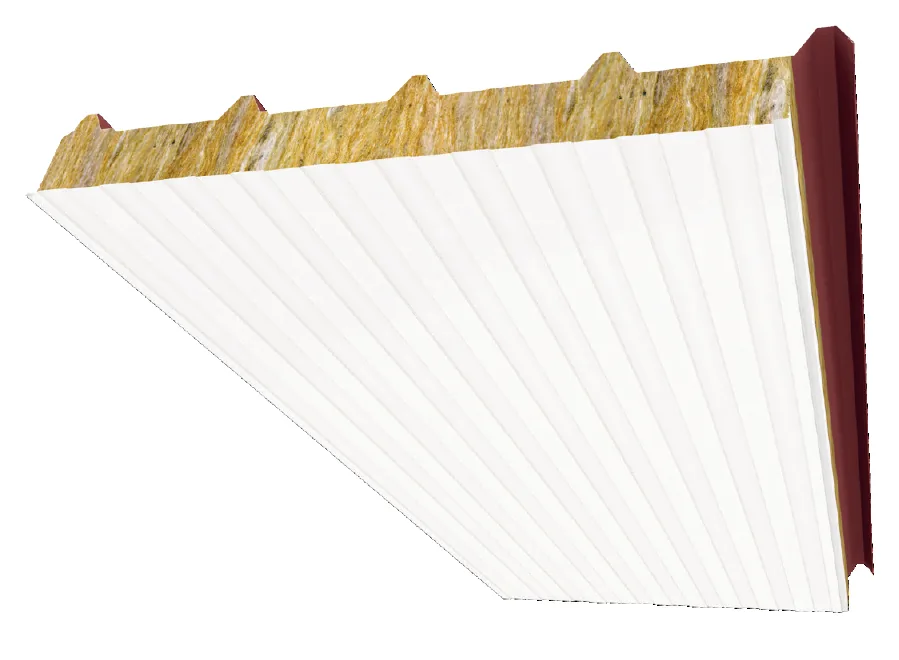
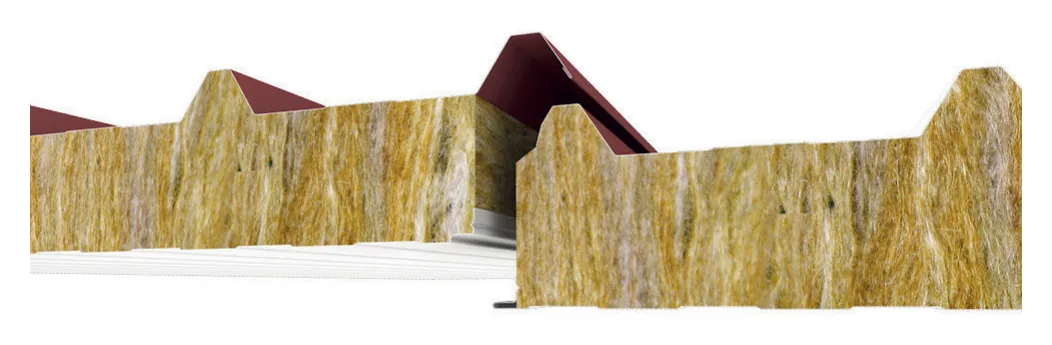
The rock wool sandwich panel roof is a roofing solution with rock wool insulating core and double metal face, designed for projects requiring thermal insulation, acoustic insulation and fire performance.
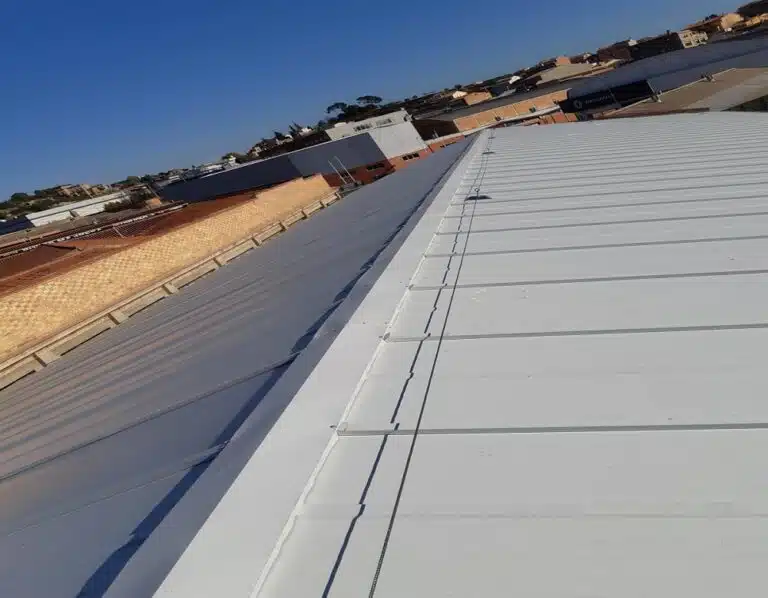
Pitched roofs of industrial, commercial and tertiary buildings requiring rock wool insulation and fire performance.
The documentation supplied covers thicknesses of 50, 75, 100, 120 mm, useful width of 1000 mm and length of Minimum 2 m · maximum up to 15 m.
Pitched roofs of industrial, commercial and tertiary buildings requiring rock wool insulation and fire performance.
| Thicknesses | 50 / 75 / 100 / 120 mm |
|---|---|
| Useful width | 1000 mm |
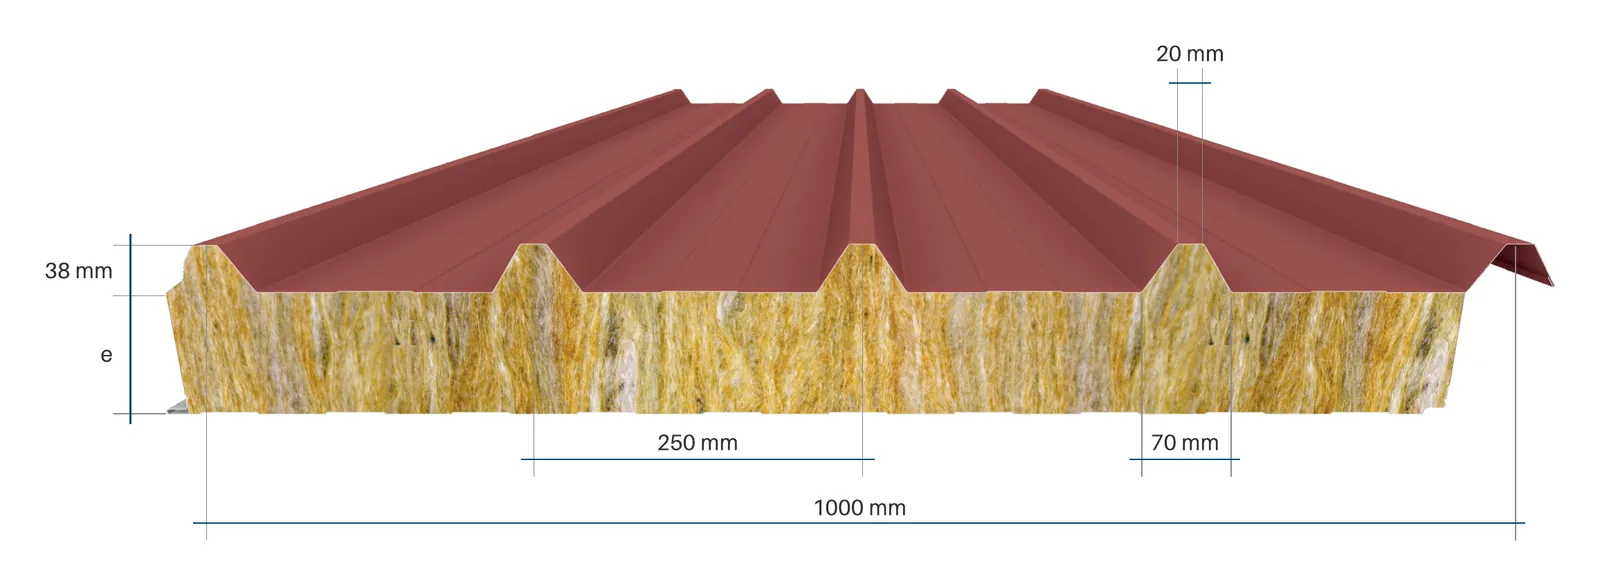
| Total width | 1065 mm |
| Length | Minimum 2 m · maximum up to 15 m |
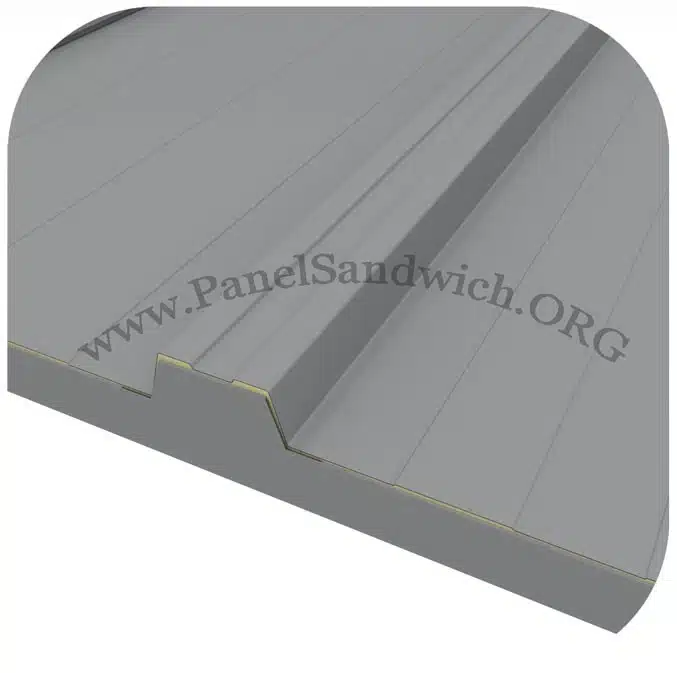
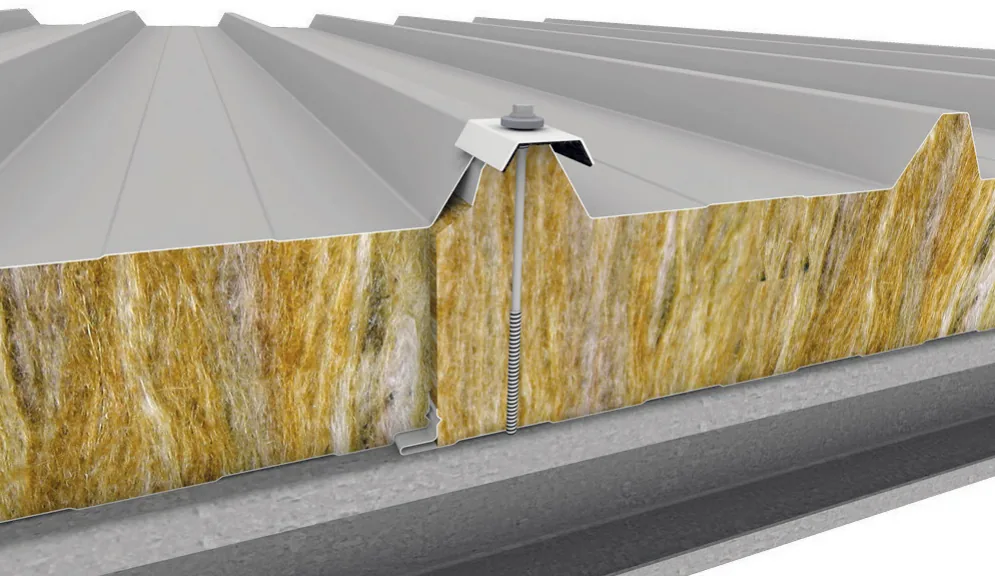
Pitch between ribs 250 mm · rib height 38 mm. Minimum pitch: 3° (≈5%) with a continuous panel; 5° (≈9%) with laps, openings or chimneys.

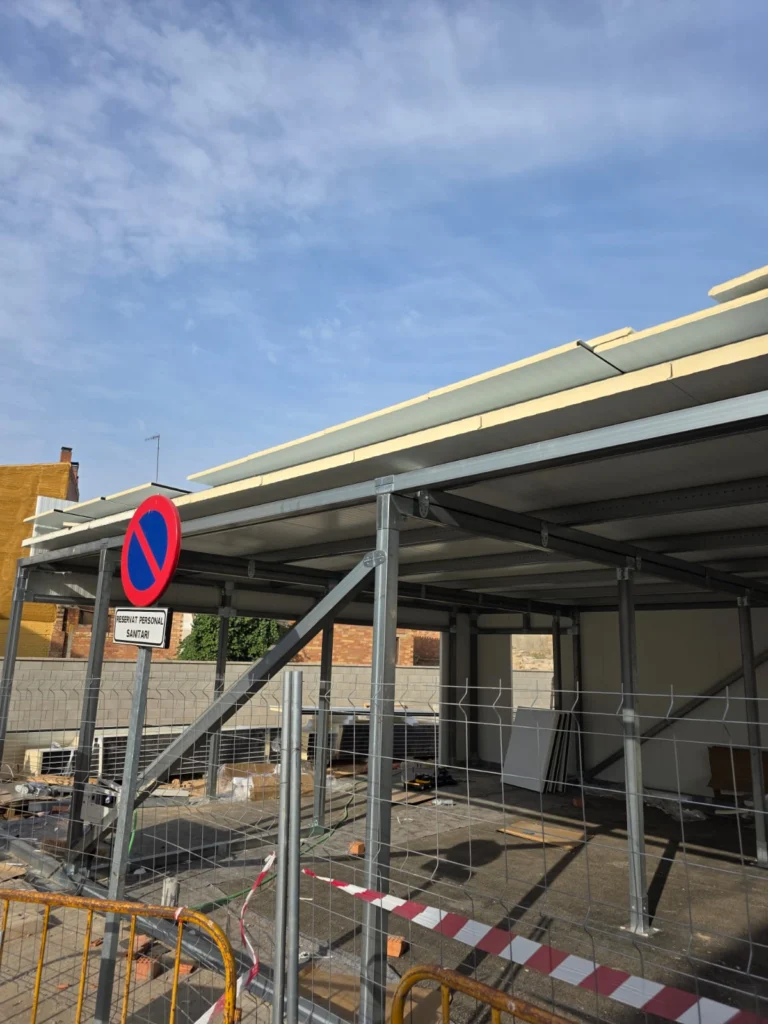
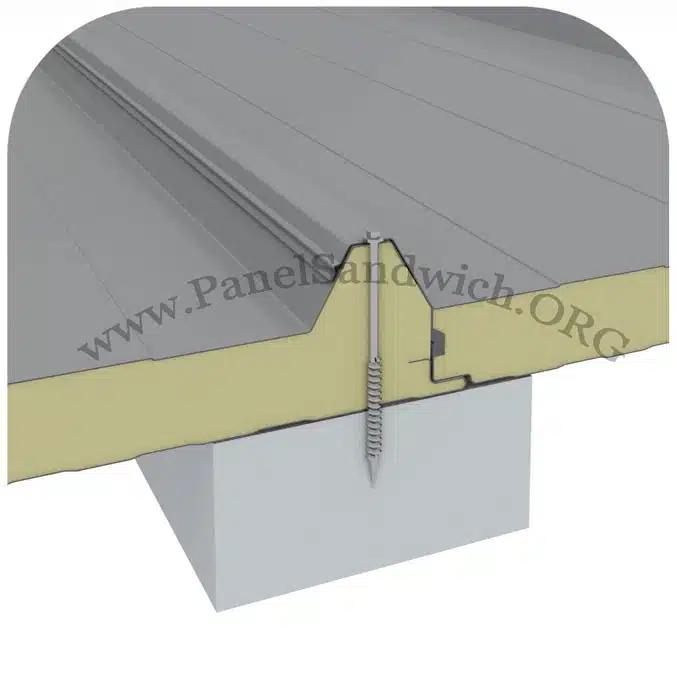
Installation must be carried out on a correctly dimensioned structure, respecting the spans, fixings and support conditions of the project.
Important: the data in the technical datasheet do not replace the specific structural calculation of the work.
DECLARED PERFORMANCE
| Configuration | Insulated roof panel with a rock wool core |
|---|---|
| Manufacturing standard | EN 14509 · performance assessed under system 1 |
| Minimum slope | 3° (≈5%) with continuous panels · 5° (≈9%) with overlaps, openings or chimneys |
| Thicknesses | 50, 75, 100 and 120 mm · 30, 40, 60, 80 and 150 mm on request |
| Useful width | 1,000 mm · overall width 1,065 mm |
| Length | 2.00 to 15.00 m, made to measure |
| Rib | 38 mm high, every 250 mm · 70 mm at the base and 20 mm at the crest |
| Steel sheet | S220GD, Z140 galvanised · on request, up to S350GD and Z275 |
| Sheet thicknesses | Outer 0.50 mm and inner 0.45 mm · up to 0.8 mm on request |
| Core | Rock wool, 100 kg/m³ (up to 150 kg/m³ on request) · λ = 0.042 W/m·K |
| Reaction to fire | A2-s1,d0 (50 to 150 mm) |
| Fire resistance | REI 45 (50 and 60 mm) · REI 120 (75 to 150 mm) |
| Acoustic insulation | Rw = 34 dB at 50 mm (tested) · ≥ 34 dB from 60 to 150 mm (estimated) |
| Coating | 25 µm polyester · on request: PVDF, PUR-PA and others |
| Colours | RAL 9010, 9006, 7012, 7022, 5010, 3009 and 1015 · RAL 7024, 6005 and 5019, on request · inner face RAL 9010 · other RAL colours on request |
| Property | 50 mm | 75 mm | 100 mm | 120 mm |
|---|---|---|---|---|
| Approx. weight (kg/m²) | 15.0 | 17.5 | 20.0 | 22.0 |
| R (m²·K/W) | 1.19 | 1.79 | 2.38 | 2.86 |
| U (W/m²·K) | 0.71 | 0.5 | 0.39 | 0.33 |
| Acoustic insulation | 34 dB | > 34 dB | > 34 dB | > 34 dB |
| Fire resistance | EI 45 | EI 120 | EI 120 | EI 120 |
The loads the panel can take depend on the thickness, the span and the supports, and are calculated on request for each project.
TECHNICAL DATASHEET
Download the technical datasheet of the rock wool sandwich panel for roof with the dimensions and declared performance for this configuration.
QUESTIONS
It is a roof panel with rock wool insulating core and double metal face. The technical datasheet supplied documents thermal and acoustic insulation, fire reaction and different thicknesses according to configuration.
50, 75, 100 and 120 mm.
A2-s1,d0.
REI 45 for 50 mm and REI 120 for 75, 100 and 120 mm, according to the fire resistance tests in the data sheet. Ask us for the panel’s declaration of performance (DoP) for your project.
RW = 34 dB for 50 mm and greater than 34 dB for greater thicknesses.
The datasheet shows ribs spaced 250 mm apart and a height of 38 mm.
No. The loads depend on the thickness, the span and the supports, and are calculated on request for each project.
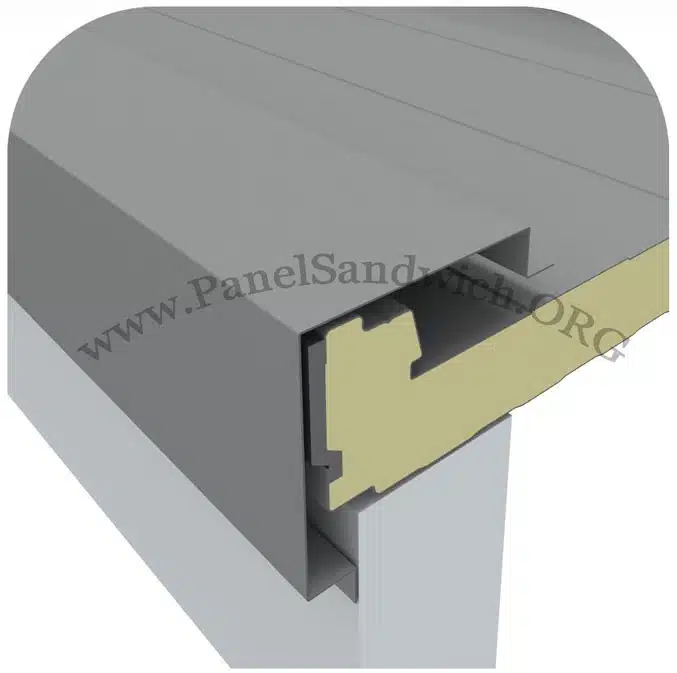
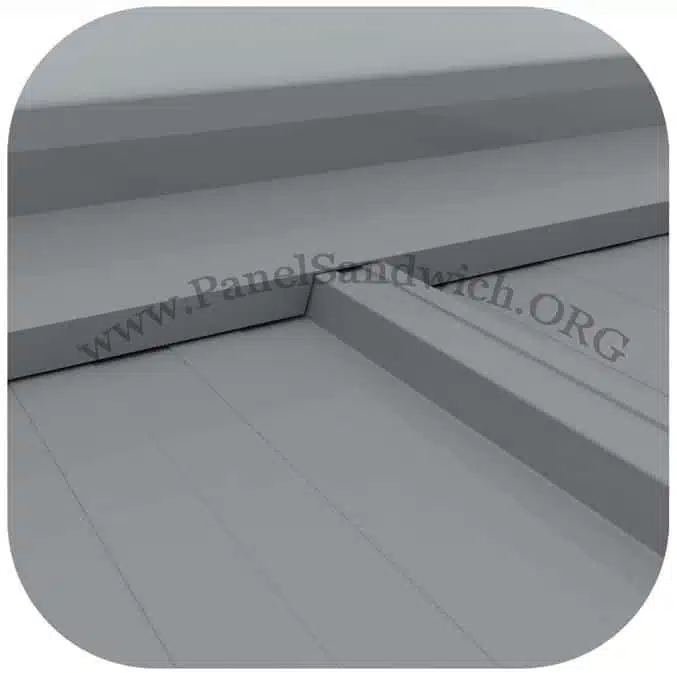
TRIMS AND ACCESSORIES
TECHNICAL INFORMATION
To choose a rock wool sandwich panel roof it’s worth comparing the thickness, thermal transmittance, weight and fire performance documented for each configuration. Also see our technical information on sandwich panels to review insulation, installation and selection criteria.
YOU MAY ALSO BE INTERESTED IN
ON-SITE SERVICE
We quote for new builds, refurbishment, roof and facade replacement, flashing installation, and work with sheet metal or skylights.
The quote depends on geometry, height, access, auxiliary equipment, location, fixings and junctions the job must resolve.