
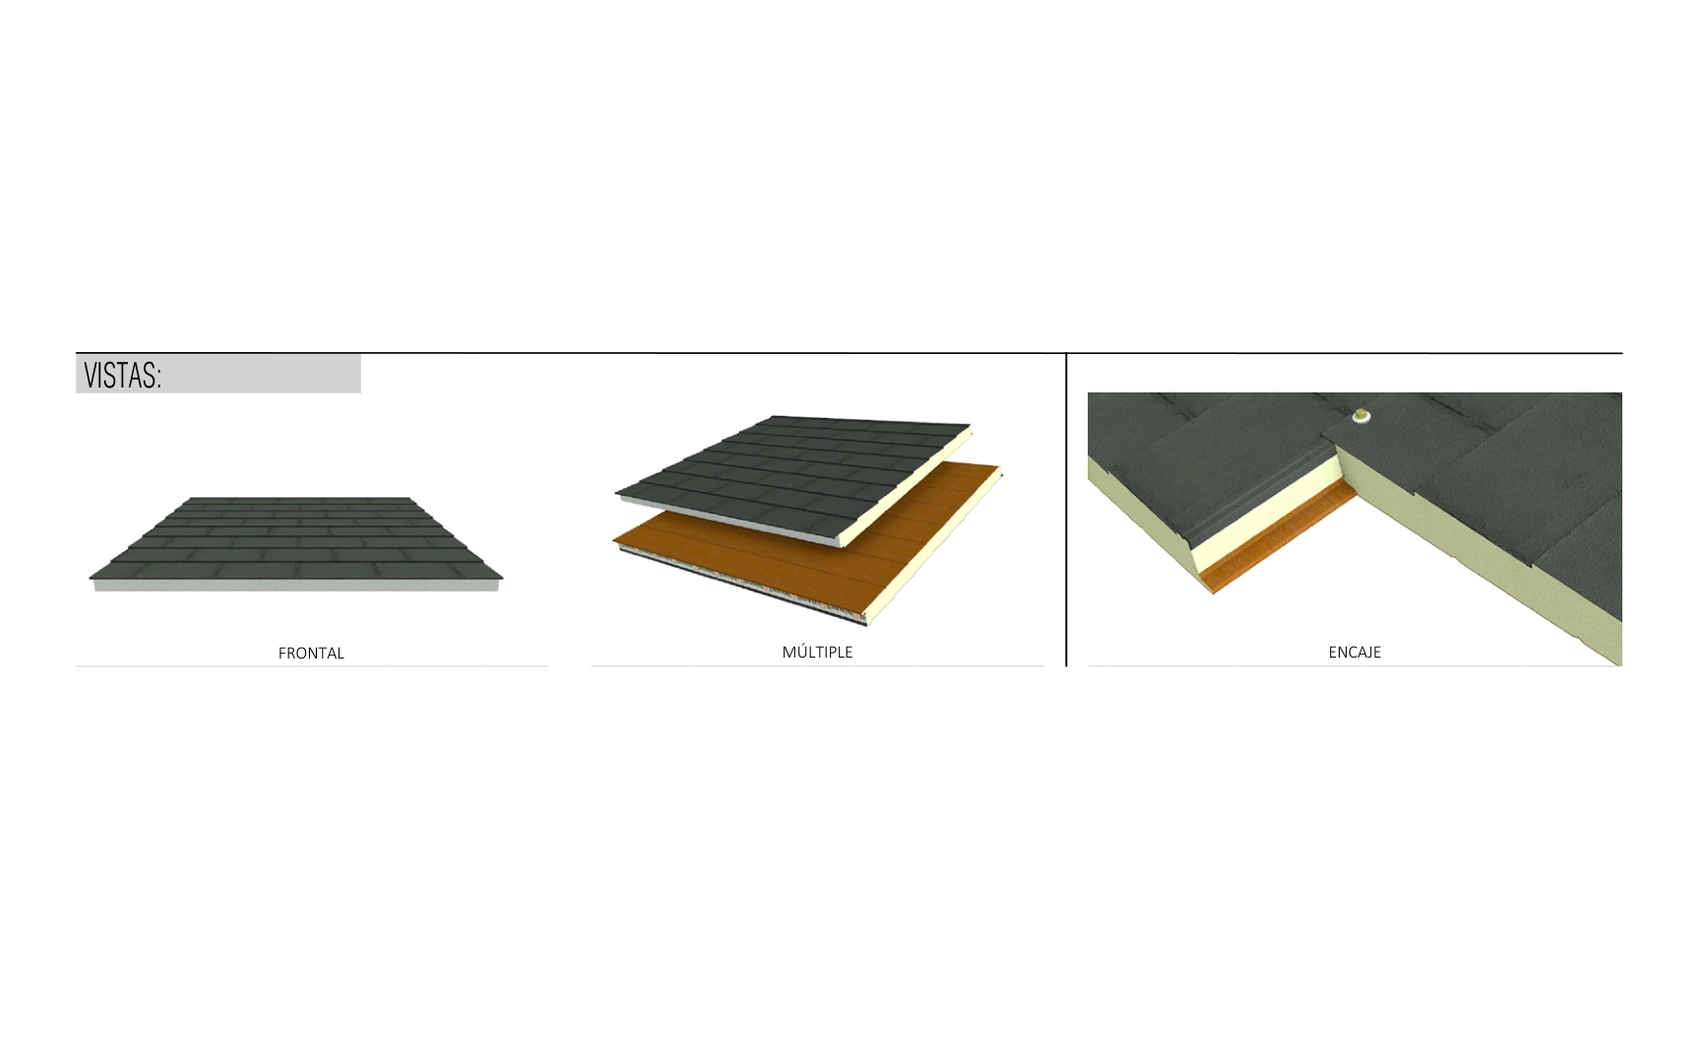


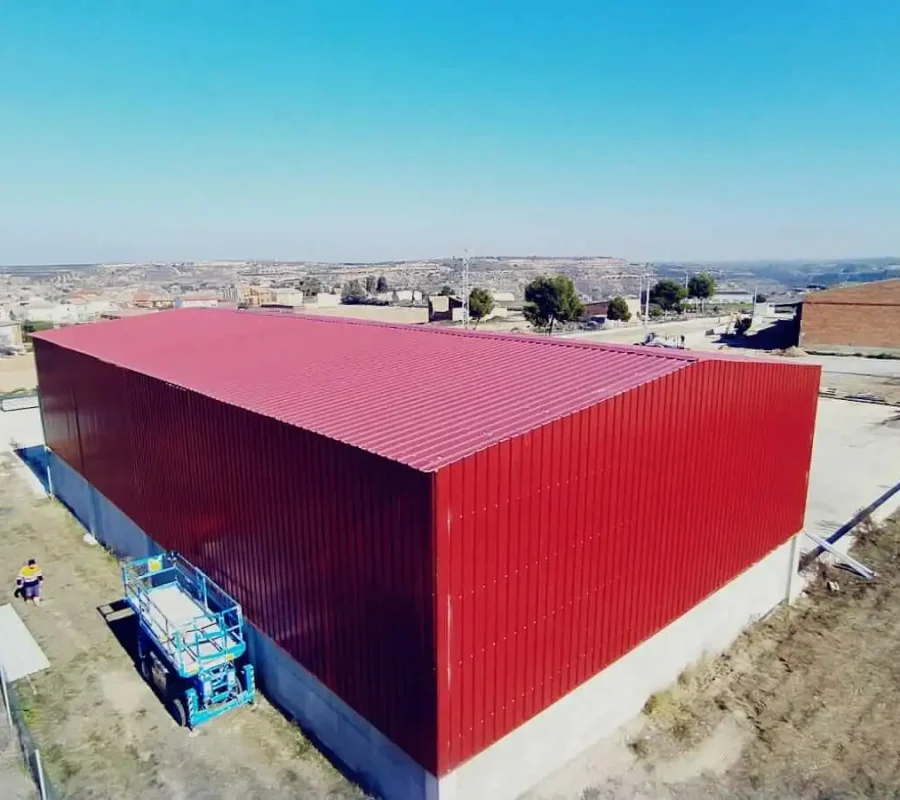
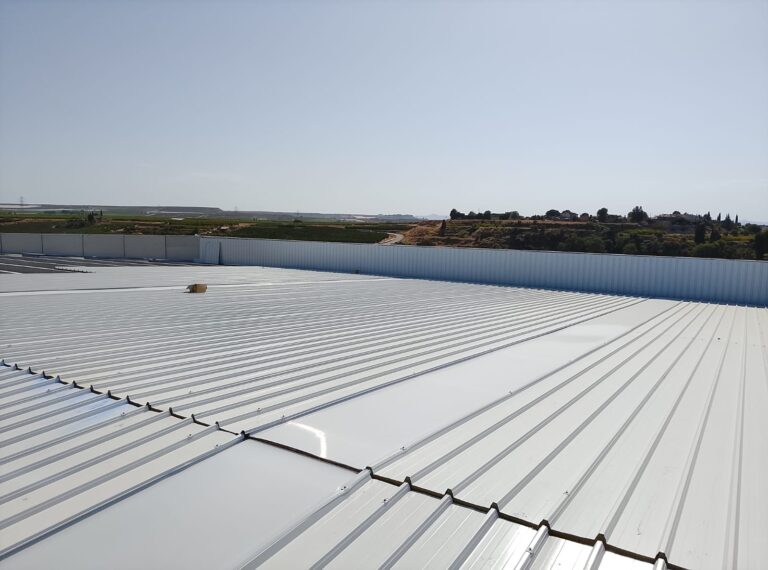
The slate tile effect sandwich panel is an insulating roof panel whose exterior face visually reproduces the rectangular layout of traditional slate. It integrates exterior finish, insulation, and enclosure into a single prefabricated element.
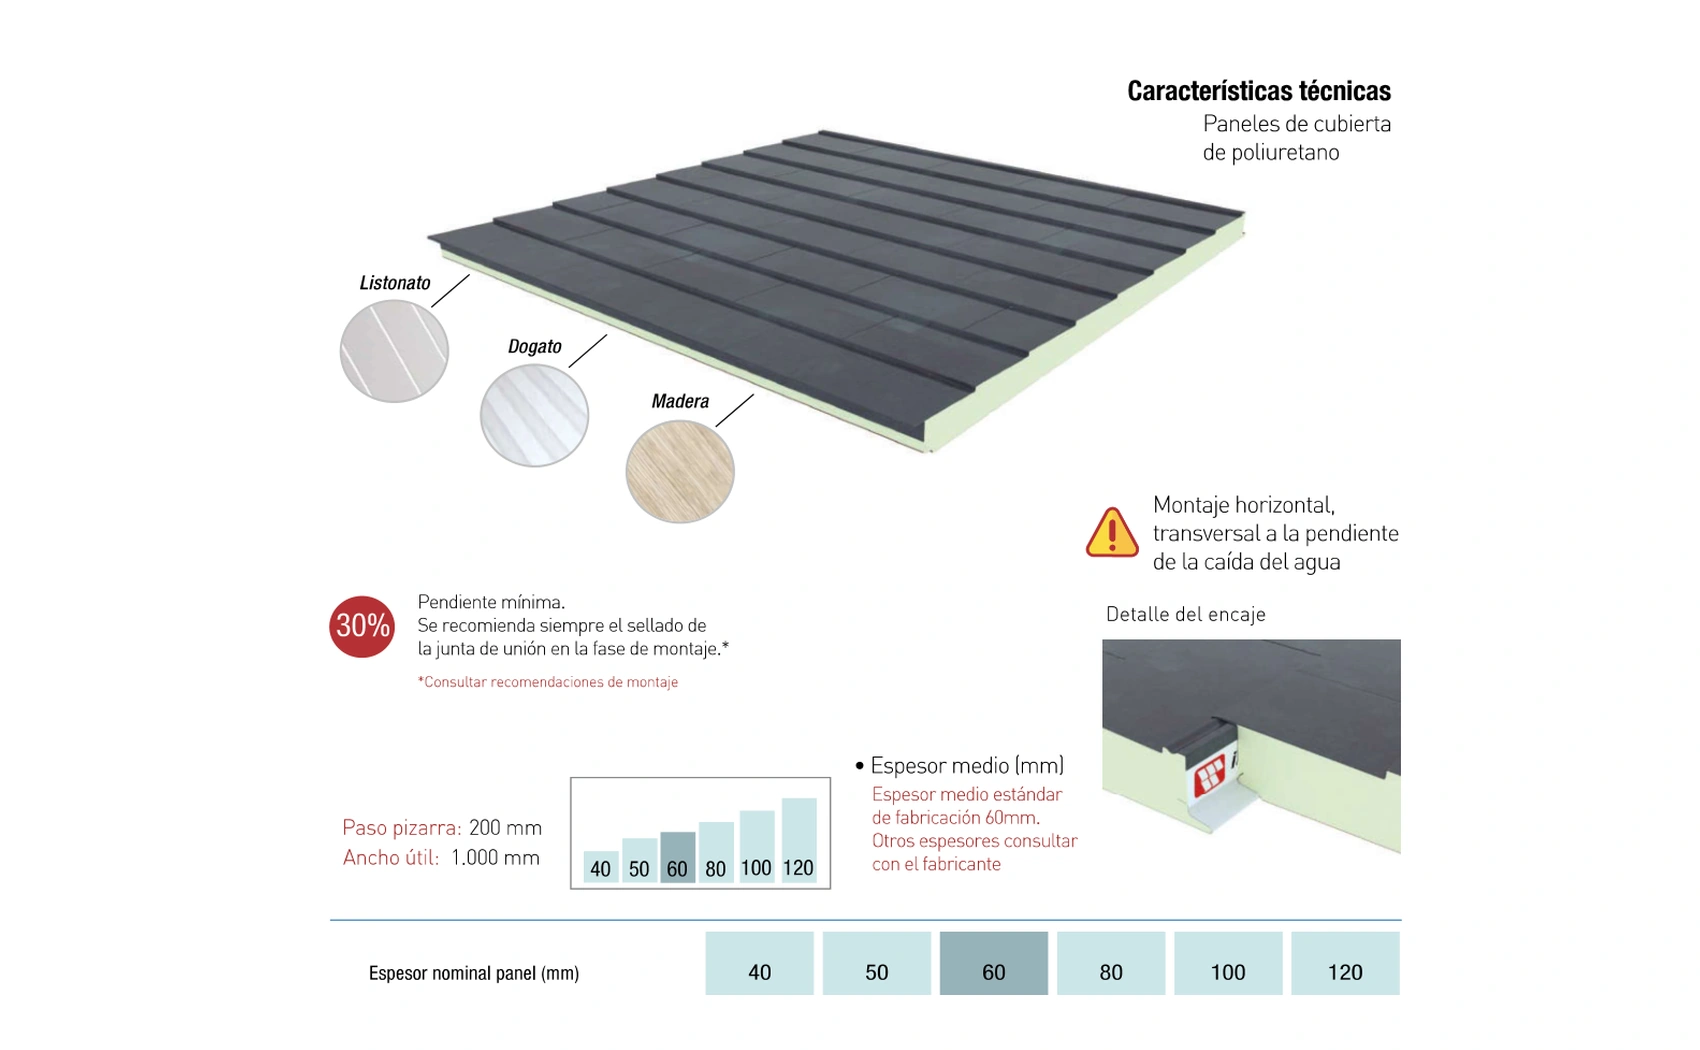
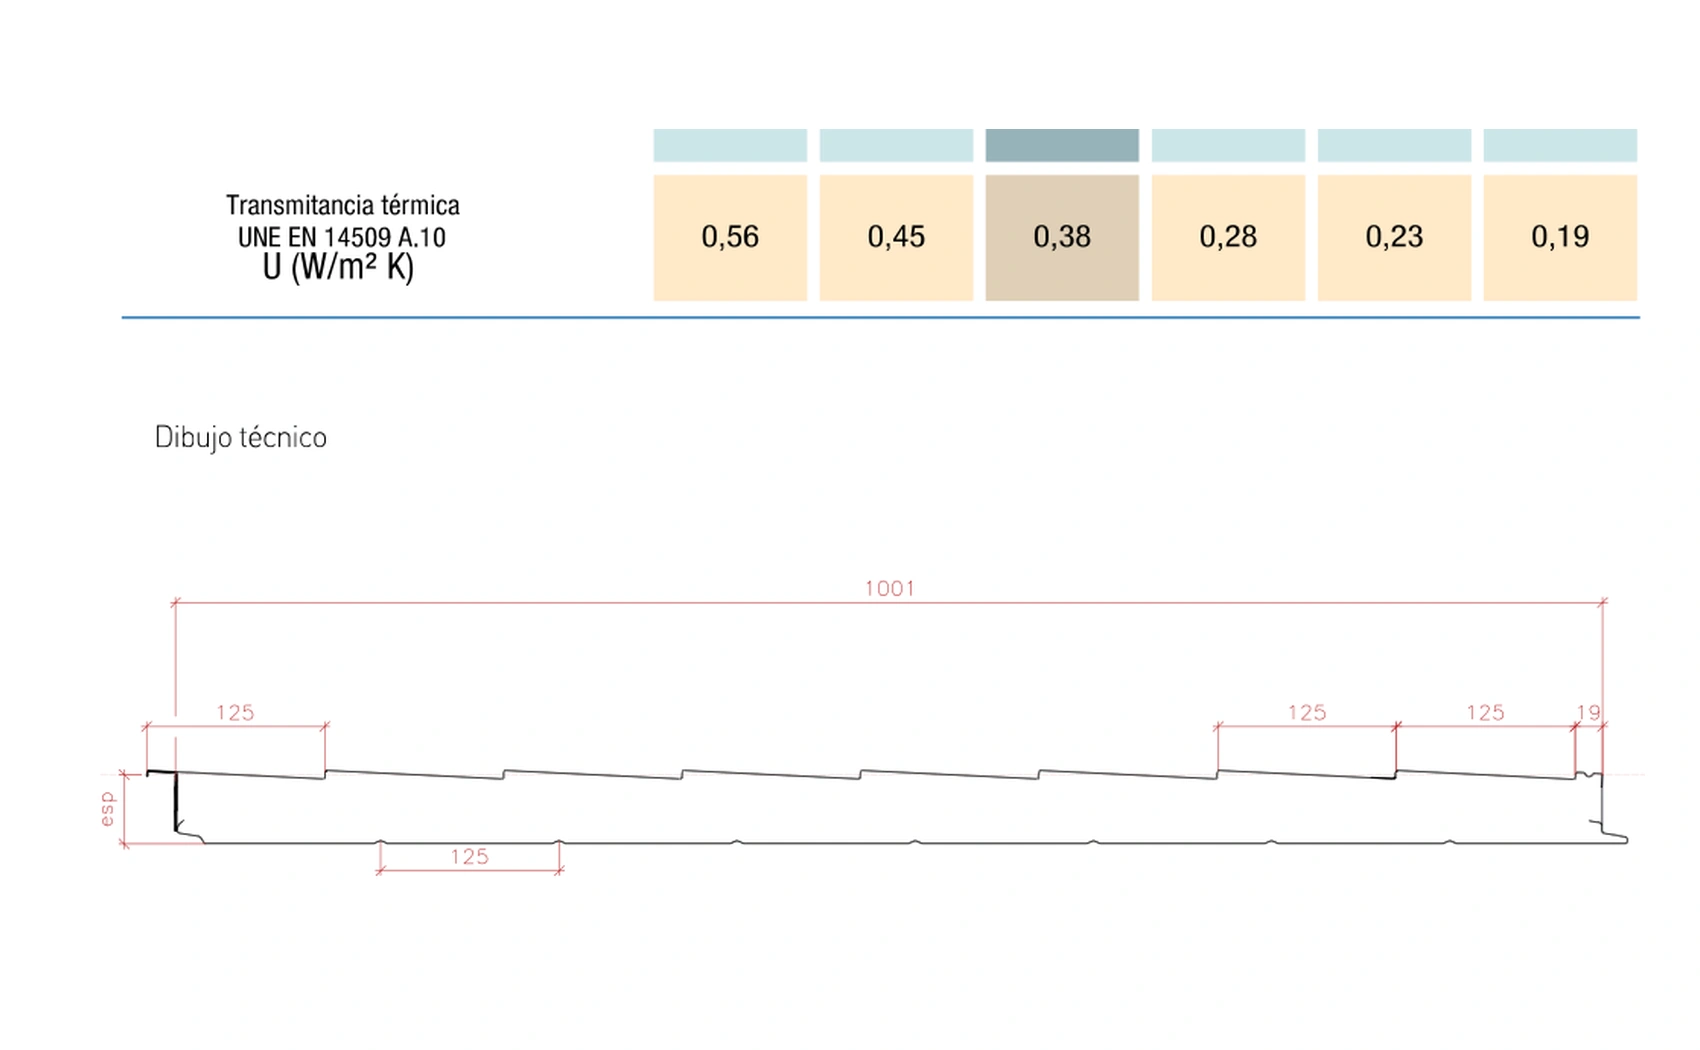
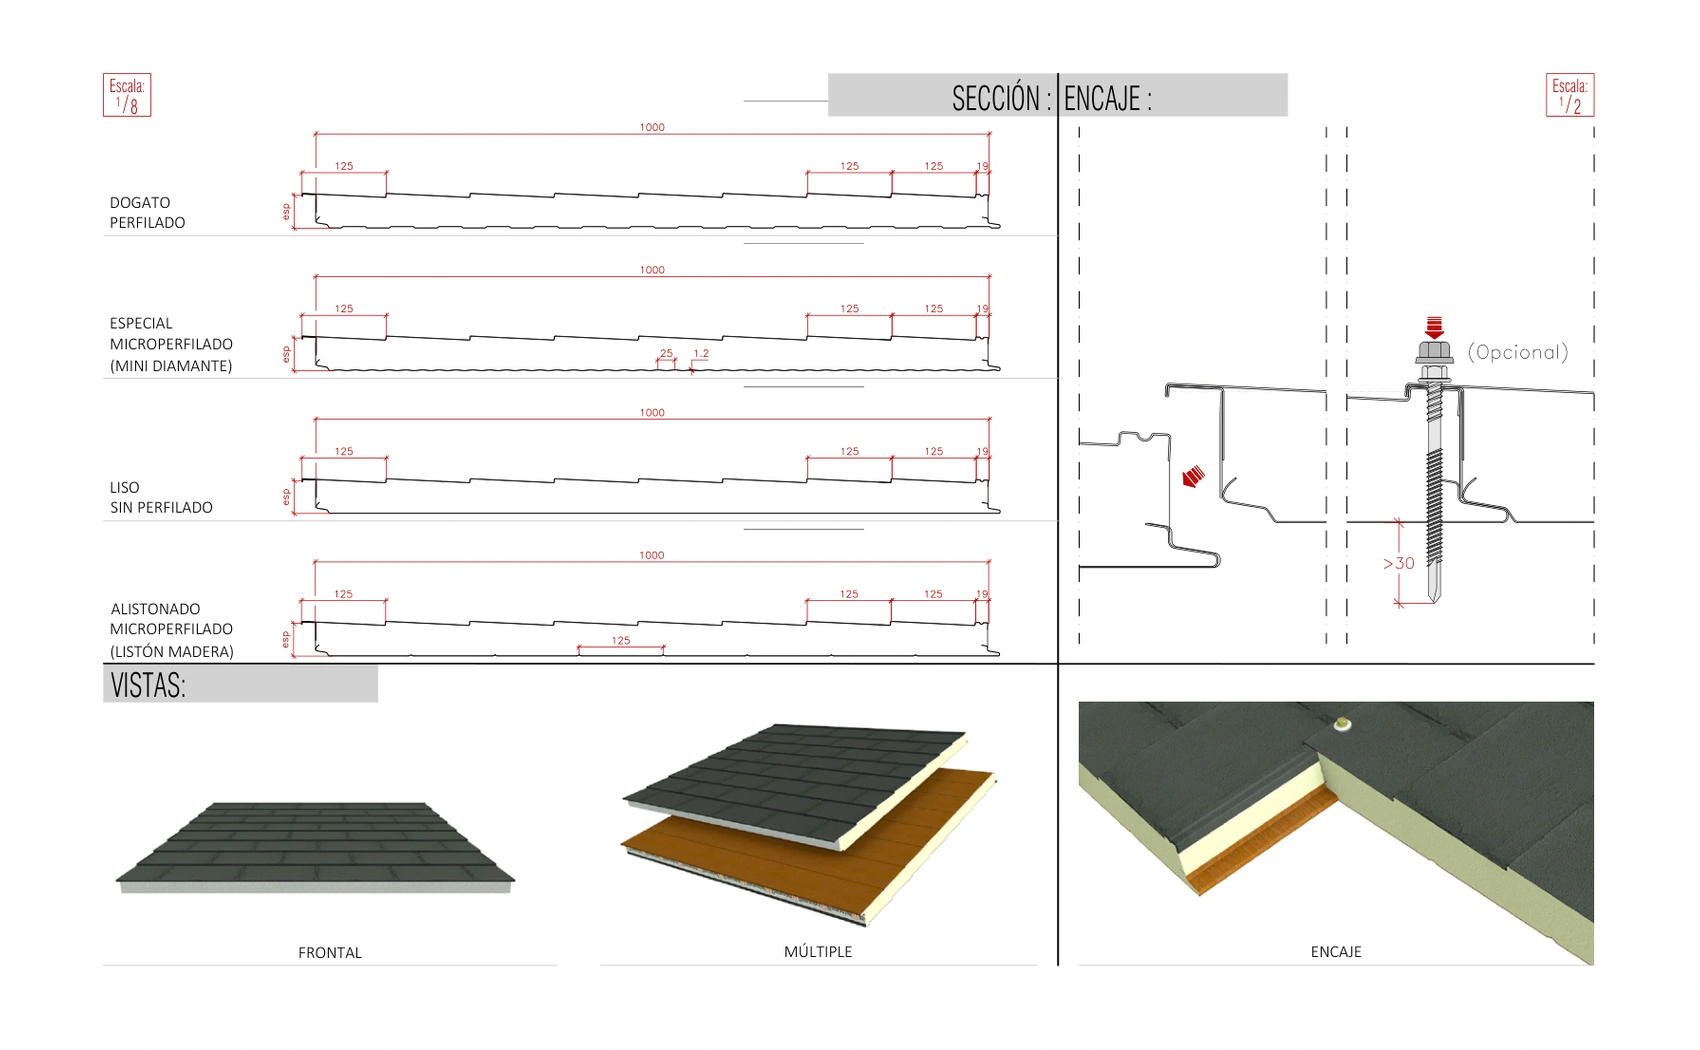
The technical datasheet indicates horizontal assembly, transverse to the water drainage slope, a minimum slope of 30%, a slate step of 200 mm, and a useful width of 1,000 mm.
It is available in nominal thicknesses of 40, 50, 60, 80, 100, and 120 mm. The documentation identifies 60 mm as the standard average manufacturing thickness and recommends sealing the joint during assembly.
Characteristics of the slate effect sandwich panel
Application
Insulating panel for roofs with a slate aesthetic. Unlike conventional longitudinal roof panels, its assembly is carried out horizontally and transverse to the roof slope.
Dimensions and configuration
Characteristic
Value
Effective width
1,000 mm
Slate step
200 mm
Nominal thicknesses
40 / 50 / 60 / 80 / 100 / 120 mm
Indicated standard thickness
60 mm
Minimum slope
30%
Assembly
Horizontal, transverse to the slope
Sheets
The load table for the steel/steel configuration is published with an exterior support of 0.50 mm and an interior support of 0.40 mm.
Slate finish and profiling
The exterior geometry is designed to create a visual reading similar to a slate roof, with rectangular joints and modulations. The dark finish reinforces this aesthetic and allows it to be differentiated from the traditional tile effect sandwich panel.


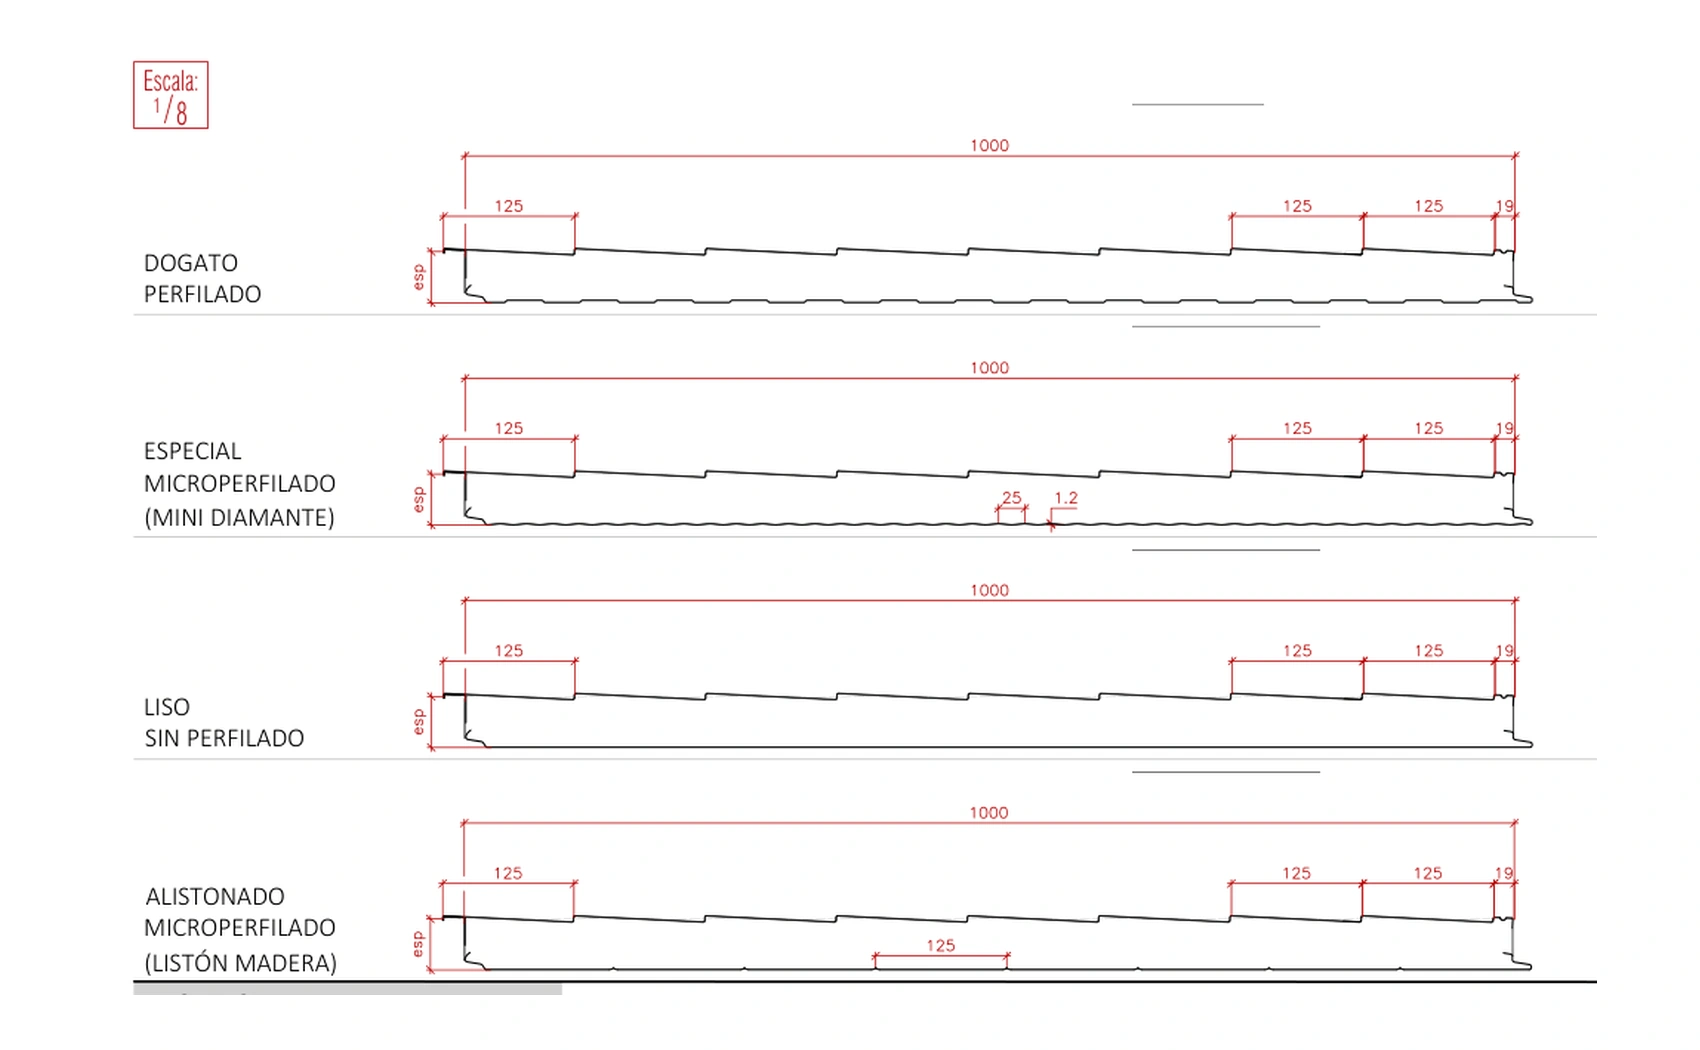

Technical documentation shows different profiling possibilities for the interior face, including smooth finish, profiled ribbed, mini-diamond micro-profiling, and wood-type micro-profiled batten. The availability of each combination must be confirmed when requesting a quote.
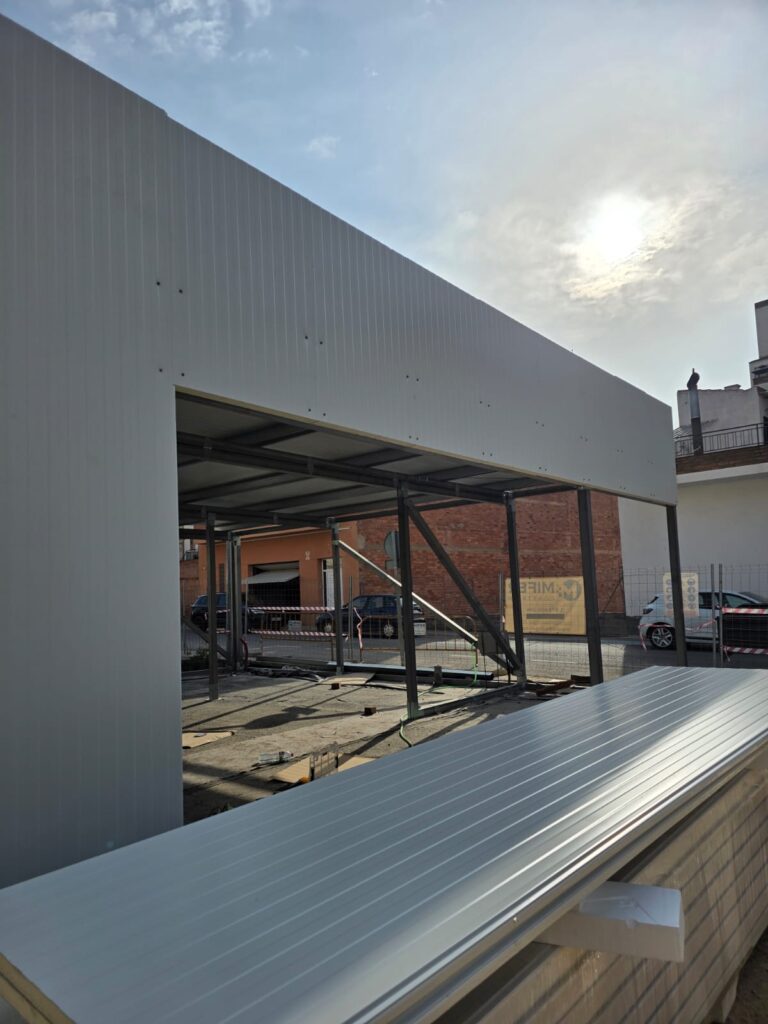
Installation of the slate tile sandwich panel
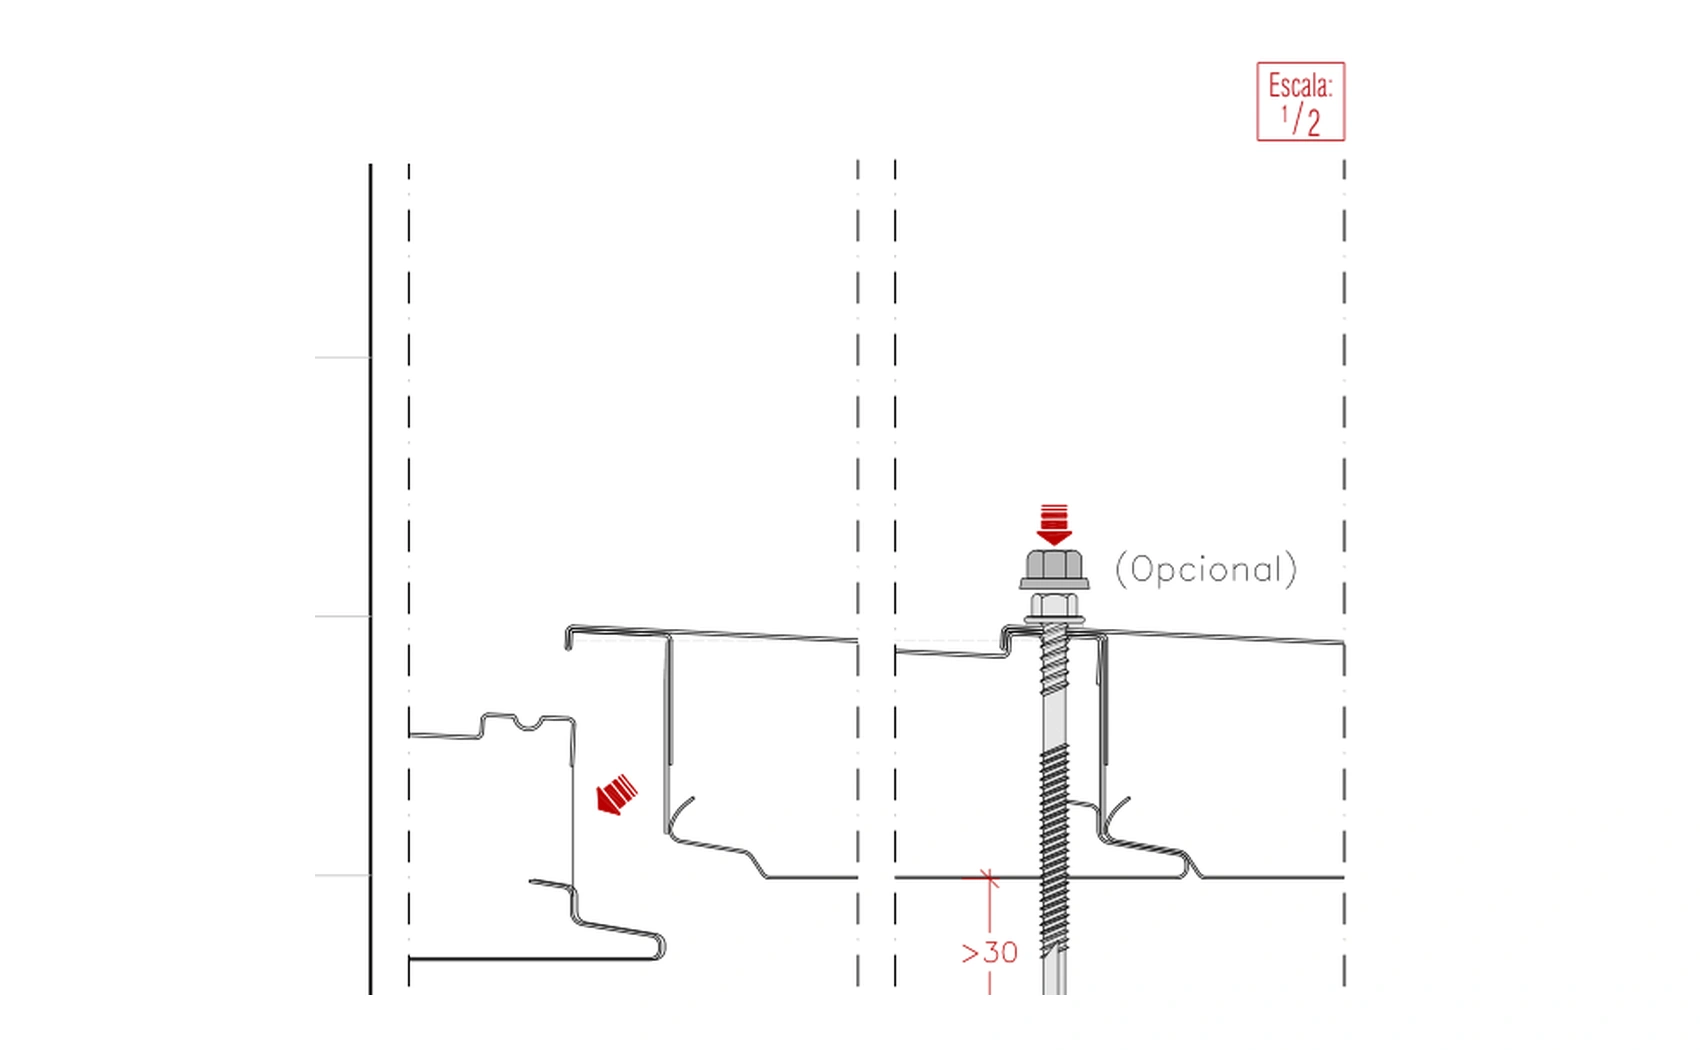
Installation must be carried out with the panels in a horizontal direction and transverse to the water fall slope. The technical datasheet establishes a minimum slope of 30%.
Plan the structure specifically for horizontal assembly.
Respect the useful width of 1,000 mm and the panel modulation.
The documentation recommends always sealing the joint during assembly.
The load table uses an effective support width of 100 mm.




Correctly resolve ridges, sides, eaves, and joints.
Admissible spans must be checked against the load table and the actual project conditions.
DECLARED PERFORMANCE
Technical data of the slate tile effect sandwich panel
Insulation, weight, and technical data
Nominal thickness (mm)
U-value (W/m²·K)
Nominal weight (kg/m²)
40
0.56
8.4
50
0.45
8.8
60
0.38
9.2
80
0.28
10.0
100
0.23
10.8
120
0.19
11.6
Declared thermal transmittances according to UNE EN 14509 A.10. Weights correspond to the steel/steel configuration used in the load table.
Slate sandwich panel load table
Uniformly distributed admissible overloads in kg/m² for an effective support width of 100 mm. The technical datasheet limits the deflection to L/200.
Thickness (mm)
1.50 m
1.75 m
2.00 m
2.25 m
2.50 m
2.75 m
3.00 m
3.25 m
3.50 m
3.75 m
4.00 m
4.25 m
4.50 m
4.75 m
5.00 m
40
180
140
110
85
70
55
50
230
185
145
120
100
80
65
55
60
280
225
185
150
125
105
90
75
60
50
80
360
295
245
205
175
150
130
110
95
80
70
60
55
100
435
360
300
255
220
190
165
145
125
110
100
85
75
65
60
120
495
410
350
300
260
225
200
175
155
140
120
110
95
85
75
Important: these values are a reference for the published configuration. The project must check wind loads, snow, maintenance, number of supports, and other applicable actions.