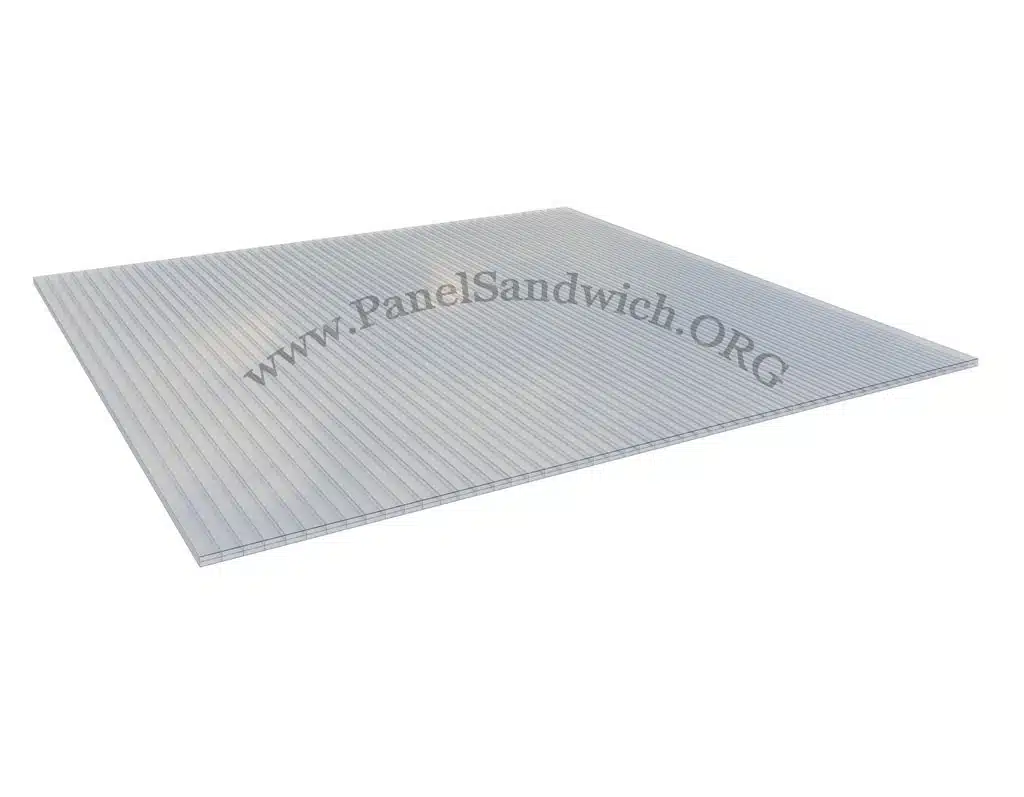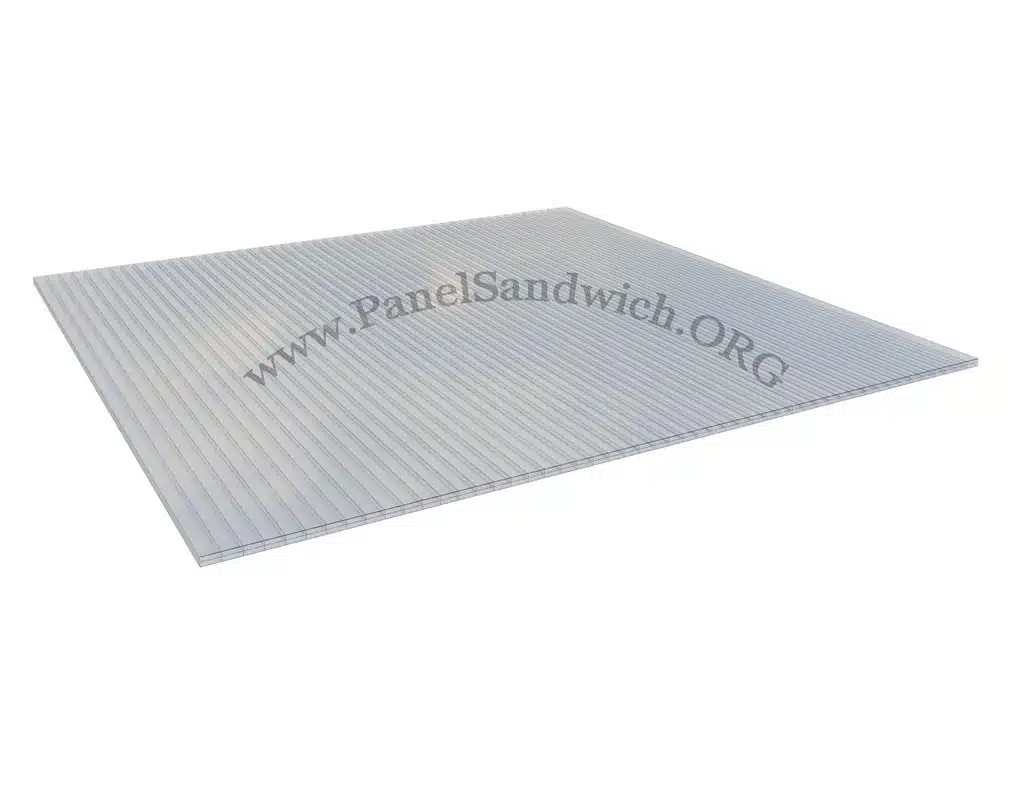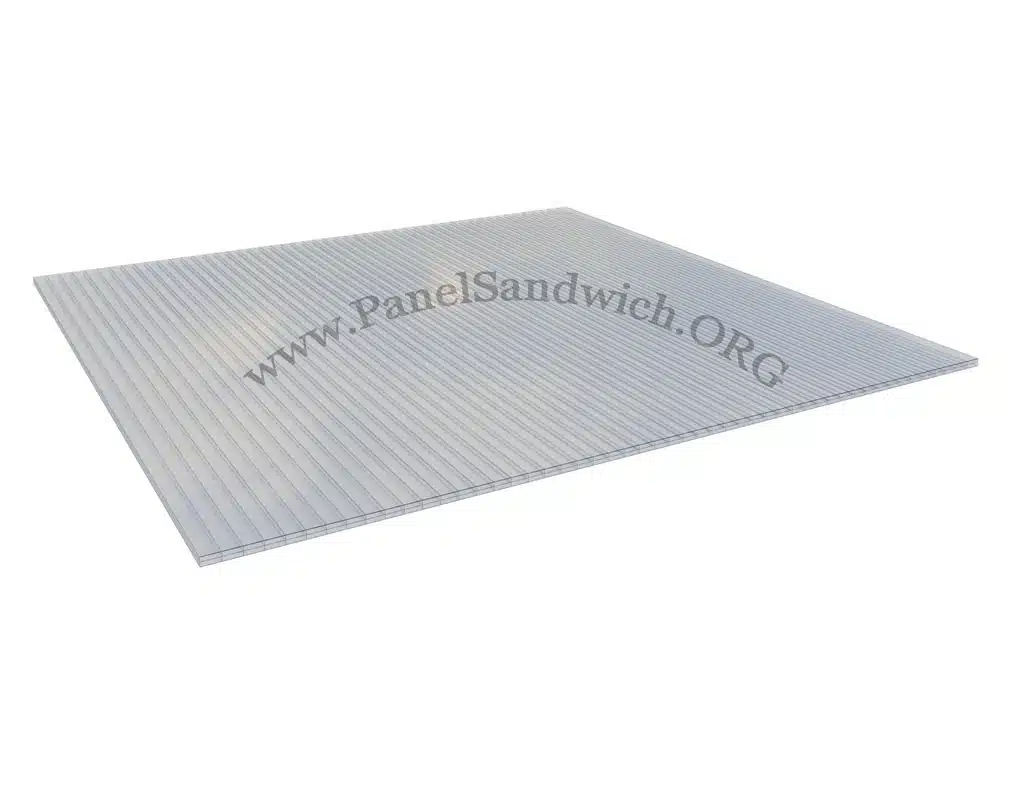


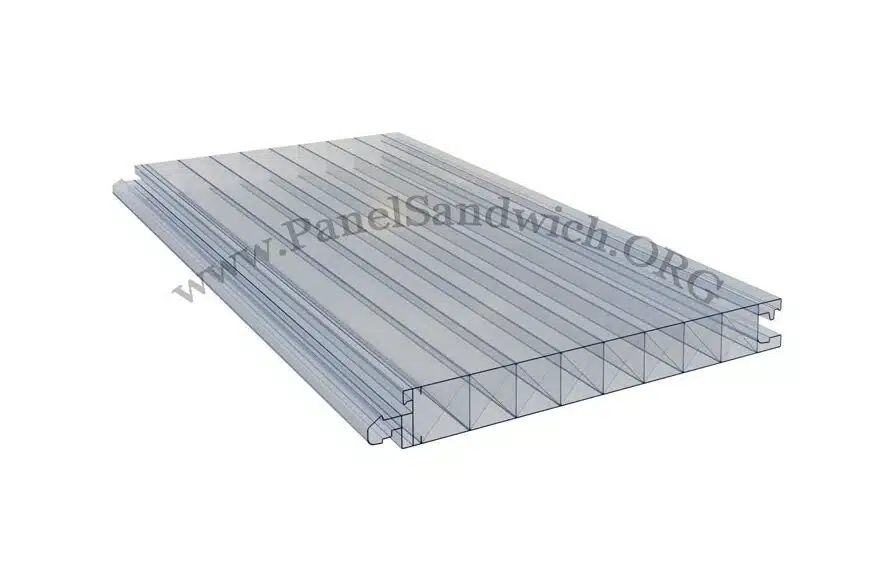
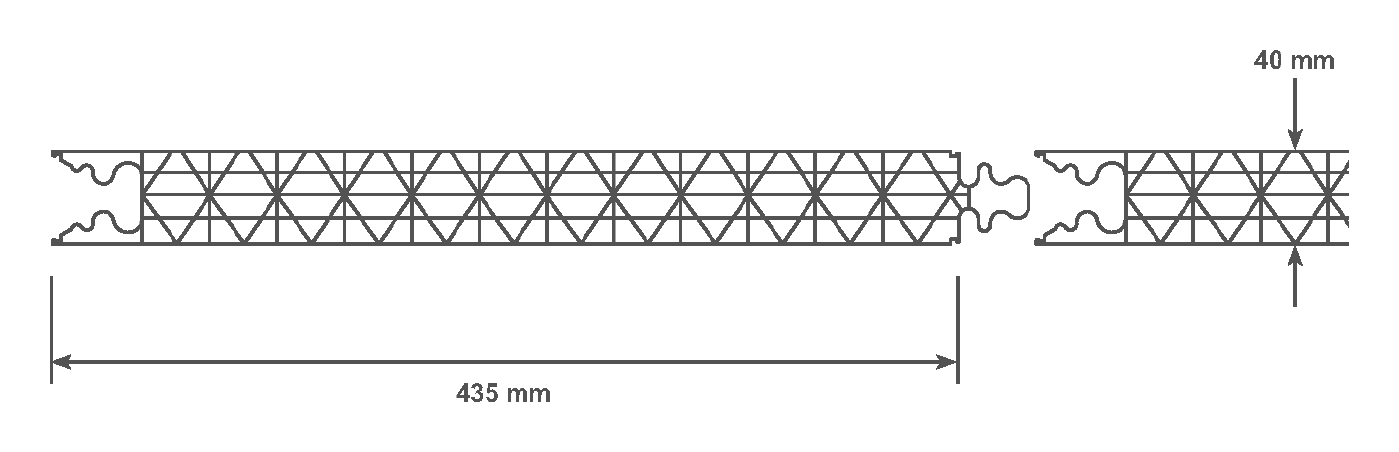
Tongue-and-groove cellular polycarbonate system for facades and interiors: translucent walls in industrial and other buildings. The panels are 40 mm thick and 435 mm wide, with a 5-wall structure reinforced with an X pattern, and they are made to length up to 13,500 mm.
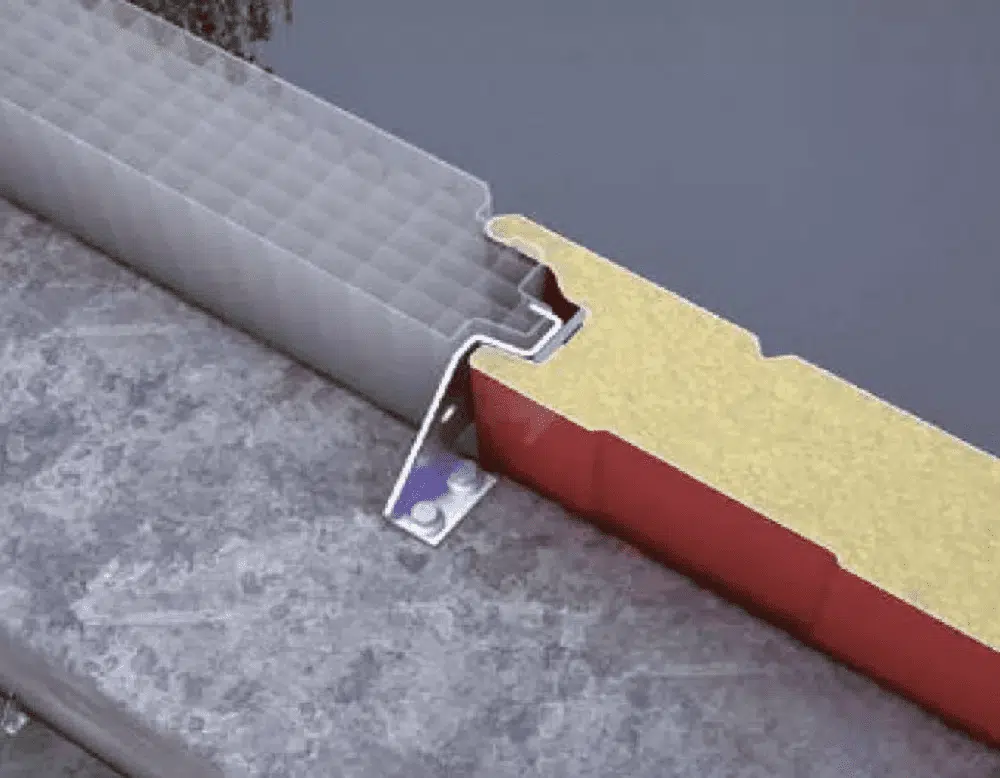
Each panel locks into the next with a tongue-and-groove joint that has the fixing clip built in. The facade is therefore continuous, with no profiles or connectors visible between panels, and it is quick to install. With 40 mm panels, purlins can be up to 2.5 m apart.
| Characteristic | Value |
|---|---|
| Thickness | 40 mm |
| Structure | Cellular polycarbonate, 5 walls with X reinforcement |
| Panel width | 435 mm |
| Length | Made to measure, up to 13,500 mm |
| Weight | 4.0 kg/m² |
| Joint between panels | Tongue and groove, with built-in fixing clip |
| Purlin spacing | Up to 2.5 m |
Manufacturer values for the 40 mm panel installed vertically.
| Supports | Distance between supports | Downward load (pressure) |
|---|---|---|
| No intermediate supports | 2,500 mm (maximum height) | 100 kg/m² |
| With intermediate supports | 1,850 mm | 200 kg/m² |
| With intermediate supports | 1,500 mm | 220 kg/m² |
| With intermediate supports | 1,300 mm | 250 kg/m² |
The load without intermediate supports is the maximum allowed without taking the certified structure into account.