





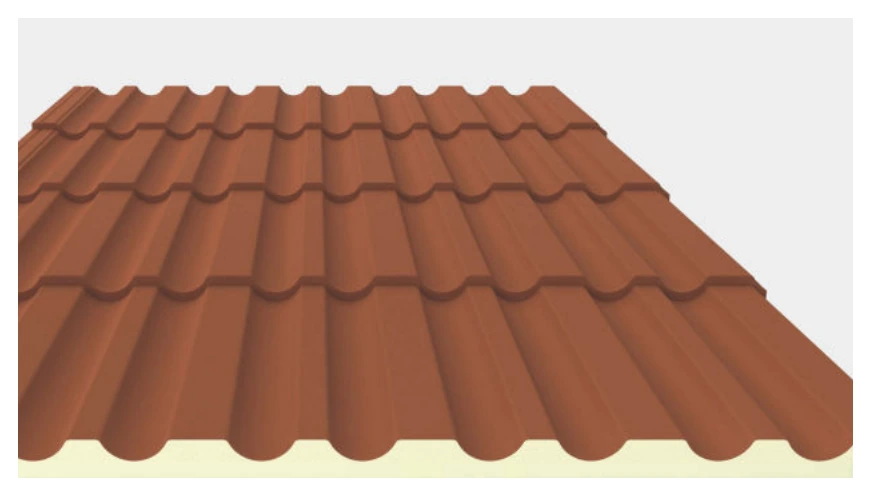
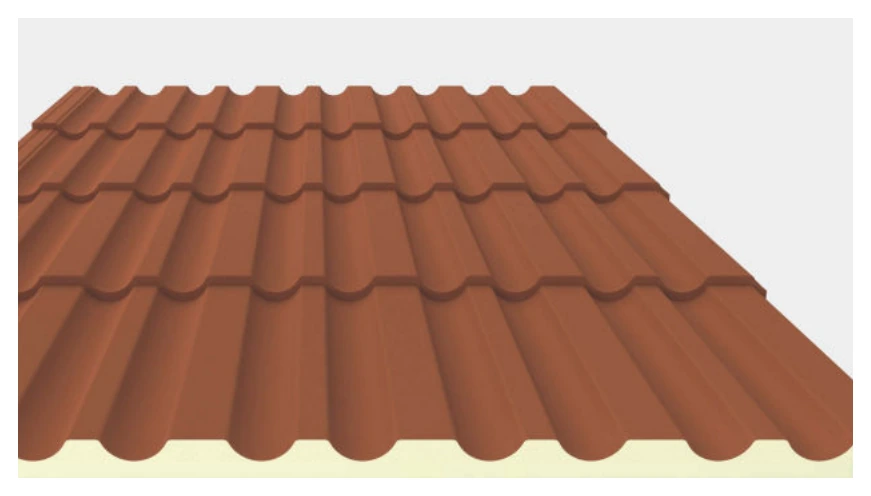



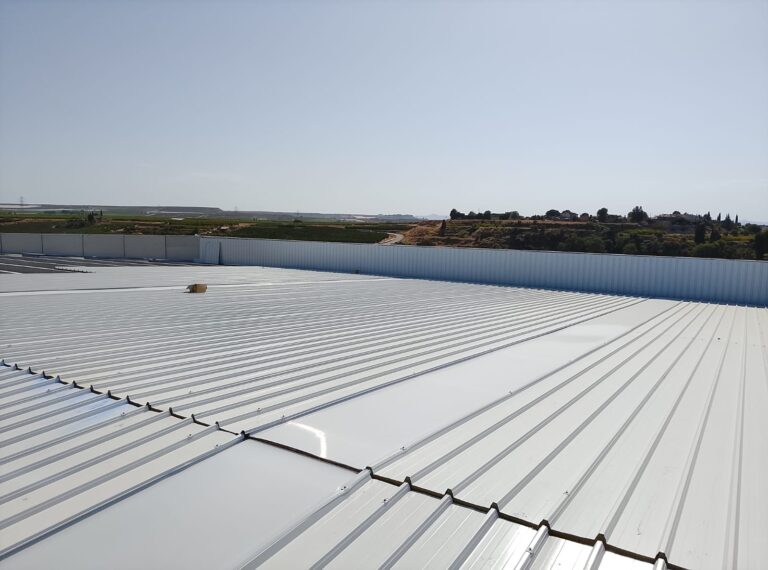
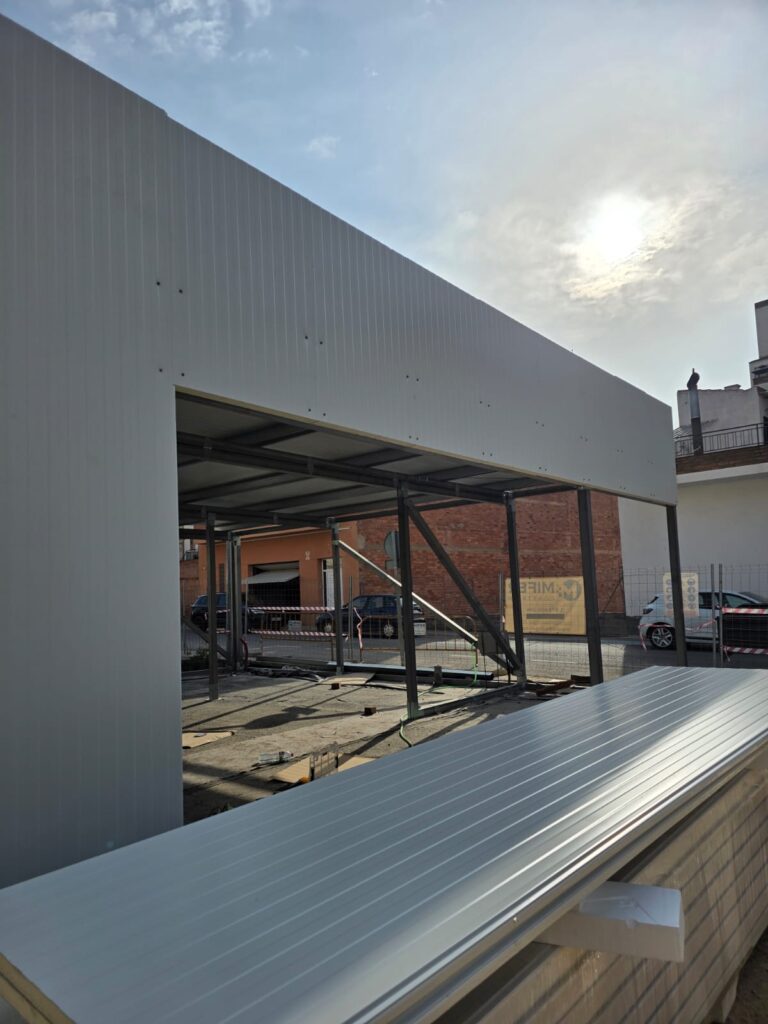
The Marseille tile effect sandwich panel is an insulating roof panel with a geometry inspired by traditional roof tiles. It consists of two profiled metal sheets bonded to a rigid polyurethane (PUR) or polyisocyanurate (PIR) core.
Its outer sheet features a textured finish to visually approximate the enclosure to a conventional tiled roof, integrating exterior finish, enclosure, and insulation into a single prefabricated element.
The technical data sheet specifies it for roofs with a minimum pitch of 7%. It has a useful width of 1,000 mm and is manufactured in thicknesses of 40, 60, and 80 mm.
The indicated length ranges from 2.10 to 14.00 m, with a recommended maximum length of 8.05 m.
Features
Application
Insulating panel for roofs with a minimum pitch of 7%. The choice of thickness, fixings, and support spacing must be verified according to the loads and actual conditions of each project.
Dimensions
Thicknesses
40, 60, and 80 mm ±2 mm
Effective width
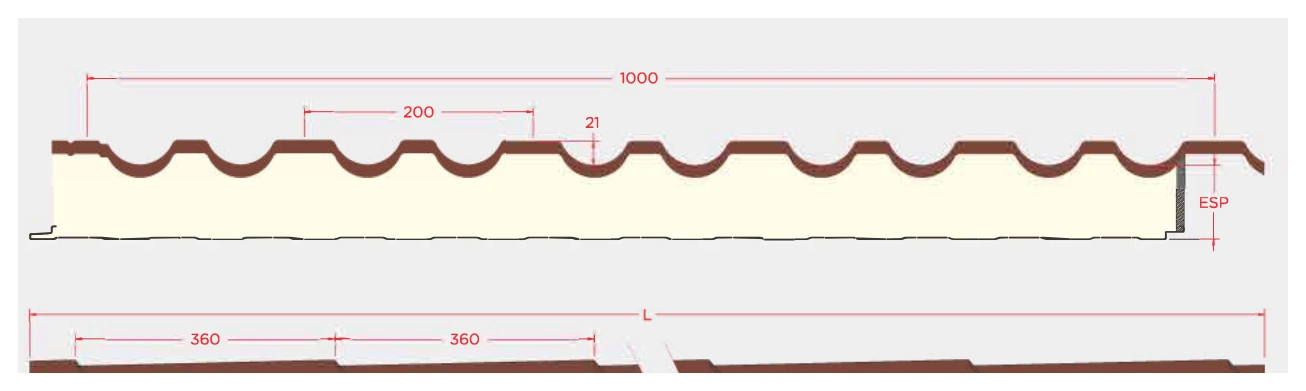
1,000 mm ±2 mm
Represented wave spacing
200 mm
Vertical dimension represented in the profile
21 mm
Manufacturing length
2.10 – 14.00 m
Recommended maximum length
8.05 m
The textual data sheet indicates manufacturing in multiples of 0.35 m, while the graphic diagram shows a longitudinal dimension of 360 mm. It is advisable to confirm the exact modulation before placing an order.
Metal support
S250GD galvanized steel sheet.
Standard indicated in data sheet: EN 10142.
Available sheet thicknesses: 0.4, 0.5, and 0.6 mm.
Insulating core
Polyurethane (PUR) or Polyisocyanurate (PIR).
Declared thermal conductivity: 0.0207 W/m·K.
Density: 40 kg/m³.
Fire reaction PUR: B-s2,d0.
Fire reaction PIR: B-s2,d0.
High-performance PIR option: B-s1,d0.
Tolerances according to EN 14509, in accordance with the provided documentation.
Coatings and colours
The technical documentation considers a 25 µm textured polyester paint as the standard finish. Special options are also indicated, including a 55 µm coating, an 180 µm PVC interior finish with a wood look, and the possibility of a lacquered aluminum metallic coating.
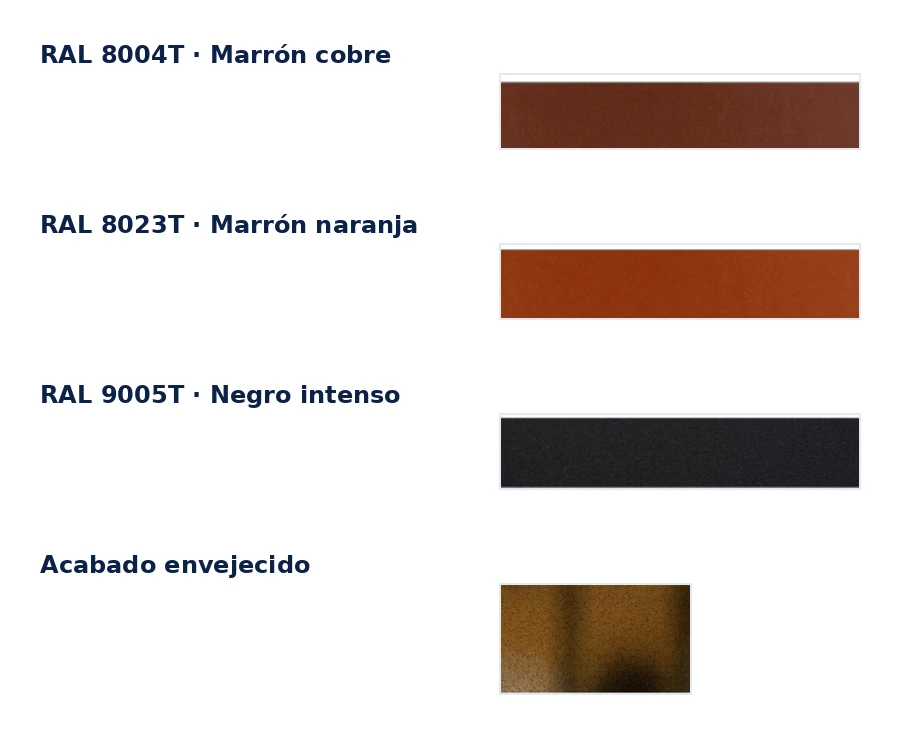
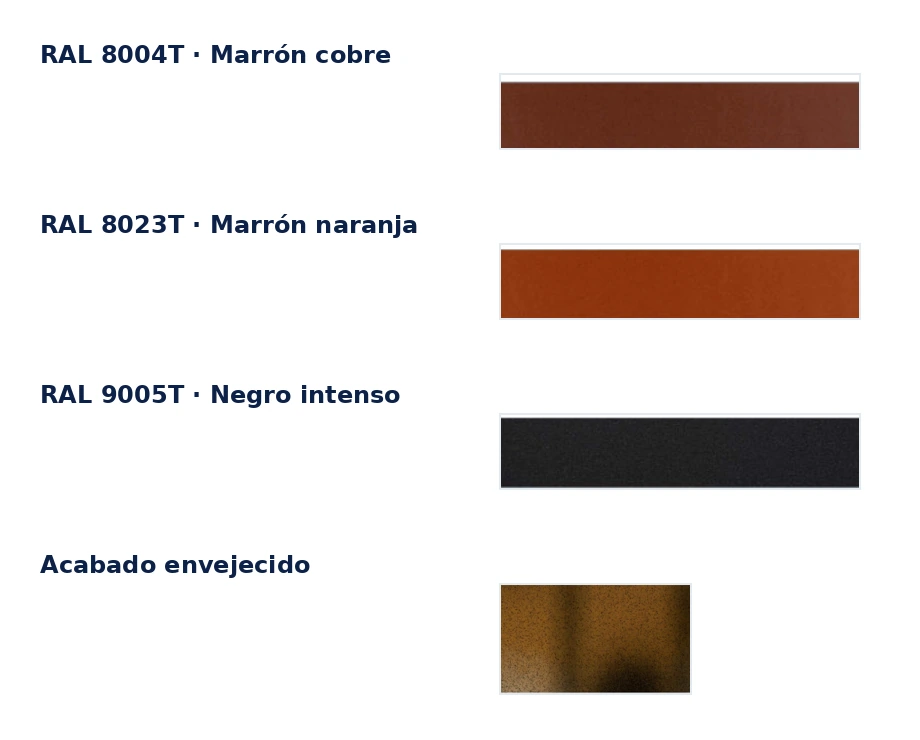
Among the exterior references shown are RAL 8004T copper brown, RAL 8023T orange brown, and RAL 9005T jet black, in addition to an aged finish with a traditional appearance.
For the interior face, RAL 9010 pure white and decorative wood-look finishes are indicated.
Colors shown on screen are approximate. When the tone is critical, a real sample should be checked before confirming the order.
Installation
The installation of the Marseille tile effect sandwich panel must be carried out on a correctly dimensioned structure and respecting a minimum pitch of 7%.
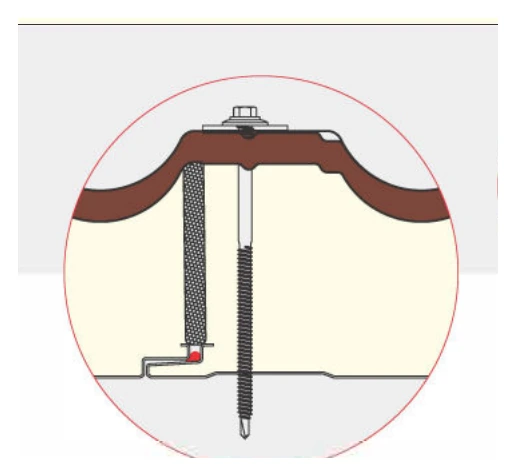
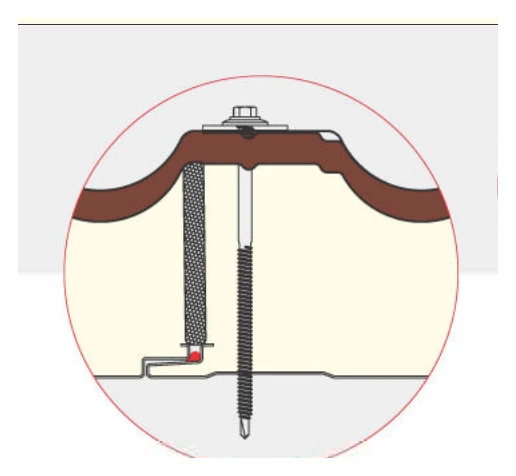
Use appropriate fastenings for the support and panel thickness.
Maintain wave alignment to achieve visual continuity between panels.




Properly resolve ridges, sides, junctions, eaves, gutters, and other trims and flashings.
Avoid damage to the textured finish during handling and assembly.
In more severe environments, the documentation recommends applying silicone to the panel joint to help prevent condensation.
Important: the provided technical data sheet does not include load tables. Allowable spans and support spacing must be verified using valid calculation documentation for the project.
DECLARED PERFORMANCE
Insulation and Technical Data
Technical data
Configuration
Insulating roof panel with traditional tile geometry
Minimum Pitch
7%
Effective width
1,000 mm ±2 mm
Total Thickness
40 / 60 / 80 mm
Declared Length
2.10 – 14.00 m
Recommended Maximum Length
8.05 m
Sheet
S250GD Galvanized Steel
Sheet Thicknesses
0.4 / 0.5 / 0.6 mm
Core
PUR or PIR
Core density
40 kg/m³
Thermal conductivity
0.0207 W/m·K
Fire Reaction
PUR B-s2,d0 · PIR B-s2,d0 · High-Performance PIR B-s1,d0
Tolerances
According to EN 14509
Represented Exterior Profiles
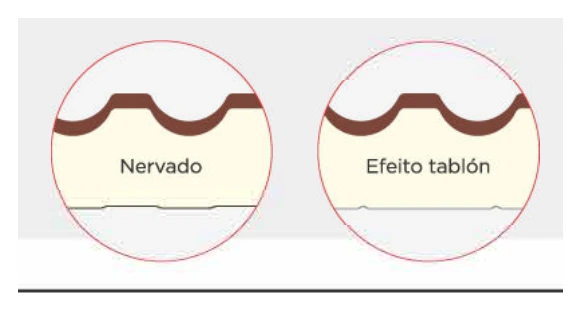
The data sheet shows two visual configurations for the exterior face: ribbed and plank effect.
TECHNICAL DATA SHEET
Technical Data Sheet for Marseille Tile Effect Sandwich Panel
Consult the product’s technical documentation with dimensions, materials, insulation, coatings, and available finishes.
The button link can be replaced with the definitive PDF URL once uploaded to the WordPress library.
The data sheet indicates lengths from 2.10 to 14.00 m and recommends a maximum of 8.05 m. It is advisable to confirm the exact longitudinal modulation before ordering.
No. The documentation provided for this product does not include allowable load tables, so spans and support spacing must be verified with specific calculation documentation.