E-mail de contacto
Teléfono de soporte
PANEL SANDWICH · CONFIGURACIÓN Y PRESUPUESTO
Selecciona las opciones disponibles. Te prepararemos el precio según medidas, cantidad, transporte y montaje.









3-fluted roof panel applicable on one-piece roofs with a minimum slope of 7%. The panel has a high mechanical resistance and full guarantee of watertightness on any supporting structure, be it wood, steel or concrete.

The panel is the most economical in its range, but without sacrificing performance or quality. The panel has a central rib, an outer and an inner sheet with a core of polyurethane 40 kg/m3 which makes it self-supporting and therefore very resistant.
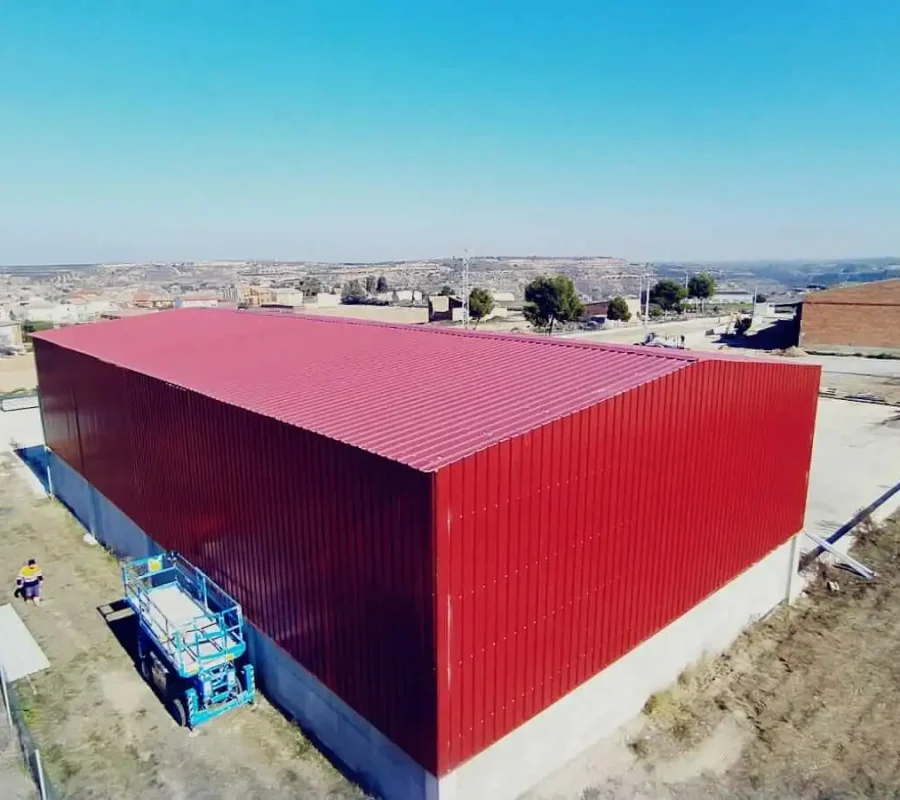
The panel can be manufactured in different veneer finishes according to the customer’s needs and with the color of the existing range, the most usual being white or red.
This panel is multi-purpose and is suitable for agricultural buildings, industrial buildings and roofs in general.

The panel is assembled very quickly thanks to its overlapping system that fits one on top of the other.
Roofs of buildings with a minimum slope of 5%.
Union: The screw is visible.
Fasteners: Screw without washer




Thicknesses: 30-40-50-60-80-100 mm ±1 mm
Useful width: 1000 mm ±1 mm
Length: 4.00 – 18.00 m ±10 mm

Core in steel plate quality S250GD: EN 10346
Organic coated lacquered coils: EN 10169+A1
Thicknesses: 0.4-0.5-0.6 mm
Polyurethane (PUR) : Polyisocyanurate (PIR)
Thermal Conductivity: PUR: 0.022 W/mK | PIR: 0.022 W/mK
Density: 40 kg/m3 ±10%.
Reaction to fire: PUR: B-s2,d0 | PIR: B-s2,d0 | PIR-HI: B-s1,d0
Tensile strength of plates (adhesion) > 0.10 MPa
Compressive strength at 10% deformation > 0.10 MPa
Standard: Polyester paint 25 µm
Special: HDX 55 µm granite | PVDF 35 m

The colors shown in the catalog obey our standards as accurately as possible. However, small changes are inevitable, which is why we recommend that a color test should always be performed on a real sample.
TAMBIÉN TE PUEDE INTERESAR


SERVICIO DE OBRA
Valoramos obra nueva, rehabilitación, sustitución de cubiertas y fachadas, colocación de rematería y trabajos con chapa o lucernarios.
El presupuesto depende de la geometría, altura, accesos, medios auxiliares, ubicación, fijaciones y encuentros que deba resolver la obra.
PRESUPUESTO PERSONALIZADO
Indica tipo de panel, superficie, espesor, localidad y si necesitas suministro o montaje. Revisaremos los datos para preparar una propuesta ajustada.
SOLICITUD RÁPIDA
Completa los datos principales y prepararemos una propuesta ajustada a tu proyecto.