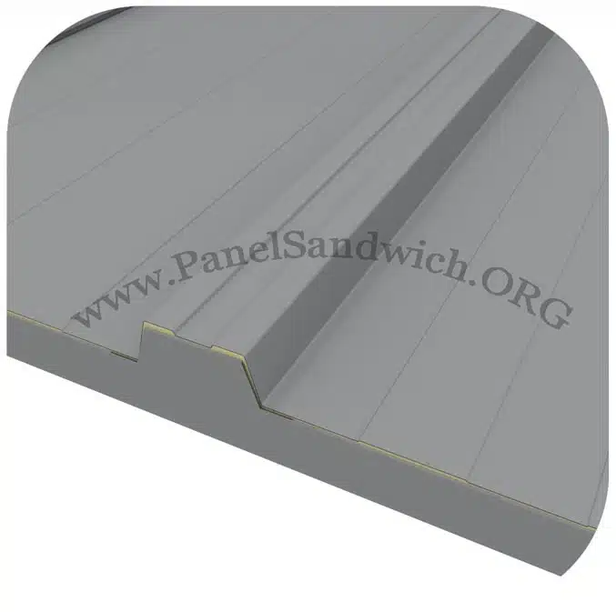
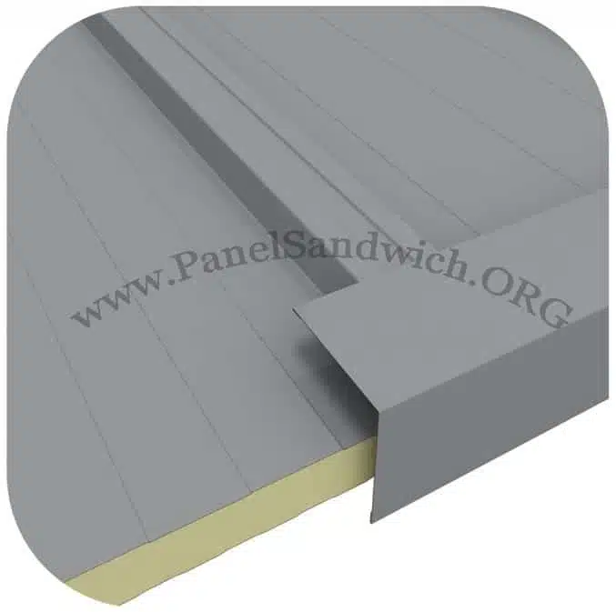
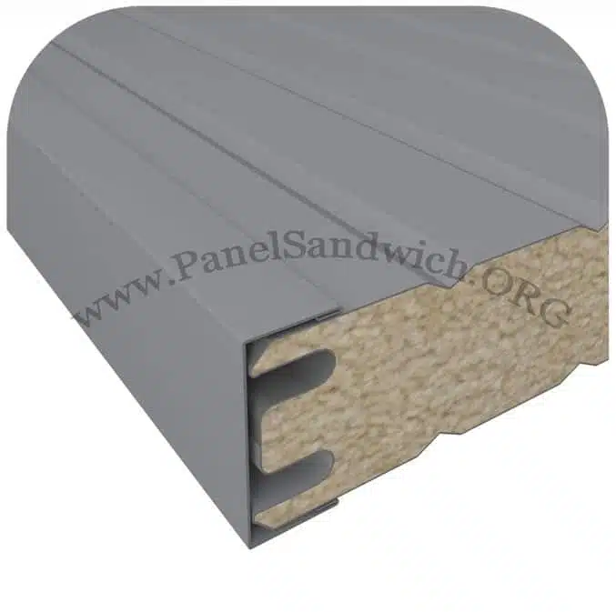
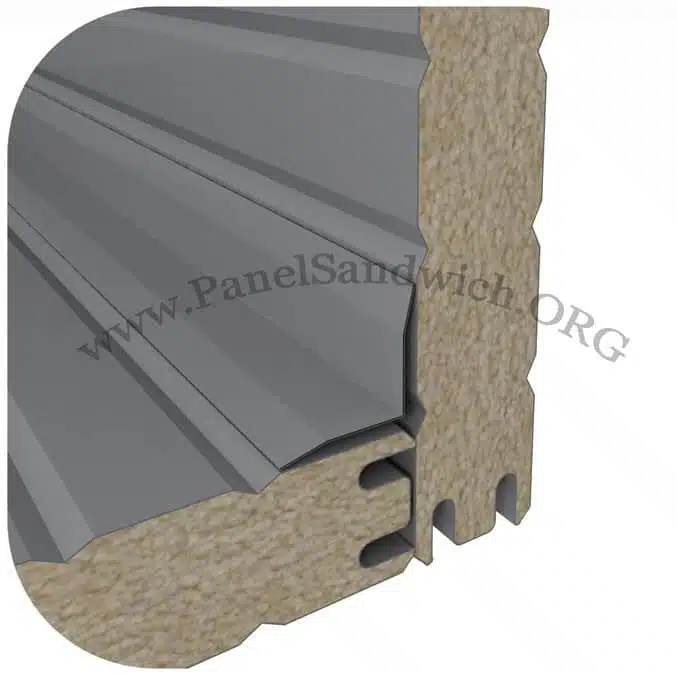
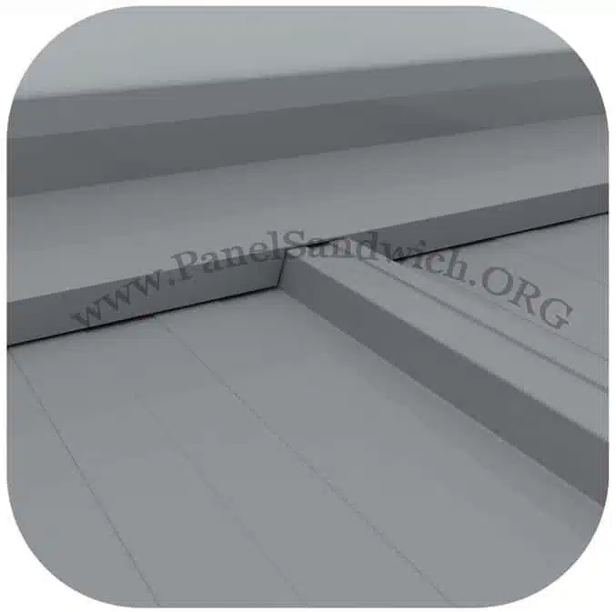
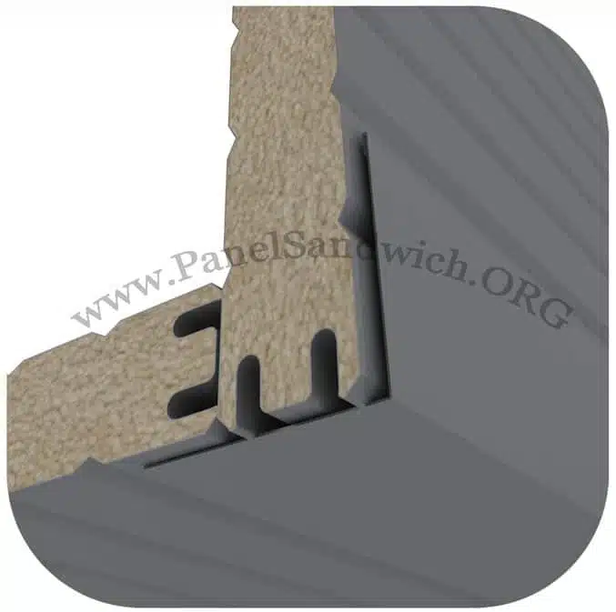
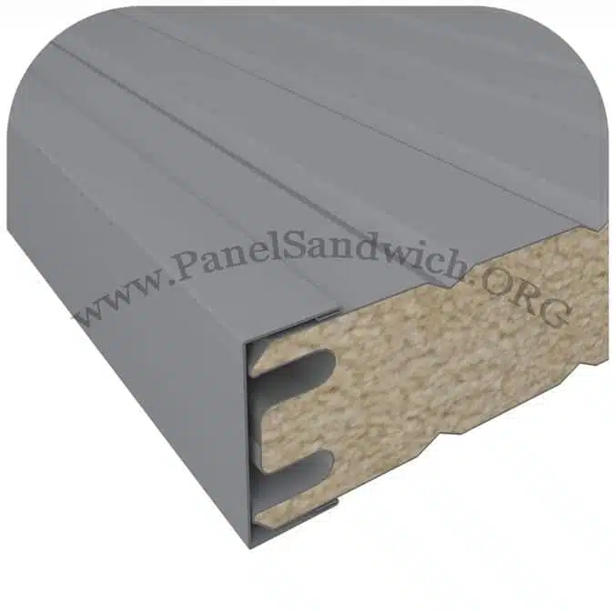
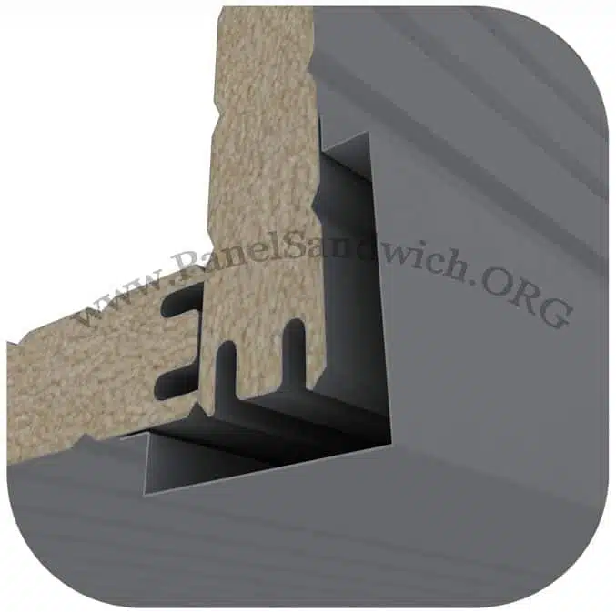
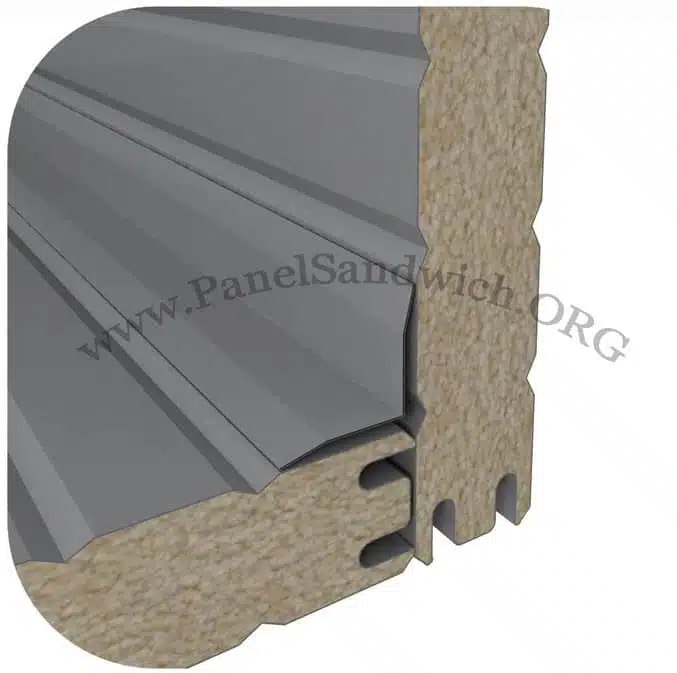
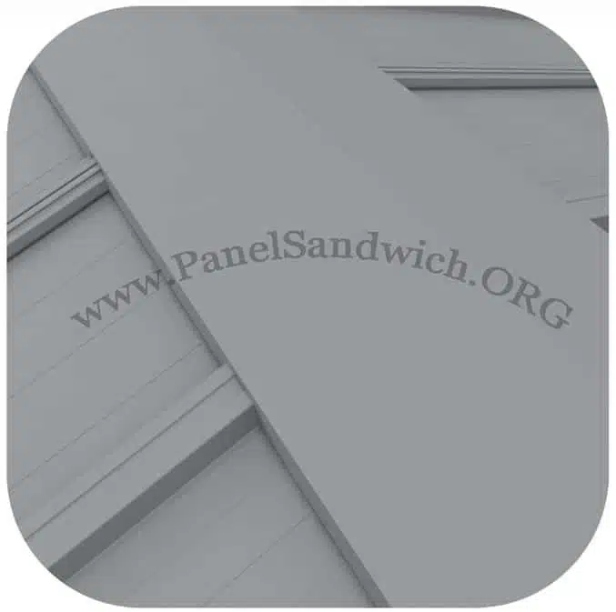
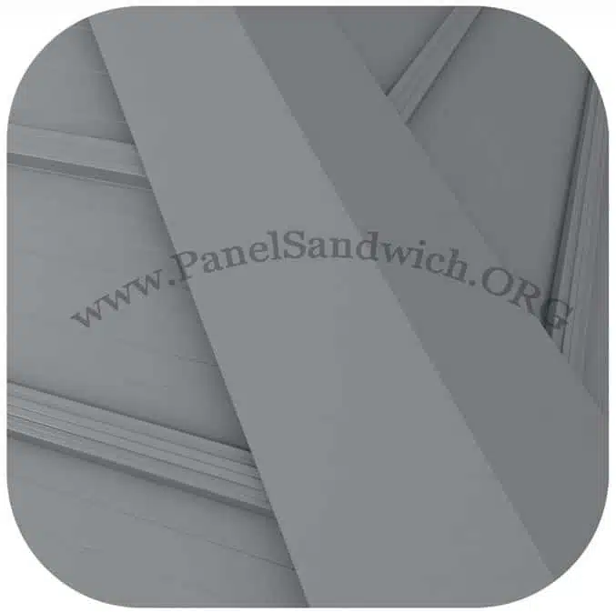
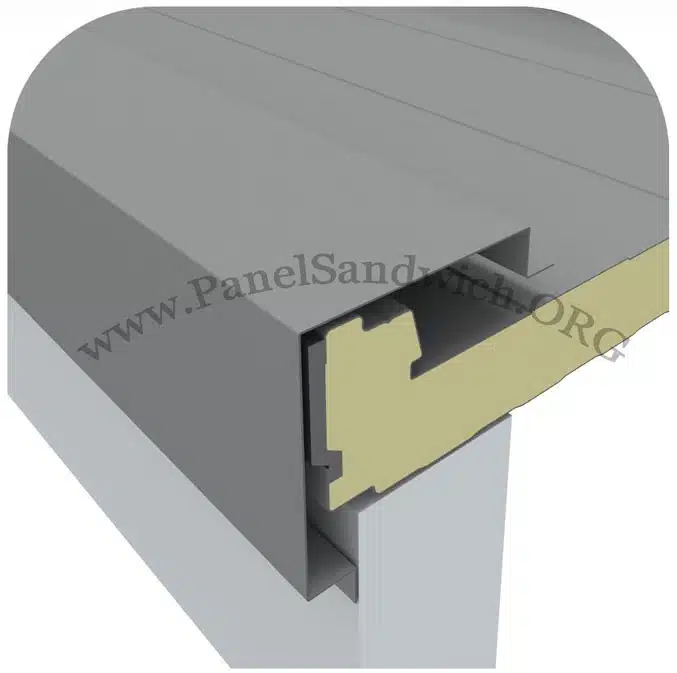
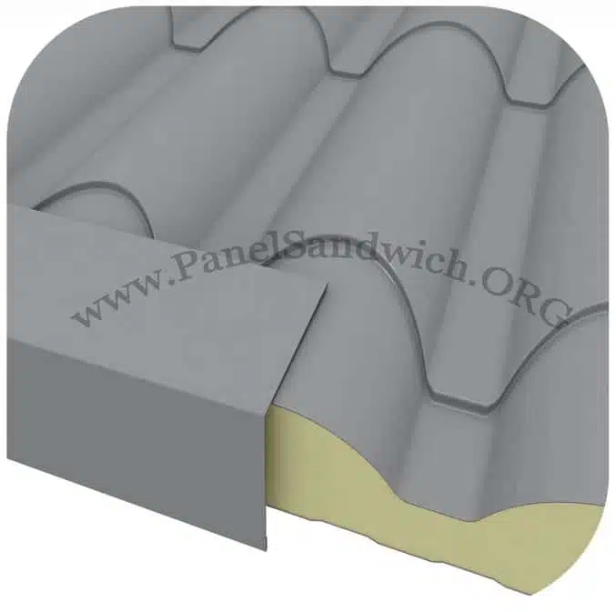
Sandwich Panel Trims — Sandwich panel trims are metal pieces used to finish every point where the panel ends, changes plane or meets another building element. Ridges, verges, wall junctions, copings, corners and base profiles serve an aesthetic purpose, but they also help to protect the core and shed water away from vulnerable points.
Guide to choosing sandwich panel trims
On a well-built sandwich panel project, trims should never be treated as an afterthought. Designing them together with the cutting list cuts down on improvisation, keeps lines consistent and lets you choose dimensions that suit the thickness and profile of each panel.
In this category you will find solutions for sandwich panel trims, sandwich panel profiles, sandwich panel ridges. The aim is to make it easier to choose the main product, the supporting structure, the accessories and the finishing details as a coherent whole, rather than deciding on each element in isolation.
Main advantages
Protects edges and the insulating core.
A better visual finish at junctions and changes of plane.
Helps to shed water and protect joints on roofs and façades.
Colour and finish can be matched to the main panel.
Most common applications and uses
The right solution depends on the type of building, the environment, the performance required and the geometry of the project. The most common applications include:
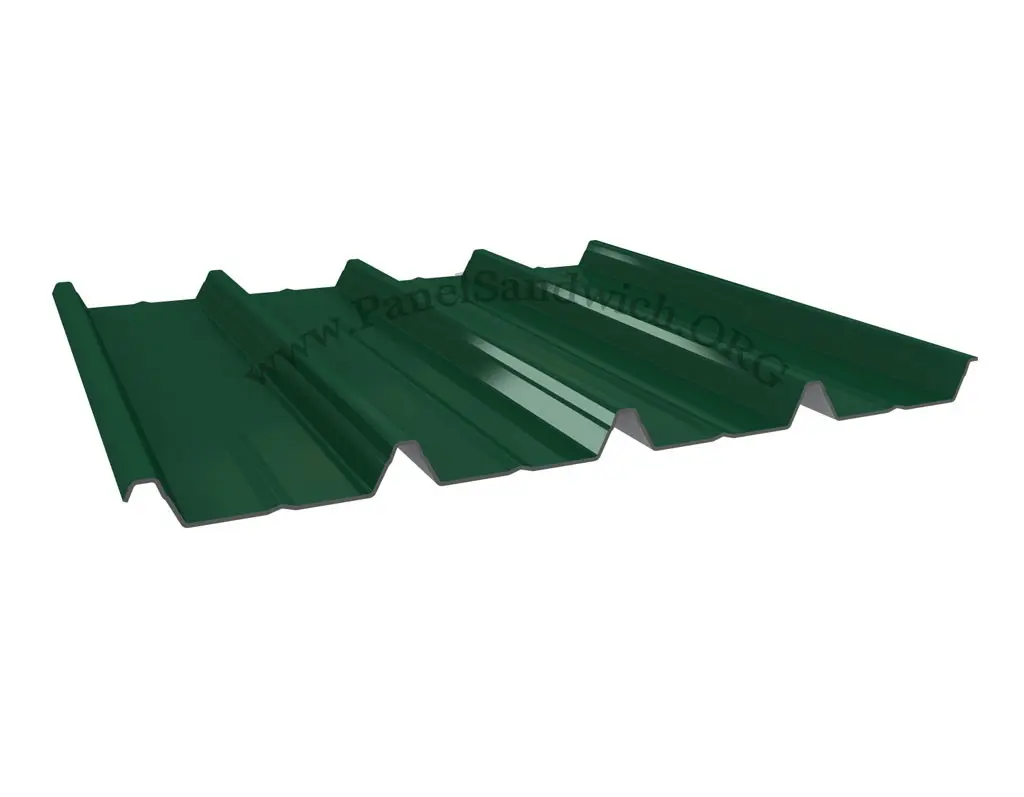
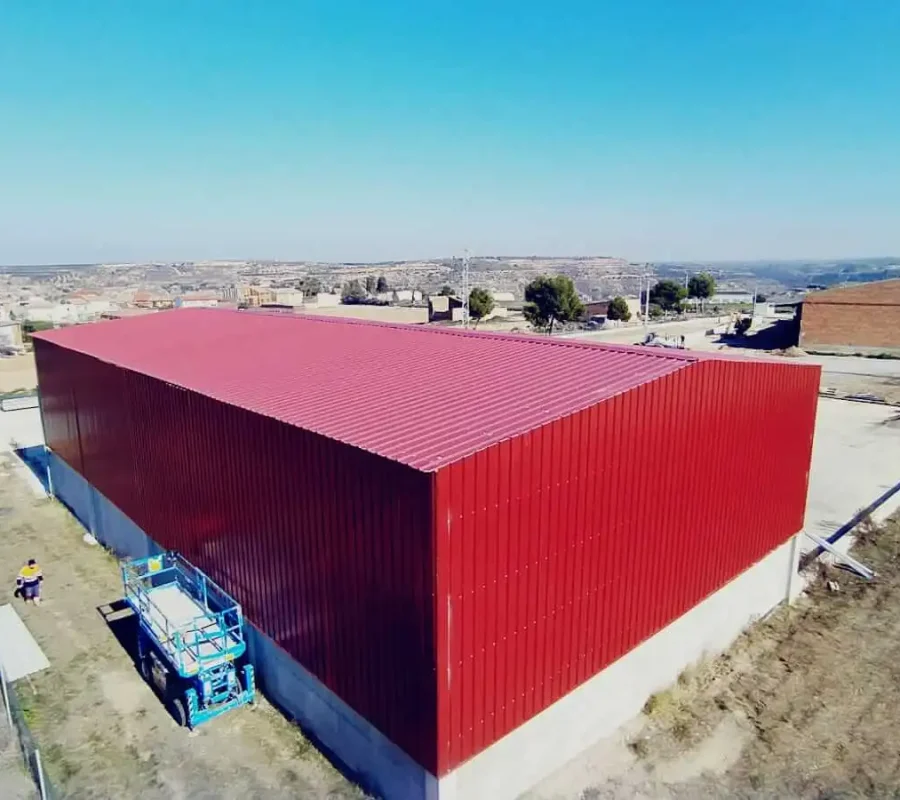
Roof ridges and verges.
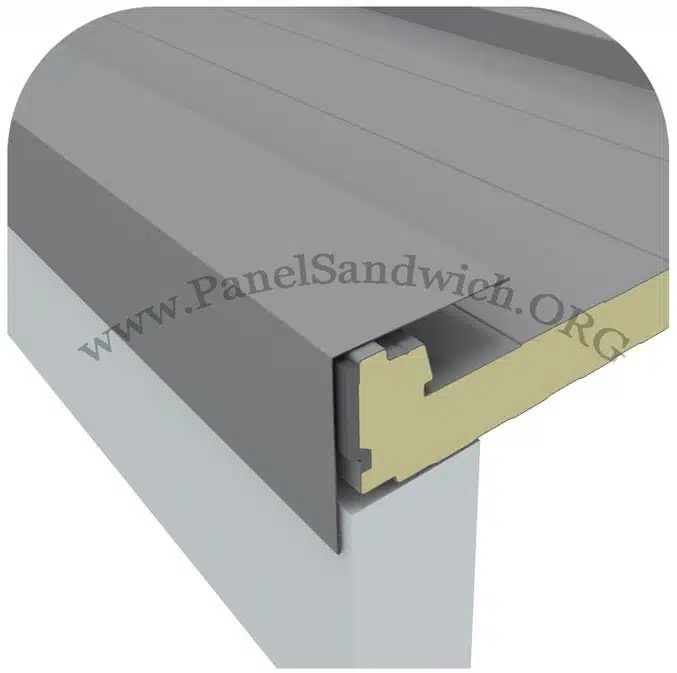
Façade corners and copings.
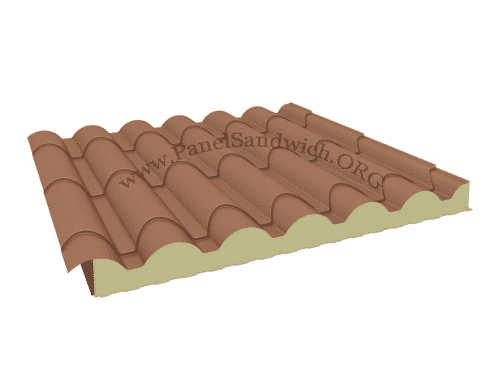
Dedicated trims for tile-effect panels.
Profiles for cold-room panels, base starters and internal junctions.
How do you choose the right solution?
The trim geometry must suit the profile, thickness, angle and overlap of the area being finished. In many cases it is better to measure the site and specify the pieces individually before ordering the material, especially for non-standard junctions.
You should also check the technical data sheets for the specific model and make sure the chosen solution suits the actual site conditions. On projects with structural, thermal, acoustic or fire-protection requirements, the decision must be based on the relevant technical documentation and on the judgement of the project engineer.
Complete the system with the right components
To put together a complete solution you can look at roof trims, façade trims, tile-effect panel trims, cold-room trims and fixings for sandwich panels. These internal links let you compare related options and find the accessories you need to finish the installation properly.
Planning, installation and the final result
A good result starts before the material arrives. Measuring accurately, preparing a logical cutting list, arranging unloading and lifting equipment and organising the installation in phases all help to reduce cuts, downtime and unnecessary handling. Coordinating panels, structure, trims and fixings is especially important when parts are made to specific lengths.
At PanelSandwich.org you can compare different product families and ask for advice on specifying the material according to the dimensions, quantities and needs of your project. Where needed, it helps to send drawings, photos or a sketch of the site so that the critical details can be checked more precisely.
Frequently asked questions about sandwich panel trims
Are trims universal?
No. Each trim is folded for a specific profile and use: ridge, side trim, wall flashing, corner, U-profile… The standard ones fit our roof, façade, tile-effect and cold-room panels. If you need a different shape or size, we make it to measure.
Can I order them in the same colour as the panel?
Yes. They are made in the RAL colours of the panels and in the three tile finishes. Standard pieces are 3 m long.
Which trims does a sandwich panel roof need?
A ridge at the top, a side trim along the edges and a wall flashing where the roof meets a wall. If there is a gutter or valley, they need their own piece too.
How do I work out how many trims I need?
Measure the linear metres of each junction (ridge, verges, wall), divide by 3 m and add 10% for overlaps and cuts. If you send us the roof dimensions, we will prepare the cutting list for you.
Need to calculate materials or compare options?
Tell us the dimensions, site location, type of application and the performance you need. You can also use the contact page to request a quote tailored to your project.