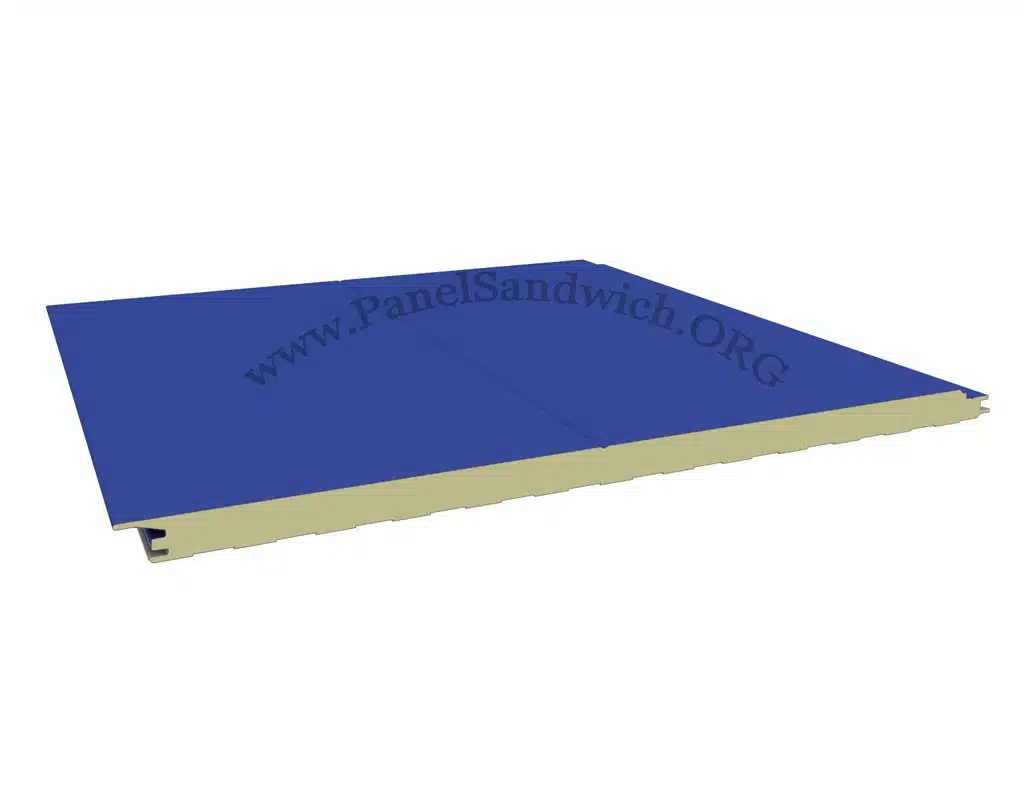
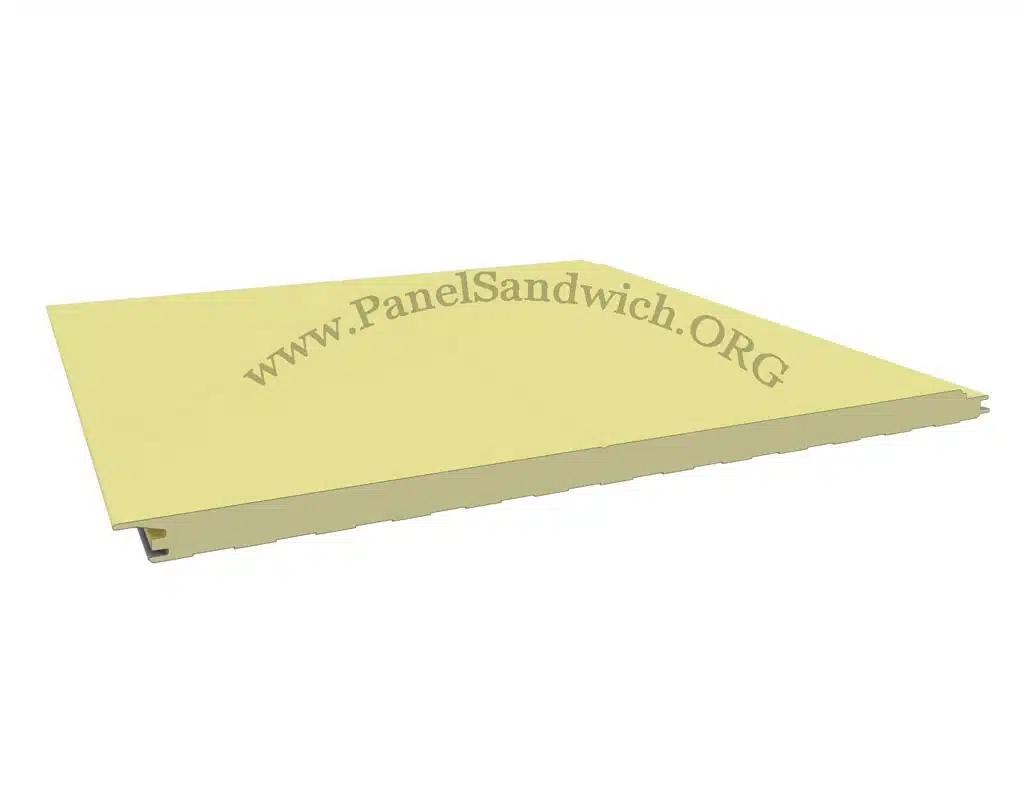
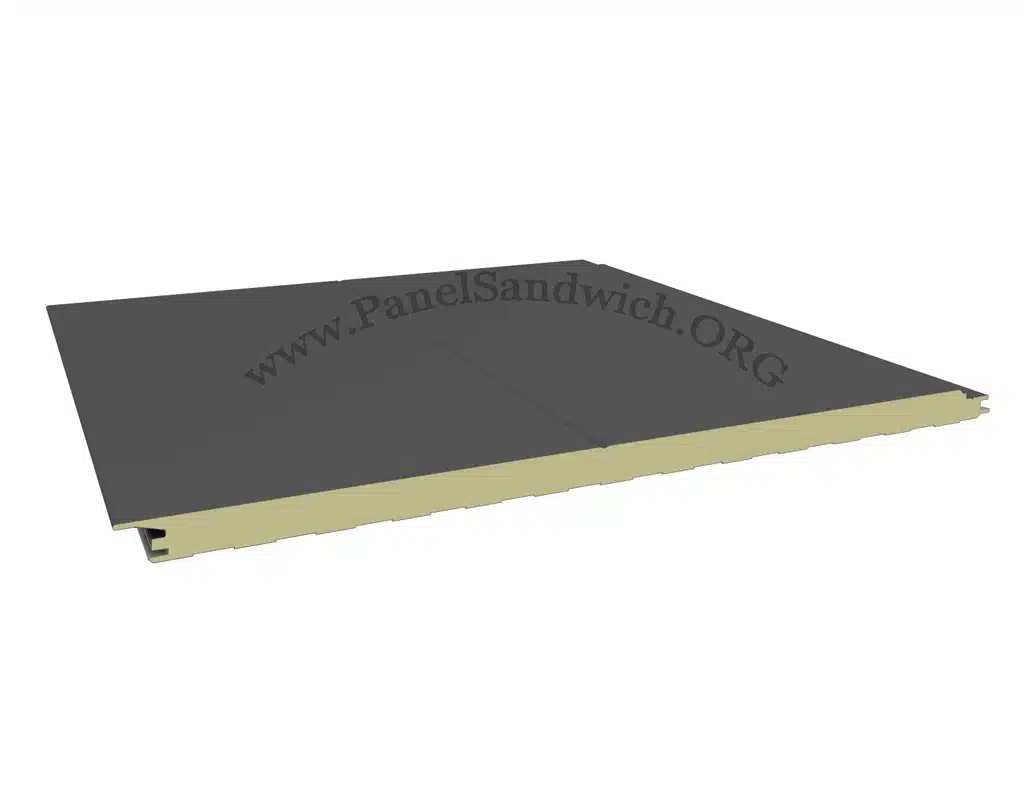
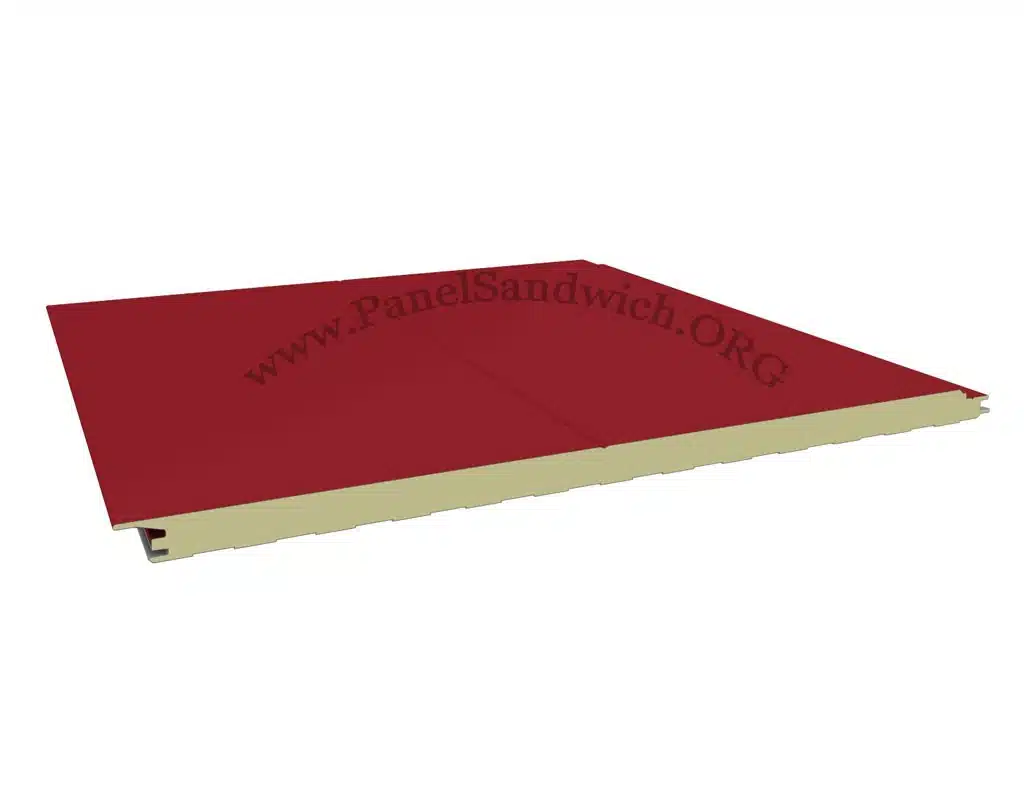
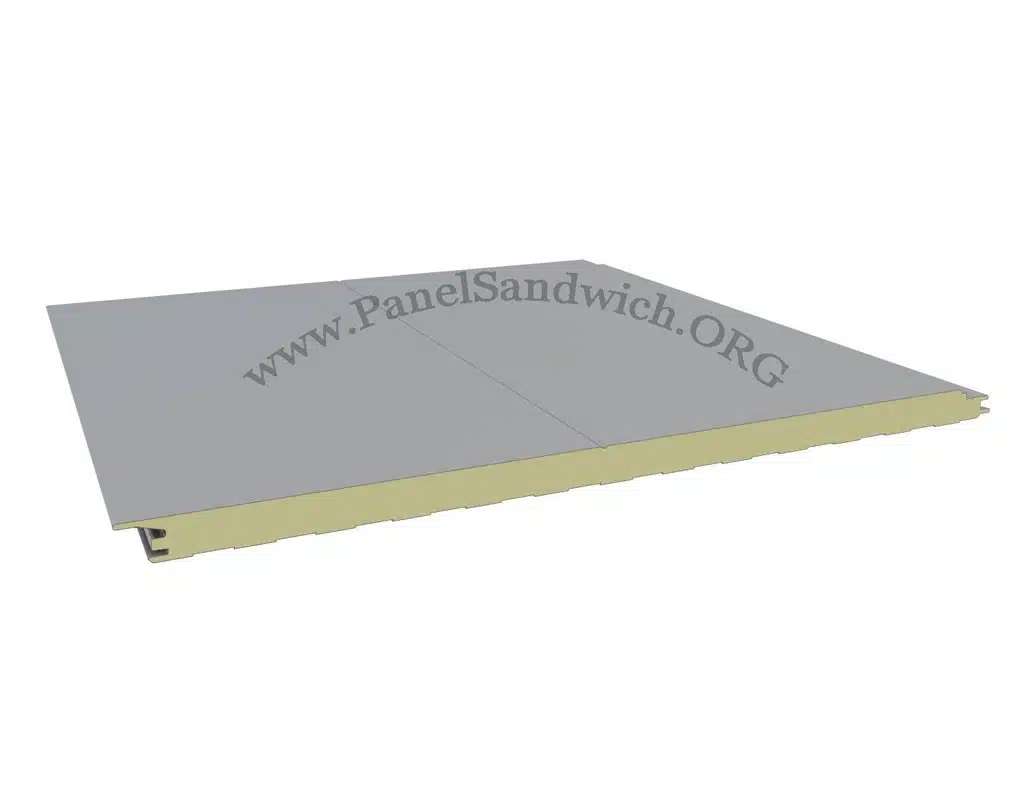
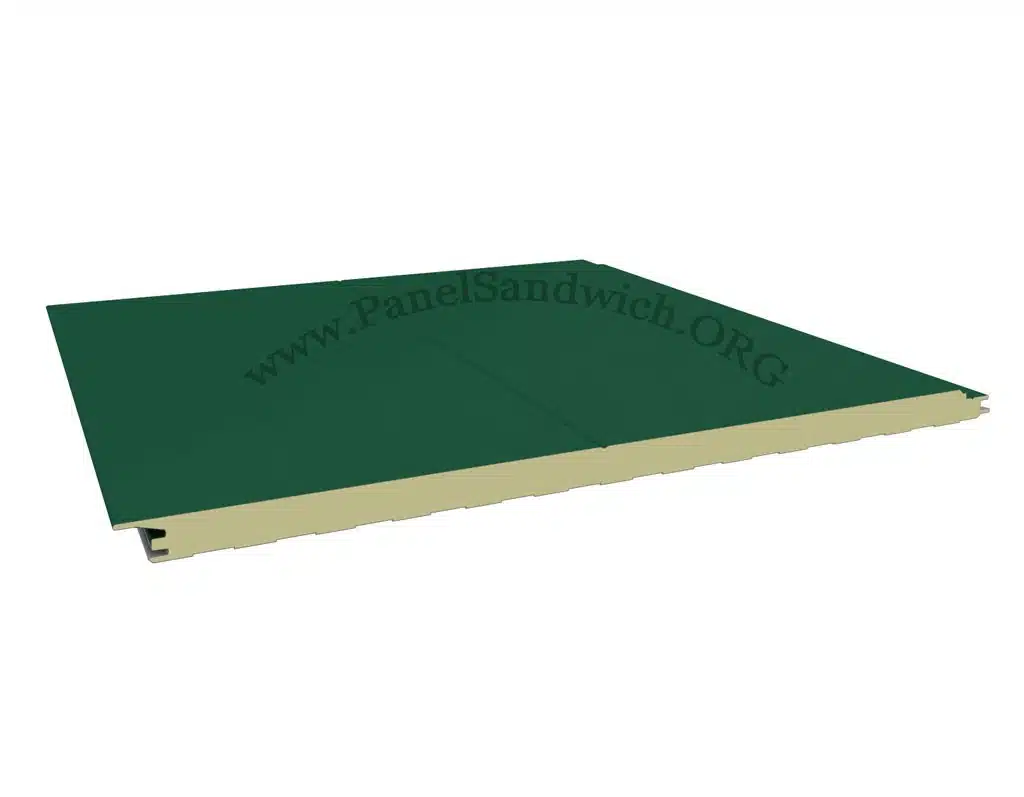
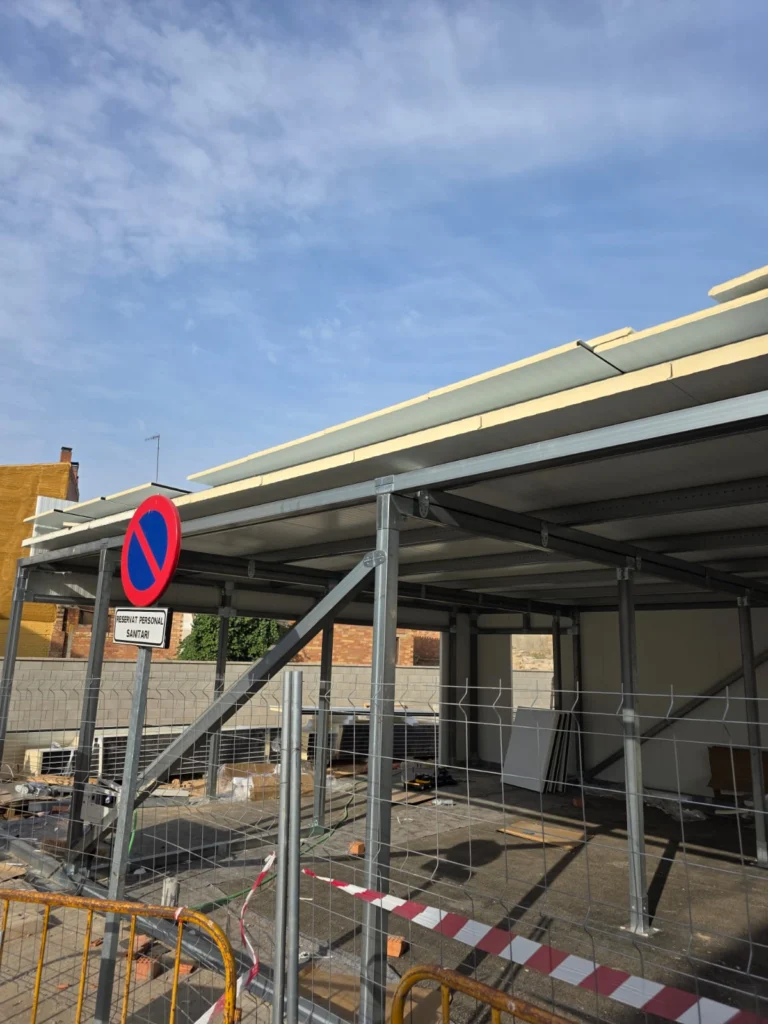
Select the available options. We will prepare the price based on dimensions, quantity, transport and installation.
PERSONALISED QUOTE
Request a price for this product
Tell us the panel type, area, thickness, location and whether you need supply only or installation. We’ll review the details to prepare a tailored proposal.
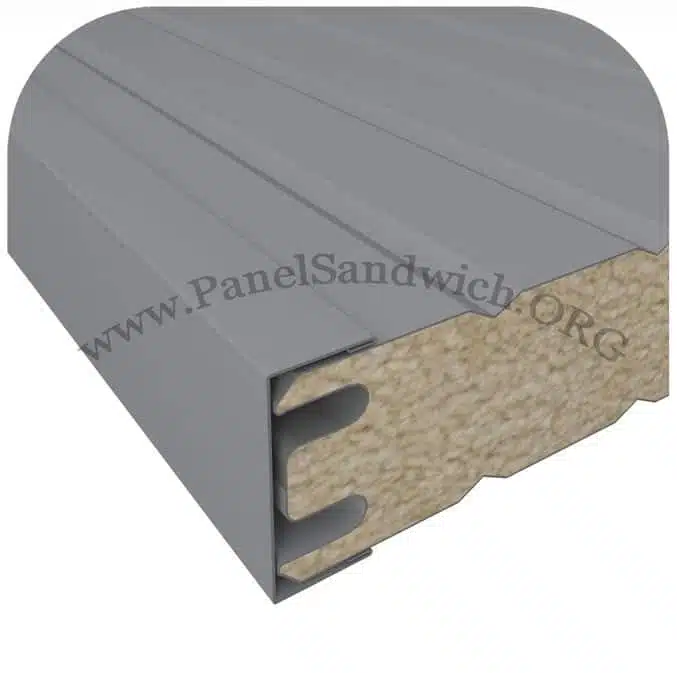
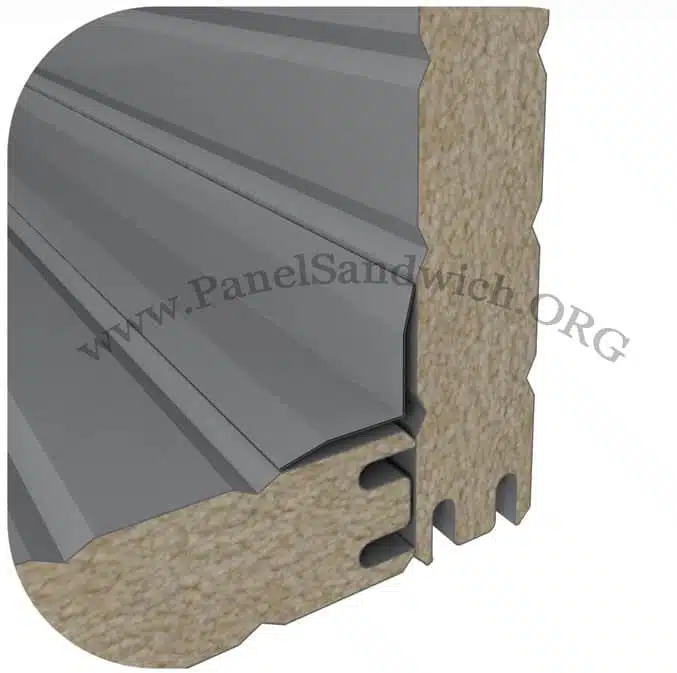
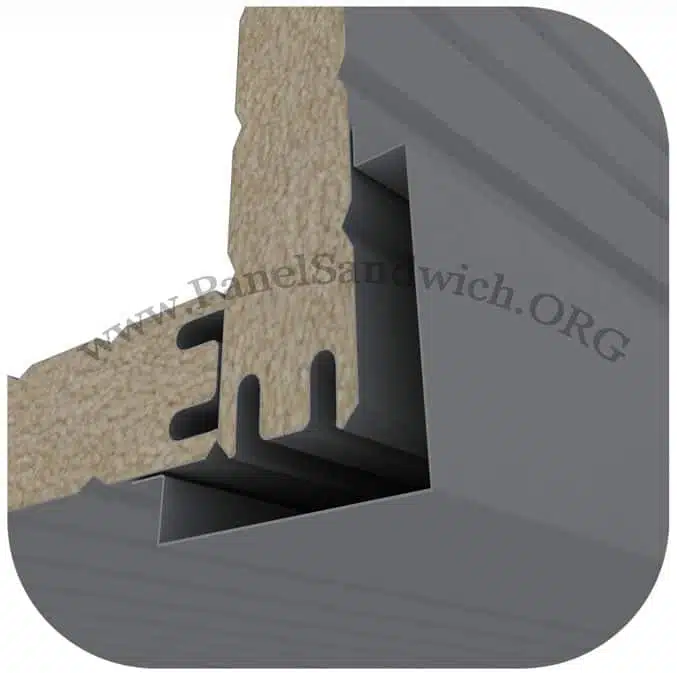
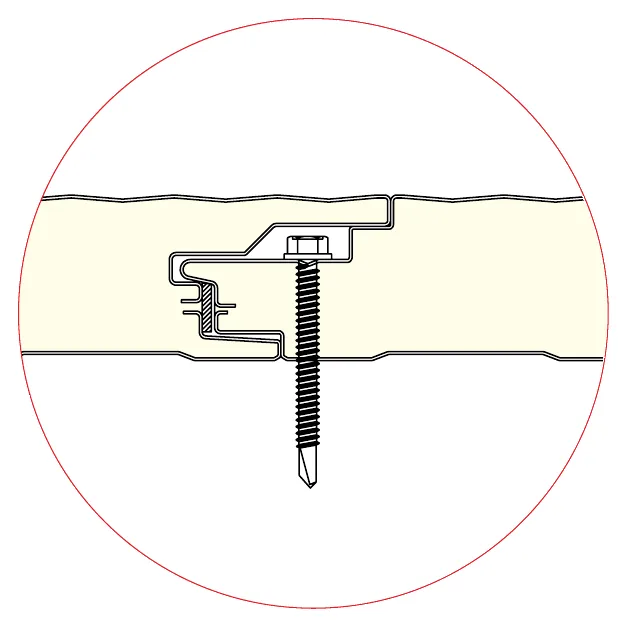
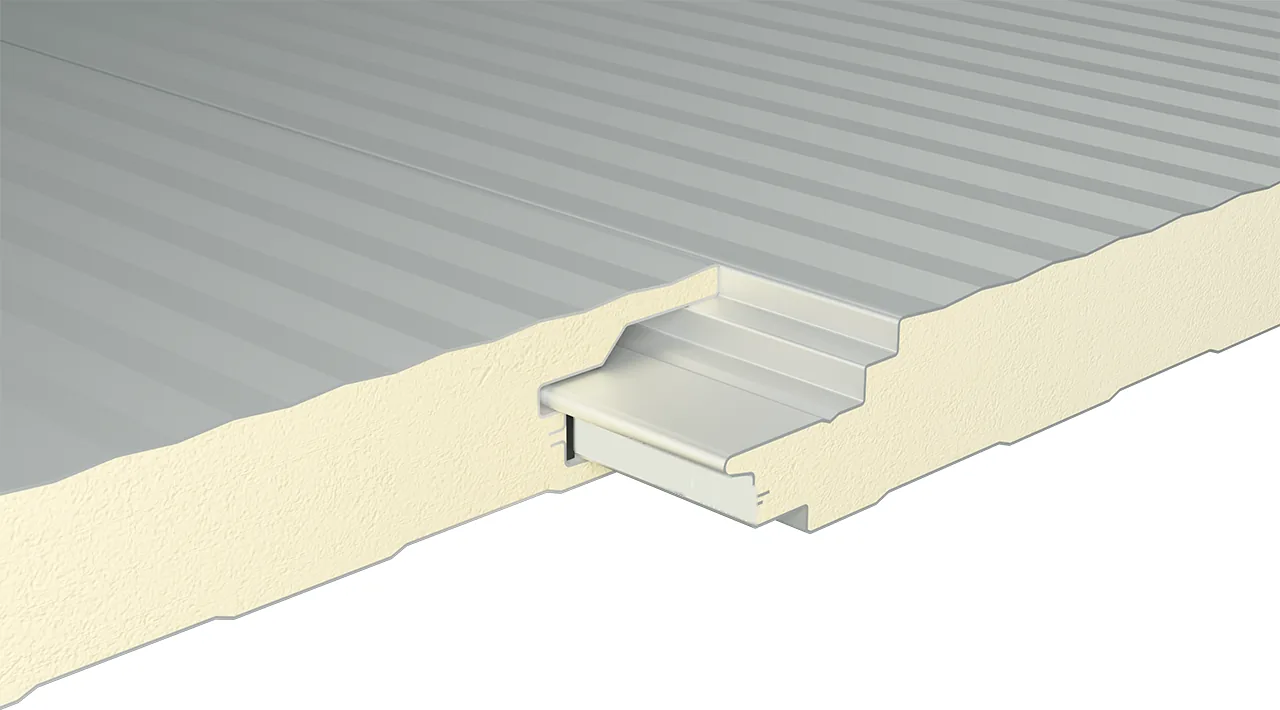
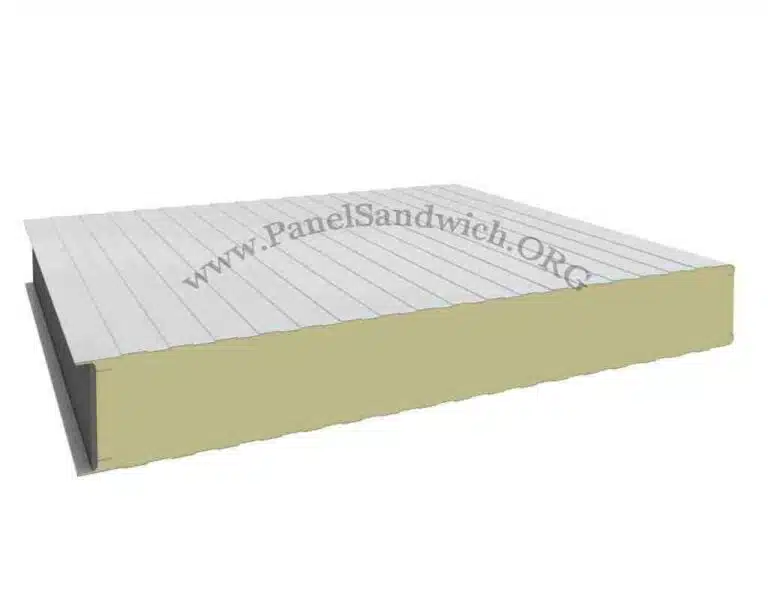
The smooth facade sandwich panel is an insulating panel for building facades with hidden fixing. It is composed of two profiled metal sheets bonded to a rigid core of polyurethane (PUR) or polyisocyanurate (PIR).
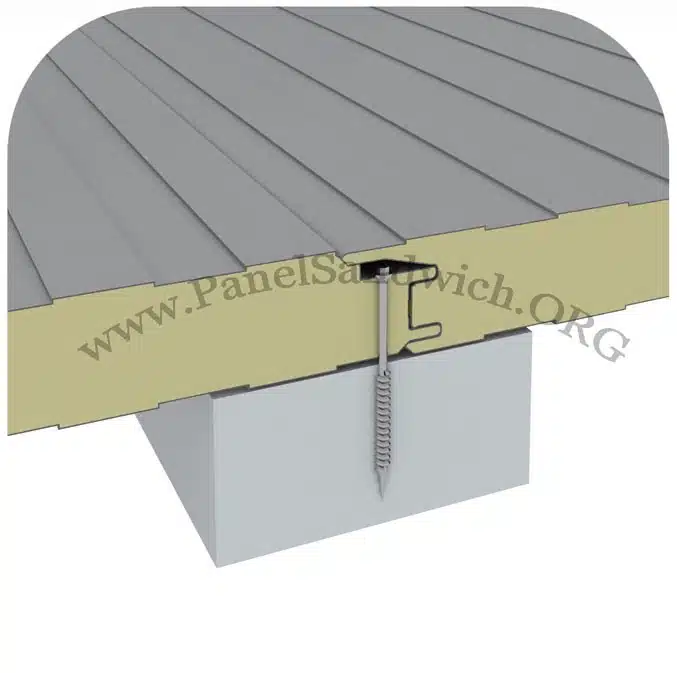
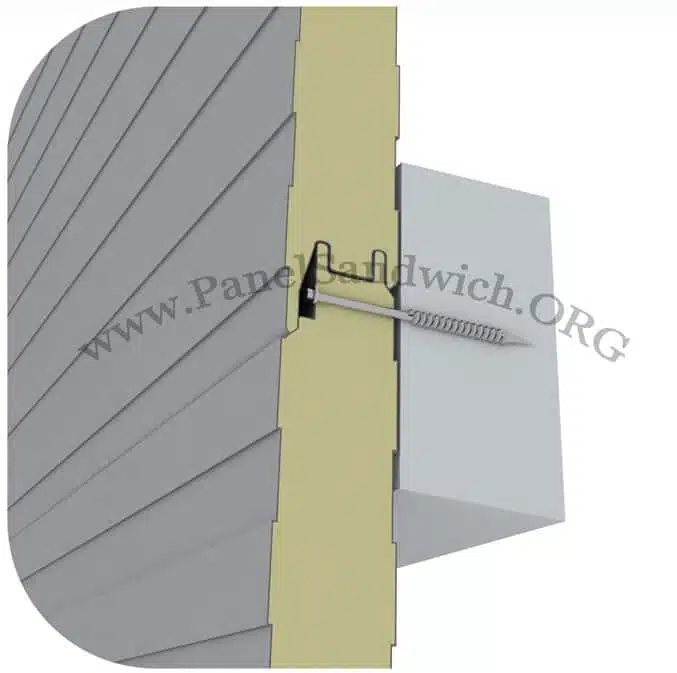
The smooth version offers a continuous, clean outer surface, whilst the concealed joint system prevents the main fixings from being visible on the facade. It is a solution particularly suited when a uniform aesthetic and an insulated enclosure are required.
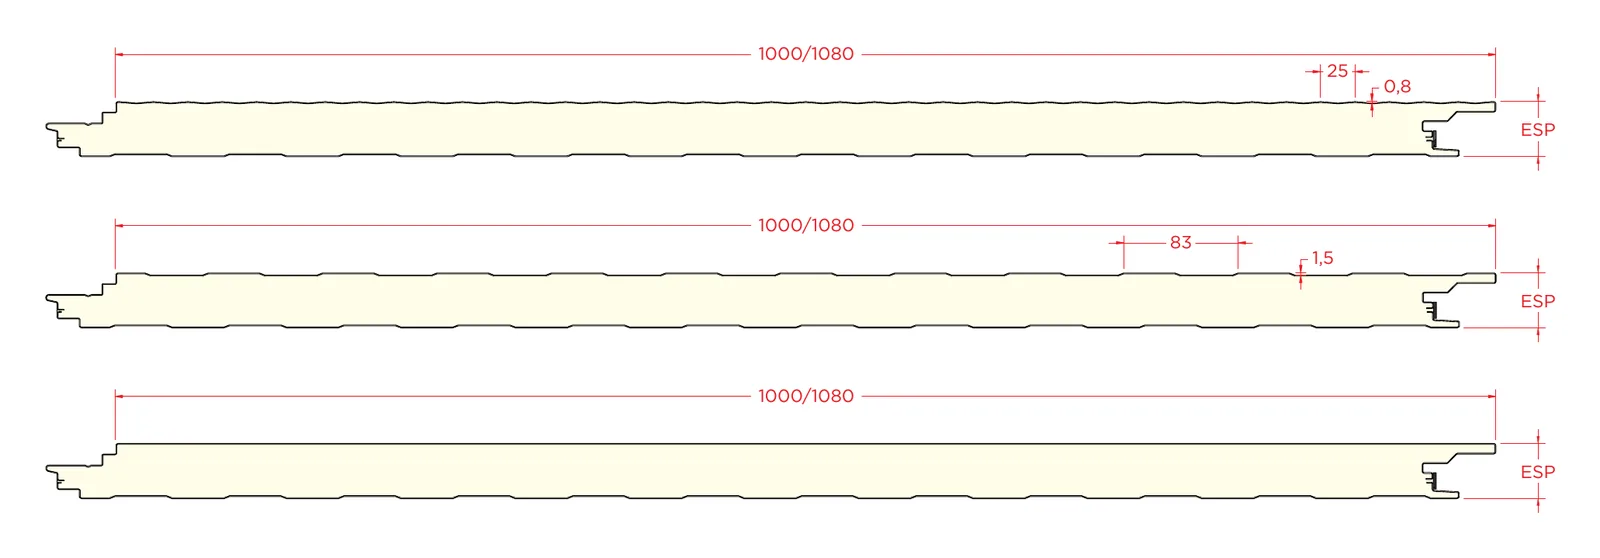
It is manufactured in thicknesses of 40, 50, 60, 80 and 100 mm, with useful widths of 1,000 or 1,080 mm. The stated manufacturing length is 4.00 to 14.00 m, with 8.00 m as the maximum recommended length.
The product is manufactured to EN 14509. The PUR or PIR core has a declared thermal conductivity of 0.0207 W/m·K and a density of 40 kg/m³.
Characteristics
Application
Insulating panel intended for building facades with hidden fixing. The choice of thickness, spacing between supports and sheet configuration must be verified in accordance with the actual loads and conditions of the project.
Smooth finish
The smooth outer face provides a visually continuous surface. The technical documentation also includes microprofiled and ribbed variants within the same facade panel family.
Dimensions
Thicknesses
40, 50, 60, 80 and 100 mm ±2 mm
Useful width
1,000 or 1,080 mm ±2 mm
Manufacturing length
4.00 – 14.00 m ±10 mm
Maximum recommended length
8.00 m
Metal substrate
Steel sheet grade S250GD to EN 10346.
Coated coils with organic coating to EN 10169+A1.
Available sheet thicknesses: 0.5 and 0.6 mm.
Insulating core
Polyurethane (PUR) or polyisocyanurate (PIR).
Thermal conductivity: 0.0207 W/m·K.
Density: 40 kg/m³.
PUR: not certified.
PIR: B-s2,d0.
High-performance PIR: B-s1,d0.
Coatings and colours
The stated standard finish is 25 µm polyester paint. Special 55 µm coatings and 35 µm PVDF finish may also be considered subject to availability.
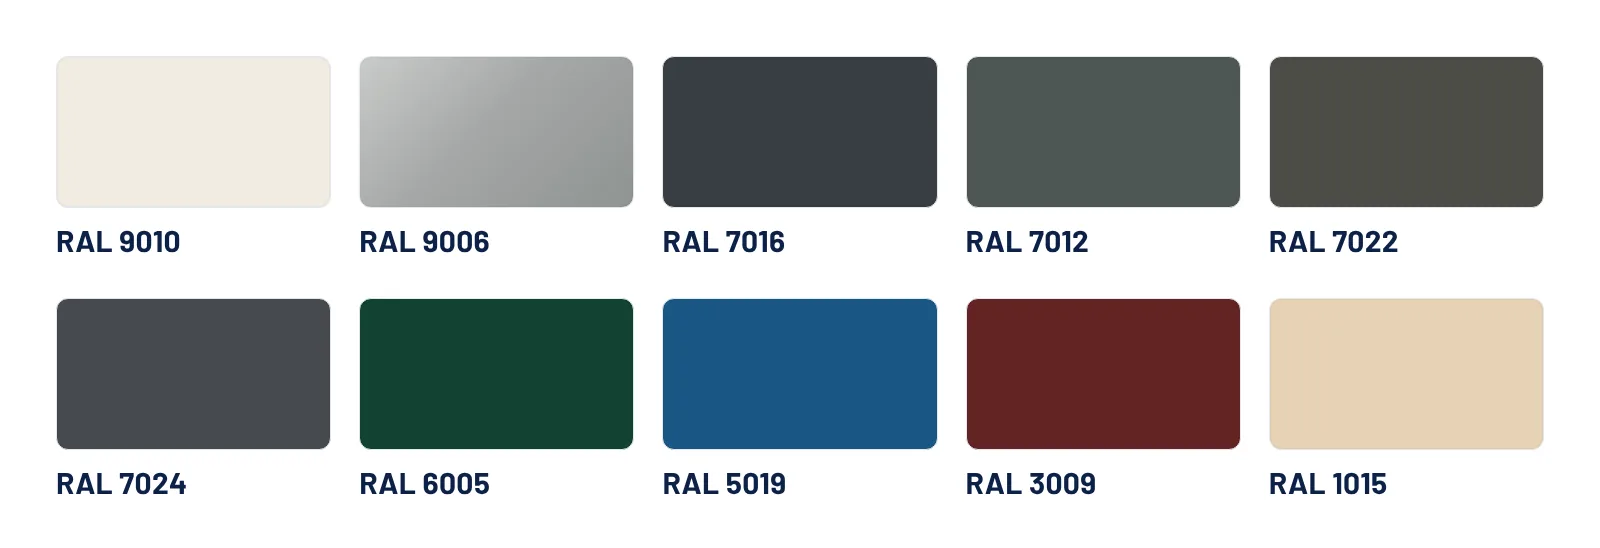
Available colours: RAL 9010, RAL 9006, RAL 7016, RAL 7012, RAL 7022, RAL 7024, RAL 6005, RAL 5019, RAL 3009 and RAL 1015, with the inner face in RAL 9010. Other RAL colours on request.
The datasheet also includes special textured finishes for facade applications.
Colours shown on screen are indicative. When the shade is critical, a real sample must be checked before confirming the order.
Installation
Installation of the smooth facade sandwich panel with hidden fixing must be carried out on a correctly dimensioned and plumb substructure. The joint geometry allows the main fixing to be concealed and maintains a facade with a continuous appearance.
Check modulation and spacing between supports according to the wind loads of the project.
Position the panels maintaining alignment and plumb.
Use fixings suitable for the support and the panel thickness.
Execute the joint correctly to maintain the hidden fixing.
Resolve corners, copings, plinths, openings and junctions with suitable trims.
Avoid damaging the smooth surface during handling and assembly.
Important: admissible spans must be checked using the load tables and the actual conditions of each facade.
DECLARED PERFORMANCE
Insulation, weight and technical data
Technical data
Main characteristics
Configuration
Smooth facade panel with hidden fixing in the joint
Manufacturing standard
EN 14509 · performance assessed under system 1
Application
Building facades
Thicknesses
40, 50, 60, 80 and 100 mm (±2 mm)
Useful width
1,000 or 1,080 mm (±2 mm)
Length
4.00 to 14.00 m, made to measure (±10 mm) · recommended up to 8.00 m
Outer face
Smooth (also made micro-profiled or ribbed)
Steel sheet
S250GD (EN 10346), pre-painted (EN 10169+A1)
Sheet thicknesses
Outer 0.5 or 0.6 mm · inner 0.4 mm
Core
PUR or PIR · 40 kg/m³
Thermal conductivity
λ = 0.0207 W/m·K
Reaction to fire
PIR: B-s2,d0 · high-performance PIR: B-s1,d0 · PUR: not certified
Coating
25 µm polyester · subject to availability: 55 µm (RC5) and 35 µm PVDF
Colours
RAL 9010, 9006, 7016, 7012, 7022, 7024, 6005, 5019, 3009 and 1015 · inner face RAL 9010 · other RAL colours on request
Thermal insulation and weight
Thickness
40 mm
50 mm
60 mm
80 mm
100 mm
U-value (W/m²·K)
0,56
0,42
0,34
0,25
0,20
Weight 0.5/0.4 (kg/m²)
8,5
8,9
9,3
9,7
10,1
Weight 0.6/0.4 (kg/m²)
9,9
10,3
10,7
11,1
11,5
Load tables for smooth facade panel
Loads from the technical data sheet in kN/m² according to the span between supports (in metres).
External suction and external pressure are differentiated for sheets 0.5/0.4 and 0.6/0.4, both in single-span and multi-span conditions.
Sheet 0.5/0.4 · single span
Thickness
Load
1.50 m
1.75 m
2.00 m
2.25 m
2.50 m
2.75 m
3.00 m
3.25 m
3.50 m
3.75 m
4.00 m
4.25 m
4.50 m
4.75 m
5.00 m
40 mm
Suction
2,24
1,62
1,18
0,80
0,50
—
—
—
—
—
—
—
—
—
—
40 mm
Pressure
2,24
1,62
1,18
0,80
0,50
—
—
—
—
—
—
—
—
—
—
50 mm
Suction
3,36
2,51
1,90
1,45
1,12
0,84
0,58
0,39
—
—
—
—
—
—
—
50 mm
Pressure
3,36
2,51
1,90
1,45
1,12
0,84
0,58
0,39
—
—
—
—
—
—
—
60 mm
Suction
4,39
3,36
2,57
2,03
1,64
1,31
1,05
0,84
0,62
0,45
0,32
—
—
—
—
60 mm
Pressure
4,39
3,46
2,68
2,09
1,65
1,31
1,05
0,84
0,62
0,45
0,32
—
—
—
—
80 mm
Suction
5,89
4,55
3,49
2,75
2,23
1,84
1,55
1,32
1,14
0,99
0,87
0,77
0,64
0,51
0,40
80 mm
Pressure
5,89
5,05
4,36
3,50
2,84
2,32
1,91
1,58
1,32
1,10
0,92
0,78
0,64
0,51
0,40
100 mm
Suction
6,32
5,42
4,40
3,48
2,82
2,33
1,96
1,67
1,44
1,25
1,10
0,97
0,87
0,78
0,70
100 mm
Pressure
6,32
5,42
4,74
4,21
3,78
3,12
2,62
2,24
1,93
1,68
1,48
1,28
1,10
0,95
0,82
Sheet 0.5/0.4 · multi-span
Thickness
Load
1.50 m
1.75 m
2.00 m
2.25 m
2.50 m
2.75 m
3.00 m
3.25 m
3.50 m
3.75 m
4.00 m
4.25 m
4.50 m
4.75 m
5.00 m
40 mm
Suction
2,83
2,16
1,65
1,31
1,06
0,88
0,74
0,63
0,54
0,47
0,41
0,37
0,33
—
—
40 mm
Pressure
—
2,34
1,90
1,57
1,31
1,10
0,93
0,79
0,68
0,58
0,50
0,44
0,38
0,33
—
50 mm
Suction
3,12
2,67
2,11
1,67
1,35
1,12
0,94
0,80
0,69
0,60
0,53
0,47
0,42
0,37
0,34
50 mm
Pressure
3,12
2,67
2,34
2,08
1,81
1,50
1,26
1,07
0,93
0,81
0,71
0,63
0,55
0,48
0,43
60 mm
Suction
3,33
2,86
2,50
2,03
1,64
1,36
1,14
0,97
0,84
0,73
0,64
0,57
0,51
0,46
0,41
60 mm
Pressure
3,33
2,86
2,50
2,22
2,00
1,82
1,53
1,31
1,13
0,98
0,86
0,76
0,68
0,61
0,54
80 mm
Suction
3,76
3,22
2,82
2,51
2,23
1,84
1,55
1,32
1,14
0,99
0,87
0,77
0,69
0,62
0,56
80 mm
Pressure
3,76
3,22
2,82
2,51
2,25
2,05
1,88
1,73
1,53
1,33
1,17
1,04
0,92
0,83
0,75
100 mm
Suction
4,18
3,59
3,14
2,79
2,51
2,28
1,96
1,67
1,44
1,25
1,10
0,97
0,87
0,78
0,70
100 mm
Pressure
4,18
3,59
3,14
2,79
2,51
2,28
2,09
1,93
1,79
1,67
1,48
1,31
1,17
1,05
0,94
Sheet 0.6/0.4 · single span
Thickness
Load
1.50 m
1.75 m
2.00 m
2.25 m
2.50 m
2.75 m
3.00 m
3.25 m
3.50 m
3.75 m
4.00 m
4.25 m
4.50 m
4.75 m
5.00 m
40 mm
Suction
2,30
1,67
1,23
0,83
0,52
0,30
—
—
—
—
—
—
—
—
—
40 mm
Pressure
2,30
1,67
1,23
0,83
0,52
0,30
—
—
—
—
—
—
—
—
—
50 mm
Suction
3,44
2,58
1,96
1,51
1,17
0,88
0,61
0,41
—
—
—
—
—
—
—
50 mm
Pressure
3,44
2,58
1,96
1,51
1,17
0,88
0,61
0,41
—
—
—
—
—
—
—
60 mm
Suction
4,39
3,35
2,57
2,03
1,64
1,36
1,10
0,89
0,66
0,48
0,34
—
—
—
—
60 mm
Pressure
4,39
3,55
2,76
2,17
1,72
1,37
1,10
0,89
0,66
0,48
0,34
—
—
—
—
80 mm
Suction
5,89
4,55
3,48
2,75
2,23
1,84
1,55
1,32
1,14
0,99
0,87
0,77
0,68
0,54
0,43
80 mm
Pressure
5,89
5,05
4,42
3,61
2,94
2,41
1,99
1,66
1,38
1,16
0,98
0,82
0,68
0,54
0,43
100 mm
Suction
6,32
5,41
4,40
3,48
2,82
2,33
1,96
1,67
1,44
1,25
1,10
0,97
0,87
0,78
0,70
100 mm
Pressure
6,32
5,41
4,74
4,21
3,79
3,45
3,00
2,53
2,15
1,83
1,57
1,34
1,16
1,00
0,87
Sheet 0.6/0.4 · multi-span
Thickness
Load
1.50 m
1.75 m
2.00 m
2.25 m
2.50 m
2.75 m
3.00 m
3.25 m
3.50 m
3.75 m
4.00 m
4.25 m
4.50 m
4.75 m
5.00 m
40 mm
Suction
2,82
2,16
1,65
1,31
1,06
0,87
0,73
0,63
0,54
0,47
0,41
0,37
0,33
—
—
40 mm
Pressure
2,82
2,37
1,93
1,60
1,34
1,13
0,96
0,82
0,67
0,55
0,47
0,40
0,35
0,30
—
50 mm
Suction
3,12
2,67
2,11
1,67
1,35
1,12
0,94
0,80
0,69
0,60
0,53
0,47
0,42
0,37
0,34
50 mm
Pressure
3,12
2,67
2,34
2,08
1,87
1,64
1,41
1,15
0,93
0,77
0,64
0,55
0,47
0,41
0,36
60 mm
Suction
3,33
2,85
2,50
2,03
1,64
1,36
1,14
0,97
0,84
0,73
0,64
0,57
0,51
0,46
0,41
60 mm
Pressure
3,33
2,85
2,50
2,22
2,00
1,82
1,67
1,50
1,22
1,00
0,84
0,71
0,61
0,53
0,46
80 mm
Suction
3,76
3,22
2,82
2,50
2,23
1,84
1,55
1,32
1,14
0,99
0,87
0,77
0,69
0,62
0,56
80 mm
Pressure
3,76
3,22
2,82
2,50
2,25
2,05
1,88
1,73
1,61
1,50
1,29
1,08
0,92
0,79
0,69
100 mm
Suction
4,18
3,59
3,14
2,79
2,51
2,28
1,96
1,67
1,44
1,25
1,10
0,97
0,87
0,78
0,70
100 mm
Pressure
4,18
3,59
3,14
2,79
2,51
2,28
2,09
1,93
1,79
1,67
1,57
1,48
1,28
1,09
0,94
TECHNICAL DATASHEET
Technical datasheet for smooth facade sandwich panel
Consult the technical datasheet with dimensions, materials, thermal insulation, weights, finishes and load tables for the panel.
It depends on the thickness, the number of supports and the wind load. The load tables on this page give the admissible load for each support span. If in doubt, we can check it with your project data.