Select the available options. We will prepare the price based on dimensions, quantity, transport and installation.
PERSONALISED QUOTE
Request a price for this product
Tell us the panel type, area, thickness, location and whether you need supply only or installation. We’ll review the details to prepare a tailored proposal.
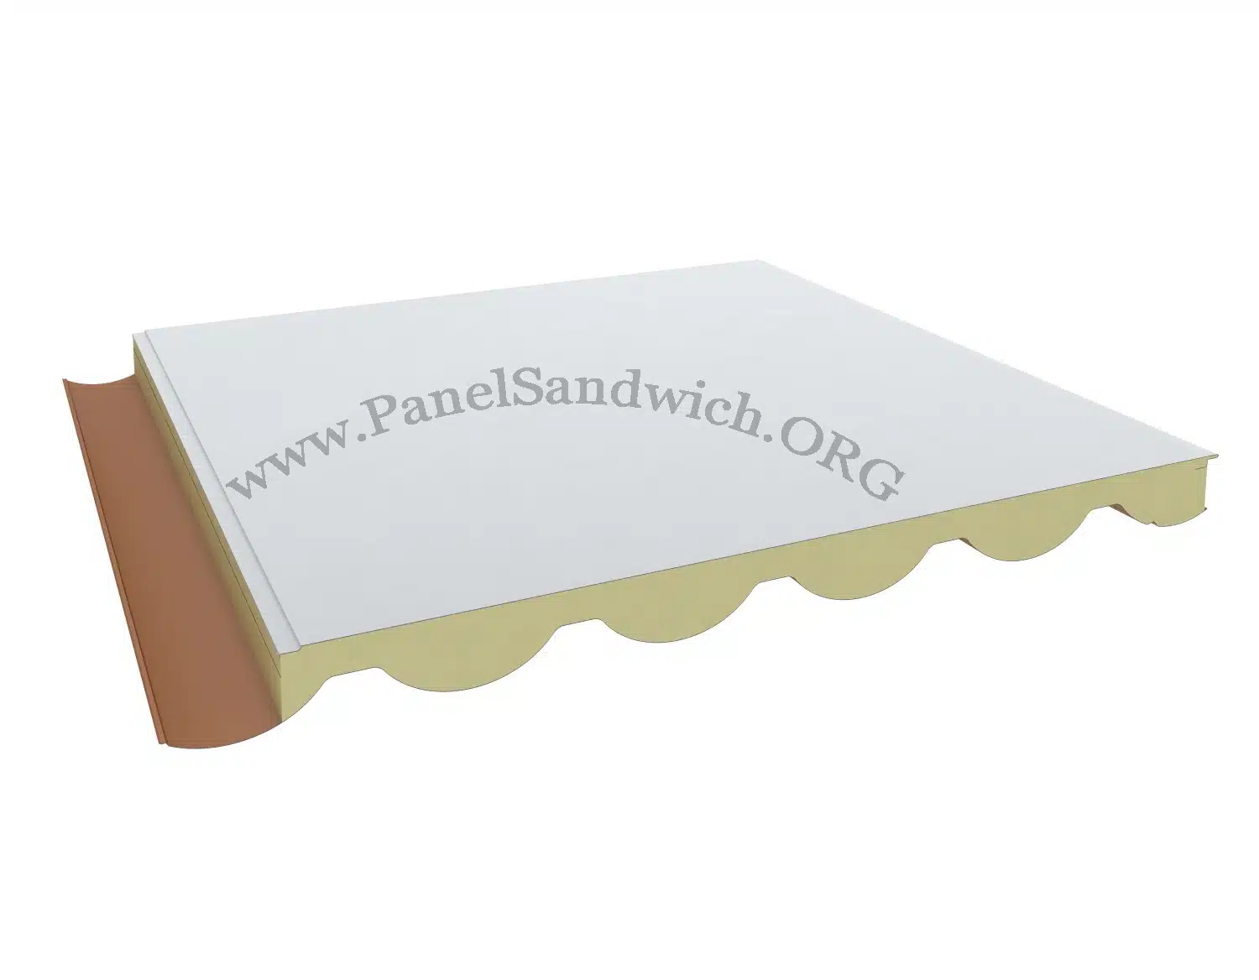
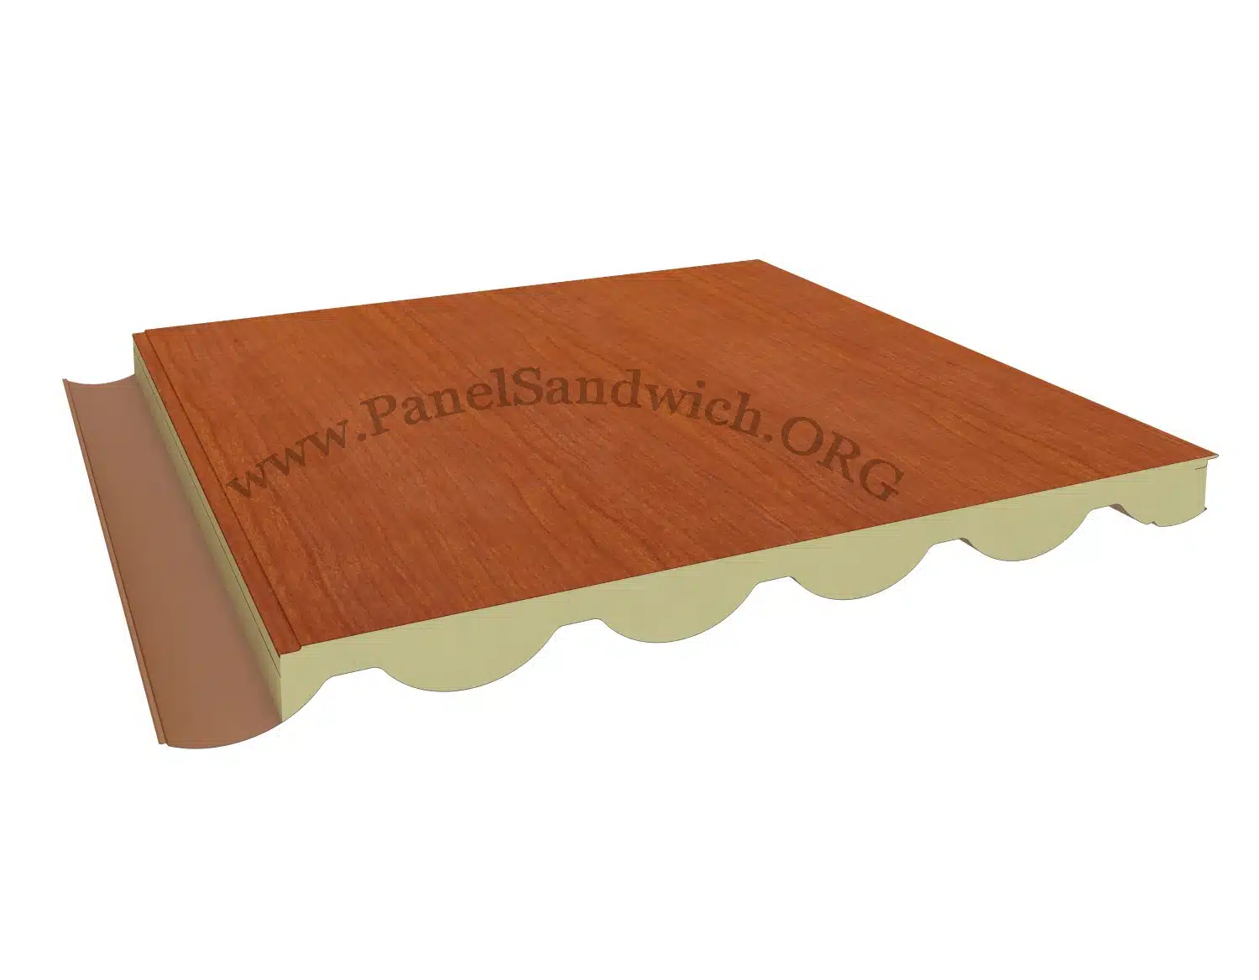
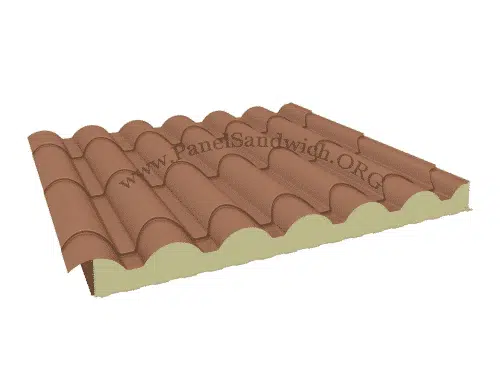
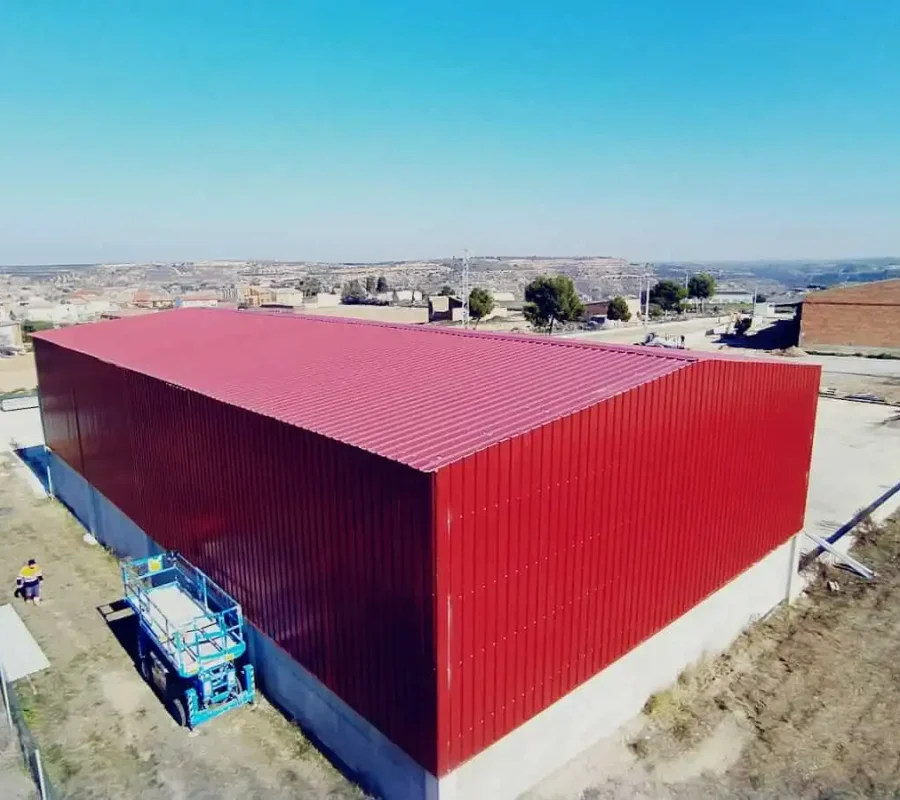
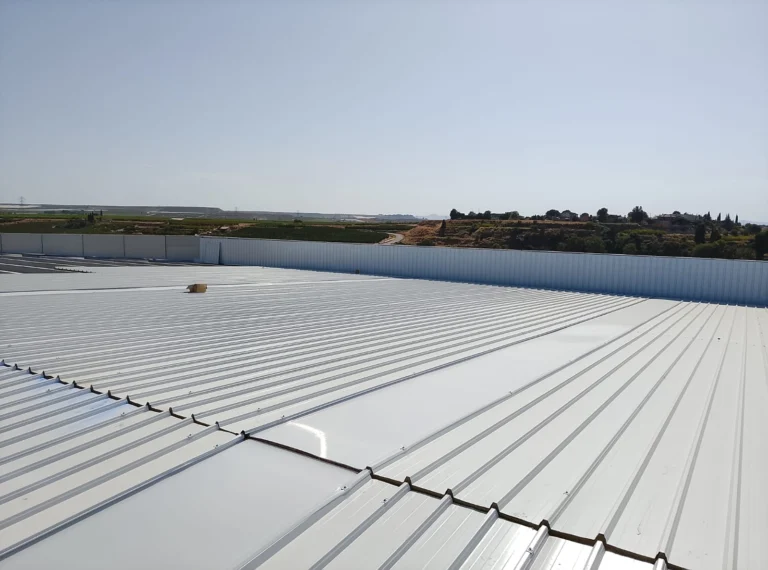
The aged red tile effect sandwich panel is an insulating roof panel with geometry inspired by traditional tiles. It consists of two profiled metal sheets and a rigid core of polyurethane (PUR) or polyisocyanurate (PIR).
The outer sheet incorporates a textured finish that improves the visual similarity to a conventional tile roof. The aged red finish gives the roof a traditional tile appearance, with less uniform colour nuances than a plain red.
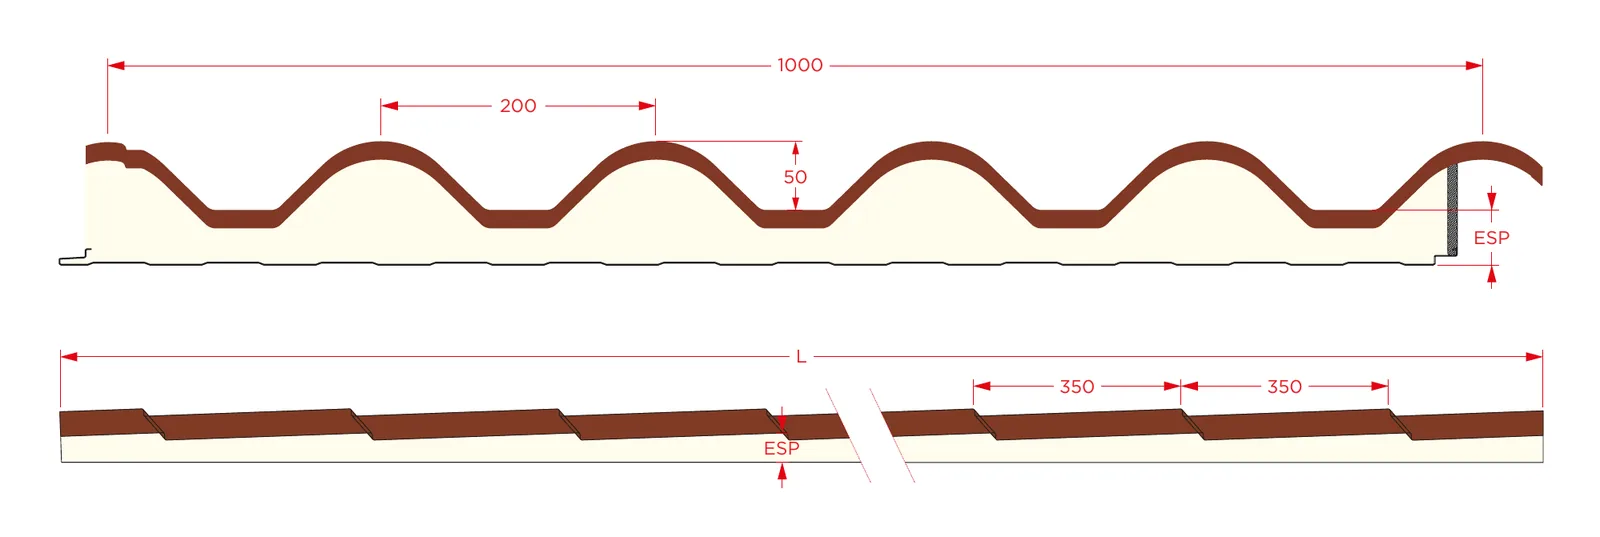
It is suitable for roofs with a minimum slope of 10%. The useful width is 1,000 mm and it is manufactured in thicknesses of 30, 40 and 50 mm.
The manufacturing length is between 2.10 and 14.00 m in multiples of 0.35 m, with a recommended maximum length of 8.05 m.
The PUR or PIR core has a declared thermal conductivity of 0.0207 W/m·K and a density of 40 kg/m³.
Characteristics
Application
Insulating panel for roofs with a minimum slope of 10%. Its geometry reproduces the shape of a tile roof and combines exterior finish, enclosure and insulation in a single prefabricated element.
Dimensions
Thicknesses
30, 40 and 50 mm ±2 mm
Useful width
1,000 mm ±2 mm
Longitudinal module
350 mm
Approximate profile spacing
200 mm
Approximate wave height
50 mm
Manufacturing length
2.10 – 14.00 m, in multiples of 0.35 m
Recommended maximum length
8.05 m
Metal support
Galvanised steel sheet quality S250GD.
Available sheet thicknesses: 0.4, 0.5 and 0.6 mm.
Insulating core
Polyurethane (PUR) or polyisocyanurate (PIR).
PUR thermal conductivity: 0.0207 W/m·K.
PIR thermal conductivity: 0.0207 W/m·K.
Density: 40 kg/m³.
PUR: not certified.
PIR: B-s2,d0.
High-performance PIR option: B-s1,d0.
Coatings and colours
The standard exterior finish is 25 µm textured polyester paint. The exterior finish of this product is aged red.
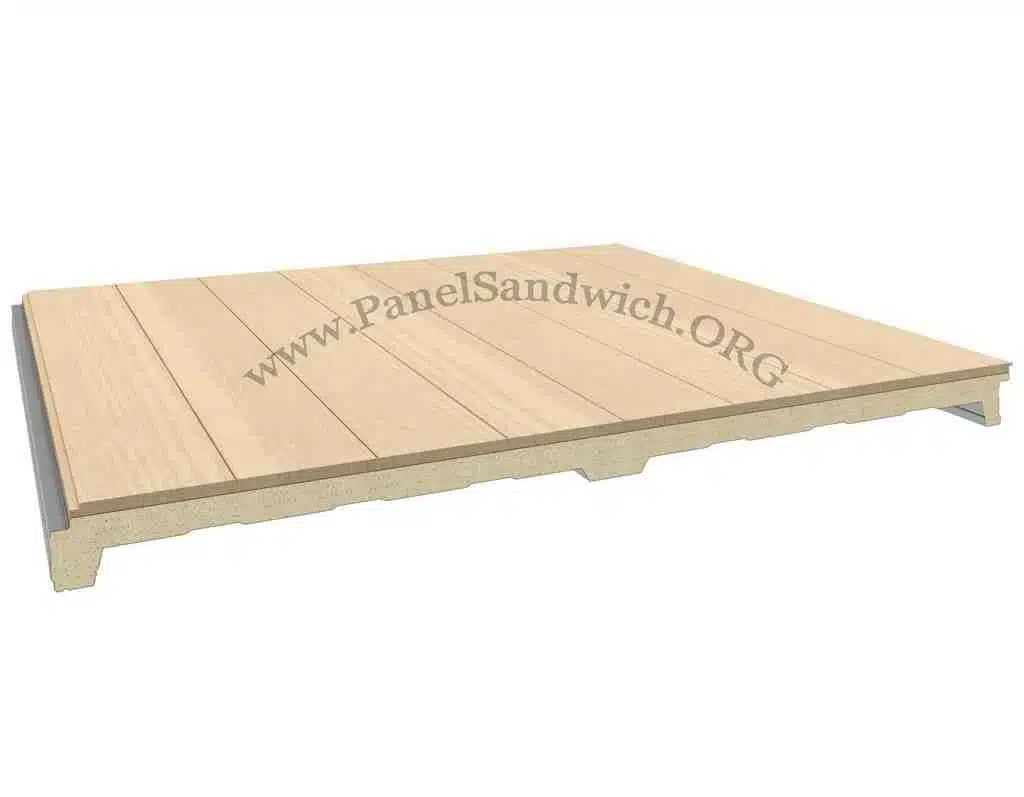
Available colour: aged red, with the inner face in RAL 9010 or a planked wood finish. Other RAL colours on request.
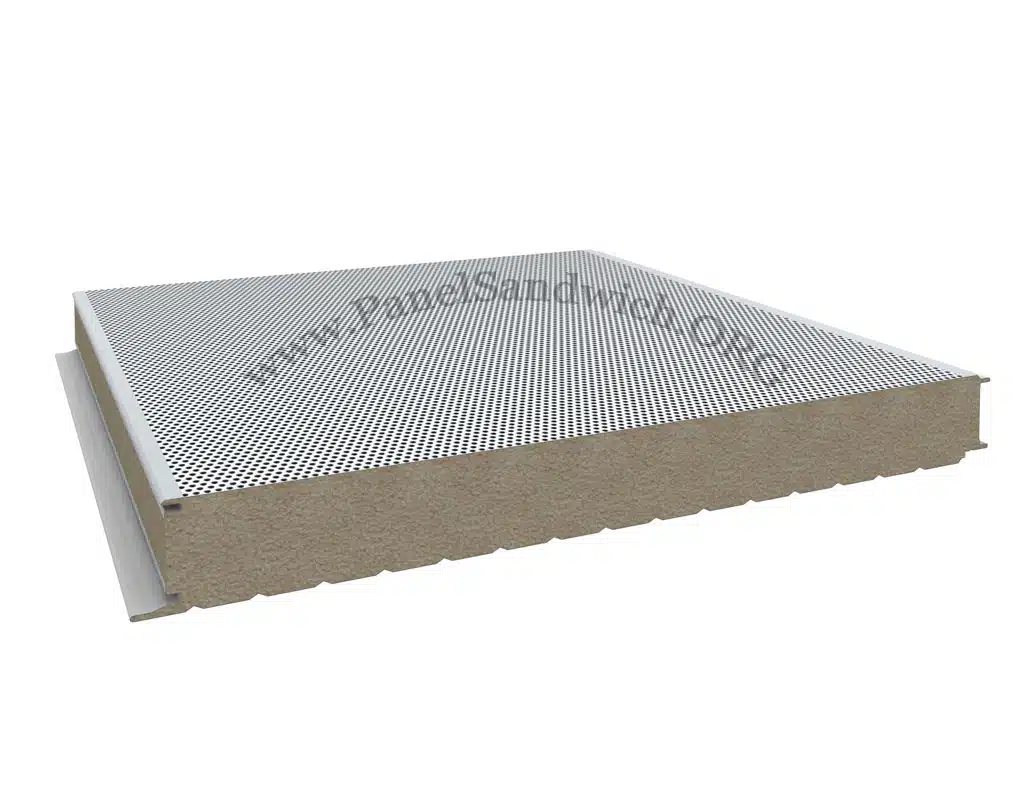
For the interior face, RAL 9010 pure white, textured wood finish and other decorative finishes are included. The possibility of metal coating in lacquered aluminium is also indicated.
Colours displayed on screen are for guidance only. When the shade is critical, a real sample must be checked before confirming the order.
Installation
The installation of the aged red tile effect sandwich panel must be carried out on a correctly dimensioned structure and with a minimum slope of 10%.
Respect the longitudinal modulation of 350 mm.
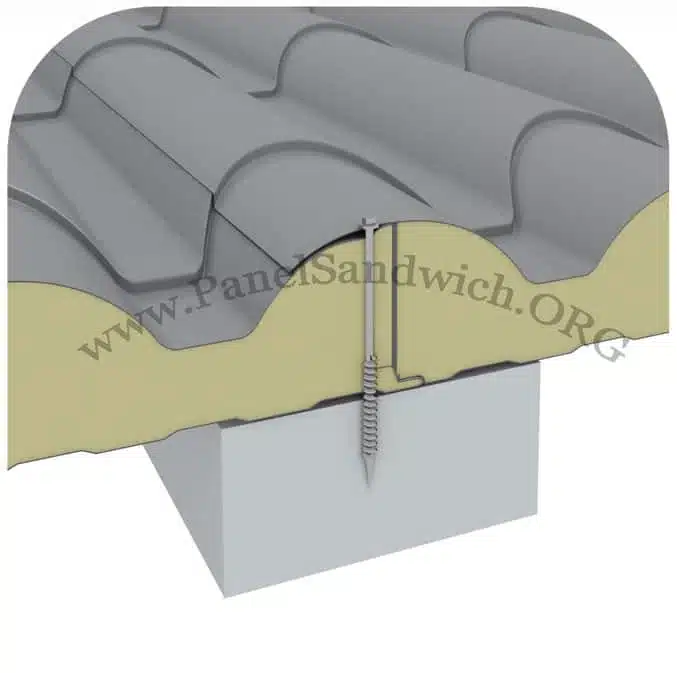
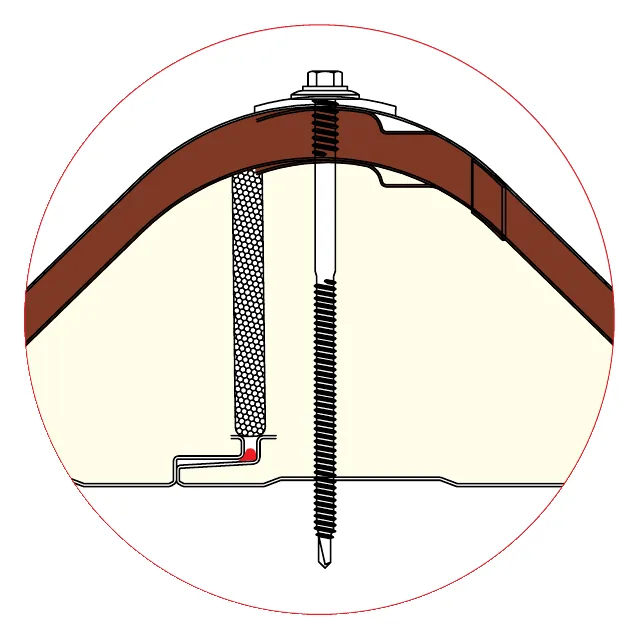
Use fixings suitable for the support and the panel thickness.
Check the alignment of the waves to maintain visual continuity between panels.
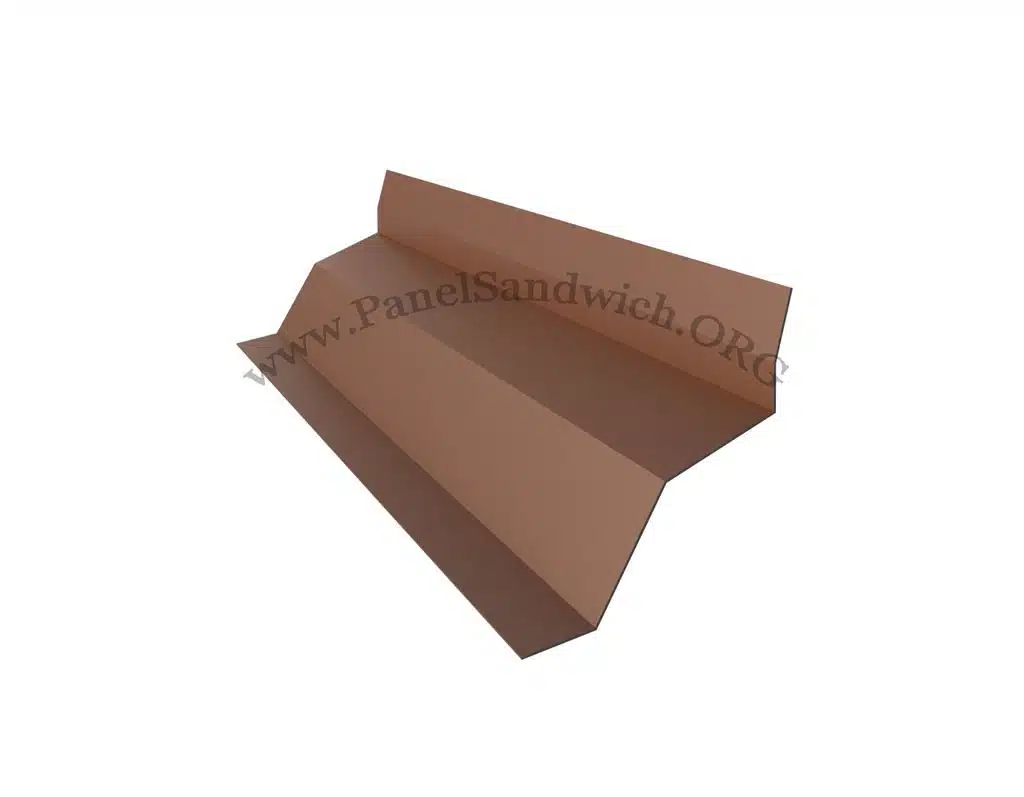
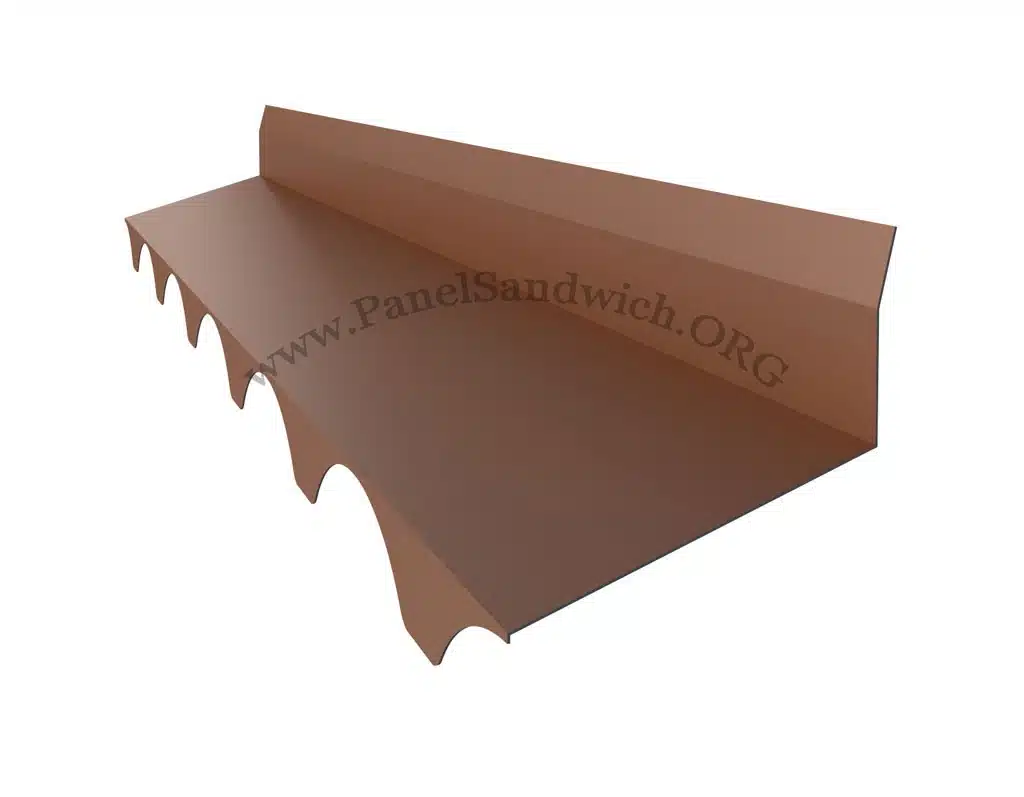
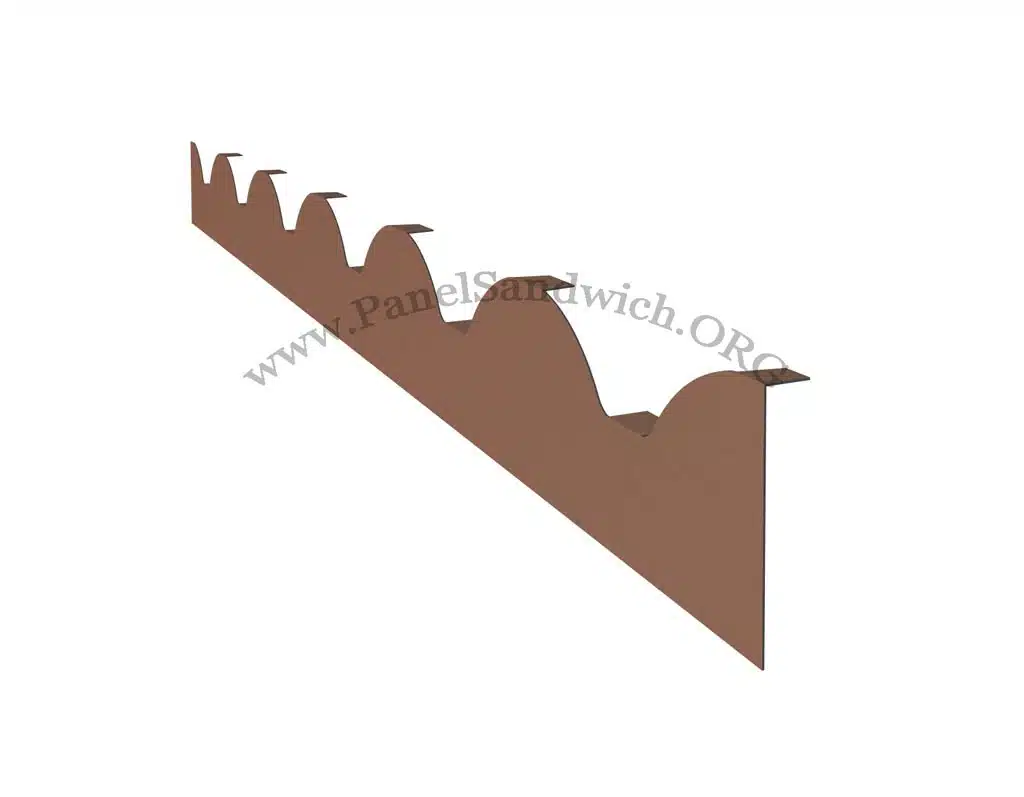
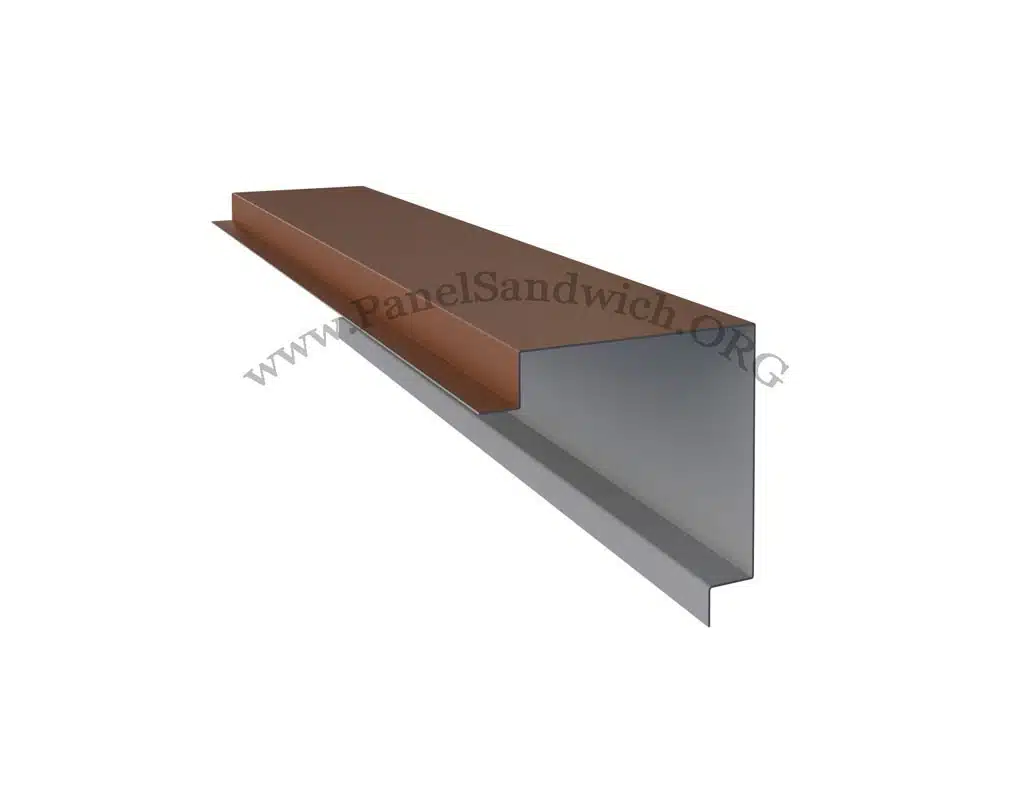
Correctly resolve ridges, sides, junctions, eaves and other flashing.
Avoid damaging the textured finish during handling and assembly.
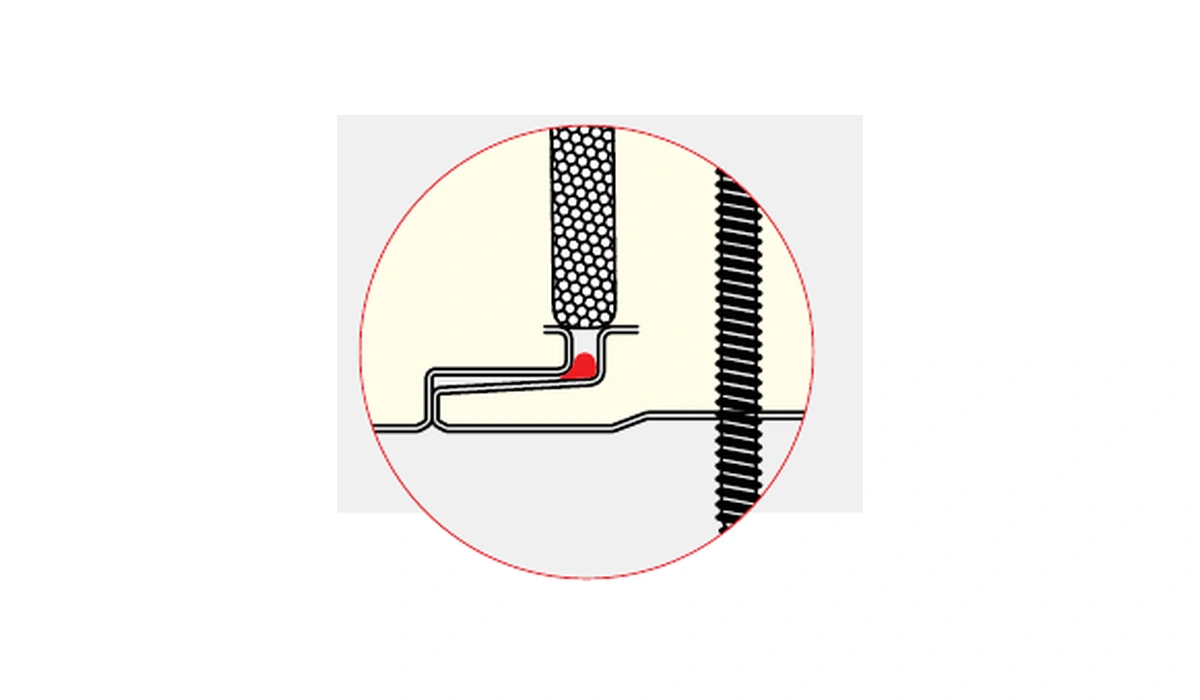
In more severe environments, the technical documentation recommends applying silicone to the panel joint to help prevent condensation.
Important: the admissible spans must be checked using the load tables and the actual conditions of each roof.
DECLARED PERFORMANCE
Insulation, weight and technical data
Main characteristics
Configuration
Tile-effect insulated roof panel
Manufacturing standard
EN 14509 · CE marking
Minimum slope
10%
Thicknesses
30, 40 and 50 mm (±2 mm)
Useful width
1,000 mm (±2 mm)
Length
2.10 to 14.00 m, made to measure in multiples of 0.35 m · recommended up to 8.05 m
Wave
50 mm high · 200 mm pitch · 350 mm longitudinal module
Steel sheet
S250GD, galvanised
Sheet thicknesses
0.4 / 0.5 / 0.6 mm
Core
PUR or PIR · 40 kg/m³
Thermal conductivity
λ = 0.0207 W/m·K
Reaction to fire
High-performance PIR: B-s1,d0 · PUR: not certified
Coating
25 µm textured polyester · 55 µm special coating
Inner face
Ribbed or planked profile · optional 180 µm wood-effect PVC or pre-painted aluminium
Colours
Aged red, textured · inner face RAL 9010 or planked wood finish · other RAL colours on request
Thermal insulation and weight
Thickness
U-value (W/m²·K)
Weight 0.5/0.4 (kg/m²)
Weight 0.5/0.5 (kg/m²)
30 mm
0.45
10.8
11.7
40 mm
0.37
11.2
12.1
50 mm
0.31
11.6
12.5
Panel resistance according to distance between supports
The technical data sheet includes uniformly distributed load tables for spans from 1.05 to 3.50 m, differentiating upward and downward load, simple or multiple support and 0.5/0.4 and 0.5/0.5 mm sheet configurations.
These tables are a technical reference and do not replace project calculations. The actual loads of wind, snow, maintenance, number of supports and specific roof conditions must be verified.
▲ Upward load▼ Downward loadValues in kN/m²«—» no value published for that span
Sheet 0.5/0.4 · simple support
Scroll the table
Thickness
Load
Admissible load (kN/m²) according to distance between supports L (m)
1.05 m
1.40 m
1.75 m
2.10 m
2.45 m
2.80 m
3.15 m
3.50 m
30 mm
▲
2,52
1,55
1,08
0,81
0,64
0,52
0,44
0,37
▼
1,86
1,10
0,73
0,51
0,37
—
—
—
40 mm
▲
2,69
1,70
1,21
0,92
0,73
0,60
0,51
0,43
▼
1,98
1,20
0,81
0,59
0,44
0,33
—
—
50 mm
▲
2,86
1,85
1,35
1,04
0,84
0,69
0,58
0,50
▼
2,11
1,32
0,91
0,67
0,50
0,39
0,30
—
Sheet 0.5/0.4 · multiple support
Scroll the table
Thickness
Load
Admissible load (kN/m²) according to distance between supports L (m)
1.05 m
1.40 m
1.75 m
2.10 m
2.45 m
2.80 m
3.15 m
3.50 m
30 mm
▲
2,52
1,53
0,96
0,67
0,50
0,40
0,33
—
▼
1,86
1,10
0,73
0,51
0,37
—
—
—
40 mm
▲
2,69
1,68
1,07
0,73
0,54
0,43
0,35
—
▼
1,86
1,10
0,73
0,51
0,37
—
—
—
50 mm
▲
2,86
1,85
1,20
0,82
0,63
0,50
0,40
—
▼
1,86
1,10
0,73
0,51
0,37
—
—
—
Sheet 0.5/0.5 · simple support
Scroll the table
Thickness
Load
Admissible load (kN/m²) according to distance between supports L (m)
1.05 m
1.40 m
1.75 m
2.10 m
2.45 m
2.80 m
3.15 m
3.50 m
30 mm
▲
2,52
1,55
1,08
0,81
0,64
0,53
0,44
0,38
▼
1,86
1,10
0,73
0,51
0,38
—
—
—
40 mm
▲
2,69
1,70
1,21
0,93
0,74
0,61
0,51
0,44
▼
1,98
1,21
0,82
0,59
0,44
0,33
—
—
50 mm
▲
2,87
1,86
1,35
1,05
0,84
0,70
0,59
0,51
▼
2,11
1,32
0,92
0,67
0,51
0,39
0,30
—
Sheet 0.5/0.5 · multiple support
Scroll the table
Thickness
Load
Admissible load (kN/m²) according to distance between supports L (m)
1.05 m
1.40 m
1.75 m
2.10 m
2.45 m
2.80 m
3.15 m
3.50 m
30 mm
▲
2,52
1,54
0,97
0,68
0,50
0,40
0,33
—
▼
1,86
1,10
0,73
0,51
0,38
—
—
—
40 mm
▲
2,69
1,69
1,08
0,73
0,54
0,43
0,35
—
▼
1,98
1,21
0,82
0,59
0,44
0,33
—
—
50 mm
▲
2,87
1,86
1,21
0,82
0,63
0,50
0,40
0,30
▼
2,11
1,32
0,92
0,67
0,51
0,39
0,30
—
TECHNICAL DATA SHEET
Download the panel technical data sheet
Download the complete technical data sheet for the aged red tile effect sandwich panel to consult dimensions, thicknesses, modulation, thermal performance, weights, colours, finishes and load tables.
The document must be used as a technical reference together with the specific conditions of each project.
It is an insulating roof panel with geometry inspired by traditional tiles and textured exterior finish. The aged red finish gives it a traditional tile appearance.
The minimum slope indicated in the technical data sheet is 10%. The project must also consider the geometry, junctions, flashing and climatic conditions of the site.
In addition to aged red, the data sheet includes RAL 8004 tile red, RAL 8023 light tile red, RAL 9005 jet black and various aged or decorative finishes. For the interior face, RAL 9010 pure white and textured wood finish are included.