





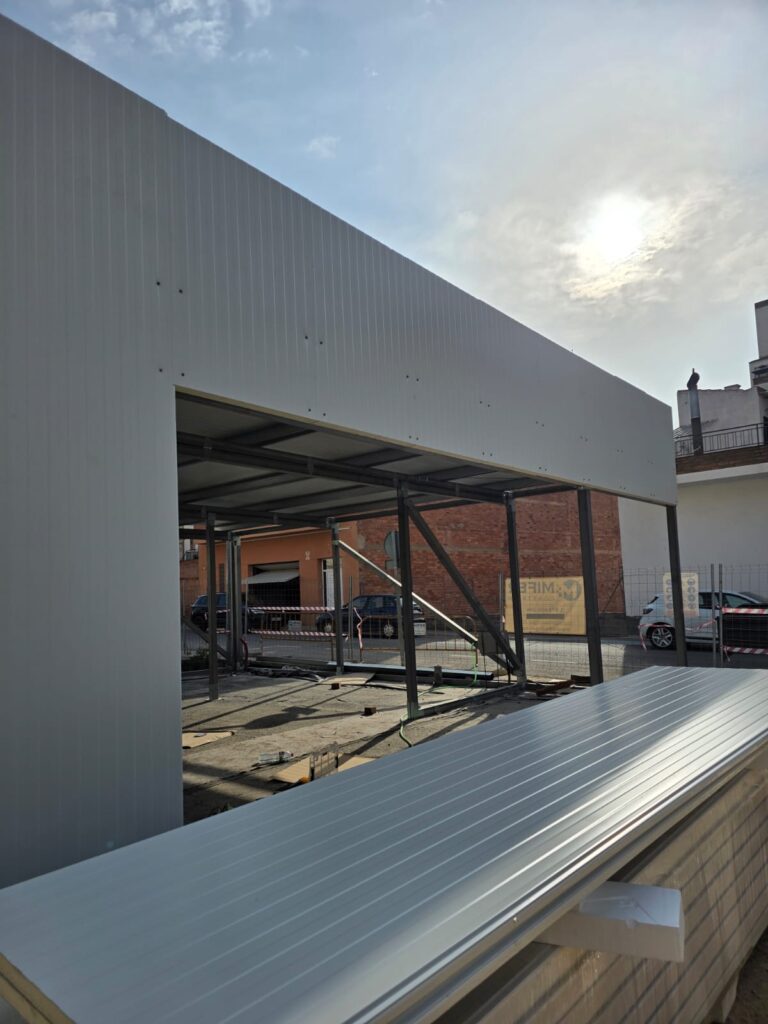
The wood-effect facade sandwich panel combines the warm appearance of a wood-type decorative finish with the technical base of an insulating facade panel with visible fixing. It consists of two profiled metal sheets bonded to a rigid polyurethane (PUR) or polyisocyanurate (PIR) core.
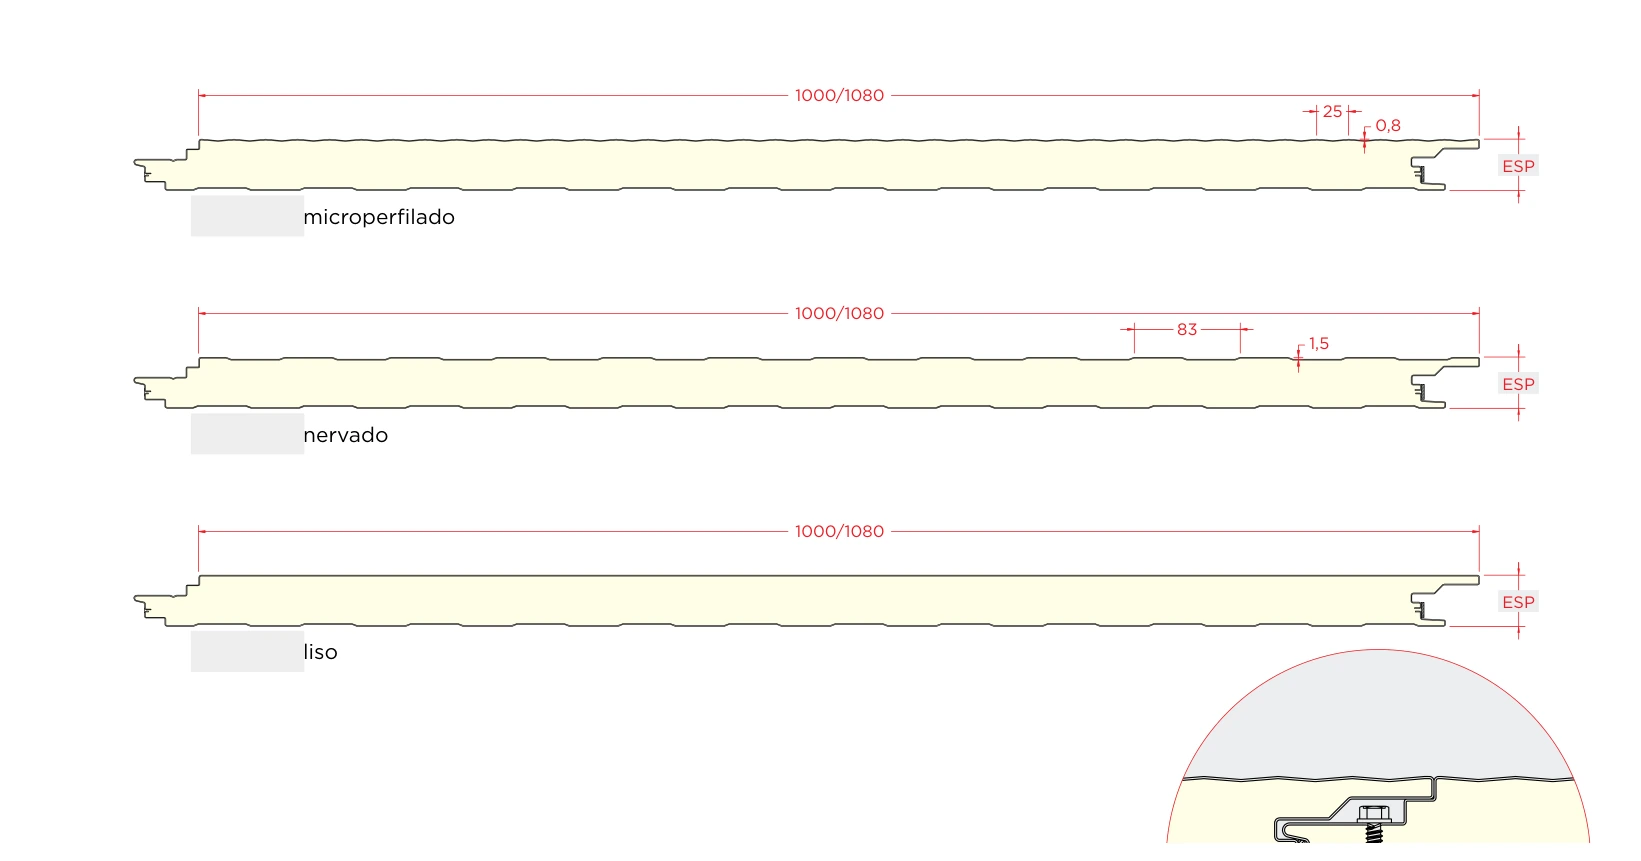
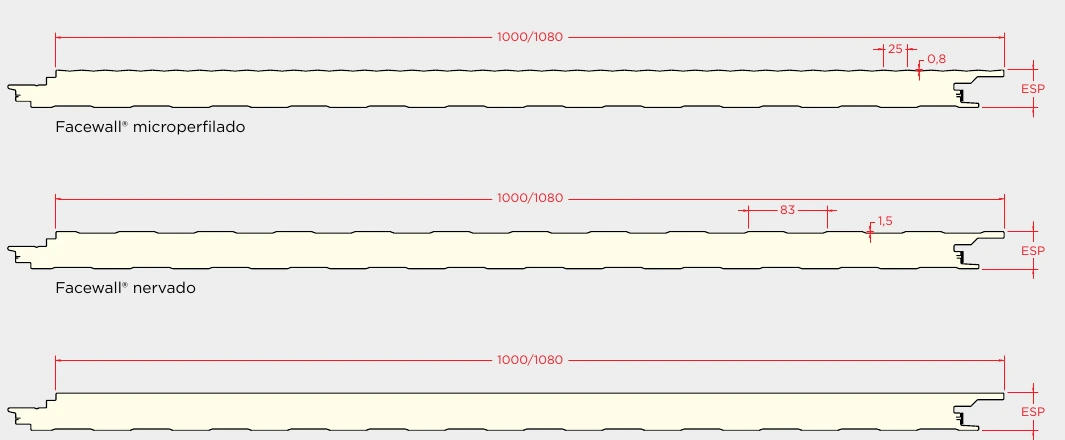
The technical documentation for the base panel covers applications in walls, prefabricated structures, modular construction, and facades, with micro-profiled, ribbed, or smooth surfaces. For this reference, the exterior finish is marketed as wood effect; the final tone and texture must be confirmed with a physical sample and manufacturing availability.
The base panel is manufactured according to EN 14509, in thicknesses from 30 to 100 mm, widths of 1,000 or 1,100 mm, and lengths from 4 to 14 m. The maximum recommended length in the current technical data sheet is 8.00 m.
Characteristics
Visible Fixing


The joint leaves the screws visible at the panel connection. It is a direct solution for vertical enclosures, with quick assembly on a correctly sized substructure.
Dimensions
Characteristic
Value
Thicknesses
30, 40, 50, 60, 80, and 100 mm ±2 mm
Useful Width
1,000 or 1,100 mm ±2 mm
Production length
4.00 – 14.00 m ±10 mm
Maximum Recommended Length
8.00 m
Sheets and Core
S250GD steel according to EN 10346.
Pre-painted coils with organic coating according to EN 10169+A1.
This PanelSandwich.org reference uses the visible-fixing facade panel as a technical base and is configured with a wood-effect exterior finish. The objective is to achieve a warmer-looking facade while maintaining an insulating metal enclosure.
The technical data sheet for the base panel declares 25 µm polyester paint as the standard coating and special finishes Granite HDX 55 µm and PVDF 35 µm. The specific wood decor, its tone, relief, and availability must be confirmed before ordering using a physical sample.
The visual finish alone does not modify the need to verify thicknesses, fixings, wind loads, and spacing between supports for each project.
Installation
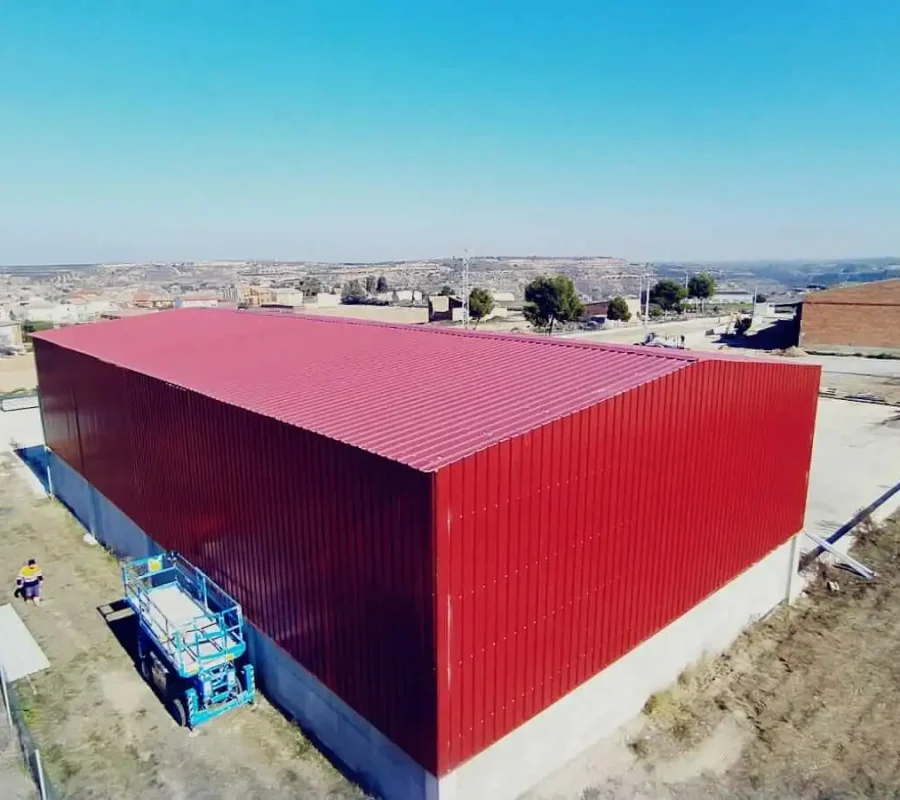
The wood-effect facade sandwich panel with visible screws must be installed on a plumb and correctly sized structure or substructure. The fixing passes through the panel joint area and remains visible on the facade.
The spacing between supports, the type and number of fixings, and the horizontal or vertical orientation must be defined according to the actual project loads, especially wind pressure and suction.
At joints, corners, openings, and copings, appropriate trims must be used to ensure aesthetic continuity and watertightness.
DECLARED PERFORMANCE
Insulation, weight and technical data
Technical data
Thermal behavior and weights
Thickness (mm)
U (W/m²·K)
Weight 0.4/0.4 (kg/m²)
Weight 0.5/0.5 (kg/m²)
30
0.69
7.0
8.6
40
0.51
7.4
9.0
50
0.40
7.7
9.4
60
0.34
8.1
9.8
80
0.25
–
10.2
100
0.20
–
10.6
Reaction to fire
PUR: B-s2,d0.
PIR: B-s2,d0.
PIR-HI: B-s1,d0.
Values declared in the base panel’s technical data sheet. The final choice must correspond to the configuration actually supplied.
Panel Resistance According to Support Spacing
The technical data sheet publishes direct calculation tables for spans from 1.50 to 5.00 m, with single and multiple supports and sheet configurations of 0.4/0.4 and 0.5/0.5 mm.
These tables are a technical reference and do not replace project calculations. Deben verificarse las acciones de viento, altura, ubicación, modulación, fijaciones y condiciones reales de la fachada.
Sheet 0.4/0.4 – Single Support
Values of uniformly distributed load in kN/m² according to span L. The original table publishes equivalent values for suction and external pressure.
Thickness (mm)
1,50
1,75
2,00
2,25
2,50
2,75
3,00
3,25
3,50
3,75
4,00
4,25
4,50
4,75
5,00
30
1.31
0.79
0.41
40
2,34
1,67
1,22
0,86
0,54
0,33
50
3,45
2,56
1,92
1,46
1,12
0,87
0,61
0,41
60
4,25
3,12
2,39
1,89
1,53
1,26
1,03
0,83
0,63
0,46
0,33
80
5,72
4,21
3,22
2,54
2,06
1,70
1,43
1,22
1,05
0,92
0,80
0,71
0,63
0,50
0,39
100
6,35
5,29
4,05
3,20
2,59
2,14
1,80
1,53
1,32
1,15
1,01
0,90
0,80
0,72
0,65
Sheet 0.4/0.4 – Multiple Support
Values of uniformly distributed load in kN/m² according to span L. The original table publishes equivalent values for suction and external pressure.
Thickness (mm)
1,50
1,75
2,00
2,25
2,50
2,75
3,00
3,25
3,50
3,75
4,00
4,25
4,50
4,75
5,00
30
2,02
1,49
1,14
0,90
0,73
0,60
0,51
0,43
0,37
0,32
40
2,77
2,03
1,56
1,23
1,00
0,82
0,69
0,59
0,51
0,44
0,39
0,34
0,31
50
3,15
2,58
1,97
1,56
1,26
1,04
0,88
0,75
0,64
0,56
0,49
0,44
0,39
0,35
0,32
60
3,36
2,88
2,39
1,89
1,53
1,26
1,06
0,90
0,78
0,68
0,60
0,53
0,47
0,42
0,38
80
3,79
3,25
2,84
2,52
2,06
1,70
1,43
1,22
1,05
0,92
0,80
0,71
0,64
0,57
0,52
100
4,21
3,61
3,16
2,81
2,53
2,14
1,80
1,53
1,32
1,15
1,01
0,90
0,80
0,72
0,65
Sheet 0.5/0.5 – simple support
Values of uniformly distributed load in kN/m² according to span L. The original table publishes equivalent values for suction and external pressure.
Thickness (mm)
1,50
1,75
2,00
2,25
2,50
2,75
3,00
3,25
3,50
3,75
4,00
4,25
4,50
4,75
5,00
30
1.40
0.85
0.44
40
2,47
1,79
1,31
0,93
0,60
0,36
50
3,62
2,71
2,06
1,58
1,22
0,95
0,67
0,46
0,30
60
4,49
3,68
2,83
2,23
1,77
1,41
1,13
0,92
0,70
0,52
0,37
80
5,92
4,98
3,81
3,01
2,44
2,01
1,69
1,44
1,24
1,08
0,95
0,83
0,70
0,56
0,44
100
6,34
5,44
4,76
3,79
3,07
2,54
2,13
1,82
1,57
1,36
1,20
1,06
0,95
0,85
0,77
Sheet 0.5/0.5 – multiple support
Values of uniformly distributed load in kN/m² according to span L. The original table publishes equivalent values for suction and external pressure.
Thickness (mm)
1,50
1,75
2,00
2,25
2,50
2,75
3,00
3,25
3,50
3,75
4,00
4,25
4,50
4,75
5,00
30
2,08
1,63
1,31
1,06
0,86
0,71
0,60
0,50
0,43
0,36
0,31
40
2,93
2,40
1,84
1,45
1,18
0,97
0,82
0,70
0,60
0,52
0,46
0,41
0,36
0,33
50
3,14
2,70
2,33
1,84
1,49
1,23
1,04
0,88
0,76
0,66
0,58
0,52
0,46
0,41
0,37
60
3,36
2,88
2,52
2,23
1,81
1,49
1,26
1,07
0,92
0,80
0,71
0,63
0,56
0,50
0,45
80
3,78
3,24
2,84
2,52
2,27
2,01
1,69
1,44
1,24
1,08
0,95
0,84
0,75
0,68
0,61
100
4,21
3,61
3,16
2,81
2,53
2,30
2,11
1,82
1,57
1,36
1,20
1,06
0,95
0,85
0,77
TECHNICAL DATA SHEET
Download the Panel Technical Data Sheet
Download the technical data sheet for the facade sandwich panel with visible fixing used as the base for this wood-effect finish reference. Includes dimensions, thicknesses, profiles, insulating core, thermal performance, weights, and load tables.
The exact configuration of the wood-effect finish must be confirmed with the order, along with the thickness, PUR/PIR core, and required length.
It is an insulating panel for vertical enclosures with a wood-type decorative finish. For this reference, a metal facade panel with a PUR or PIR core and visible fixing is used as the base.
Yes. The base panel uses visible fixing at the joint between panels. The screws and their spacing must be defined according to the support structure and project loads.
The wood decor must be confirmed before ordering by means of a physical sample or available finish reference. The base panel’s technical data sheet documents the panel’s performance and general coatings but does not define a single wood tone.