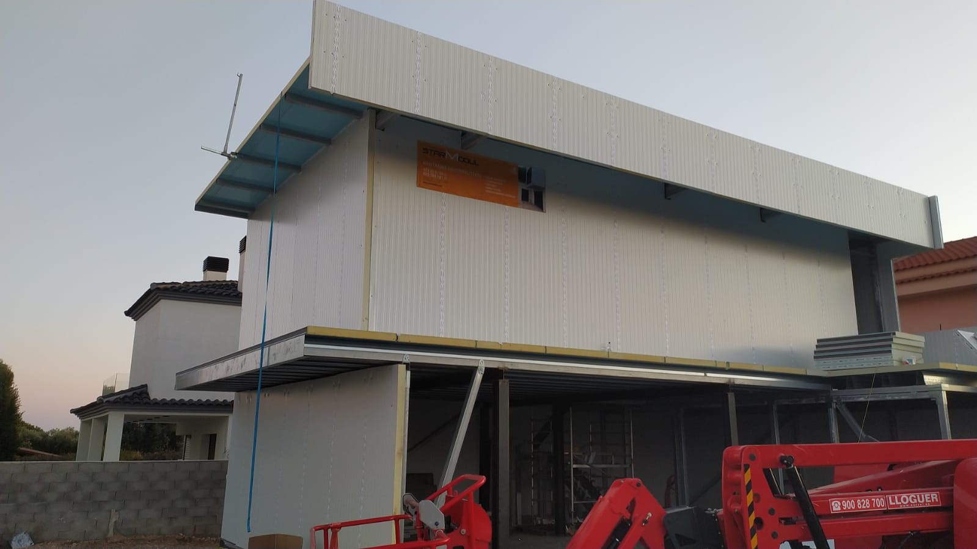
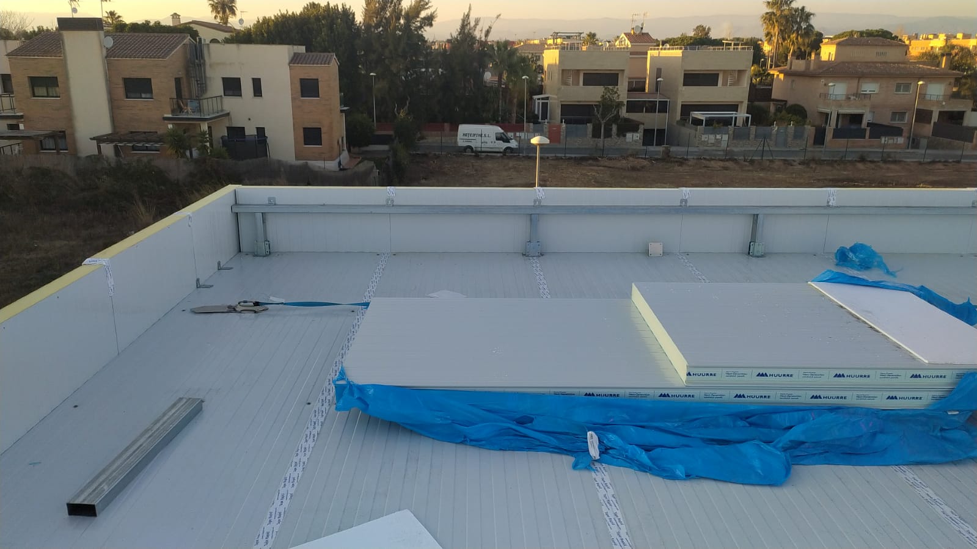
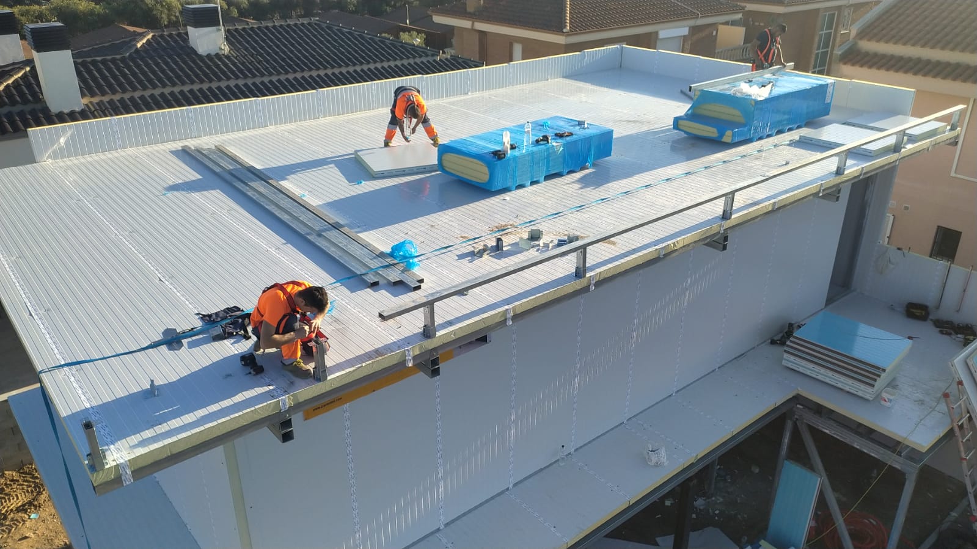
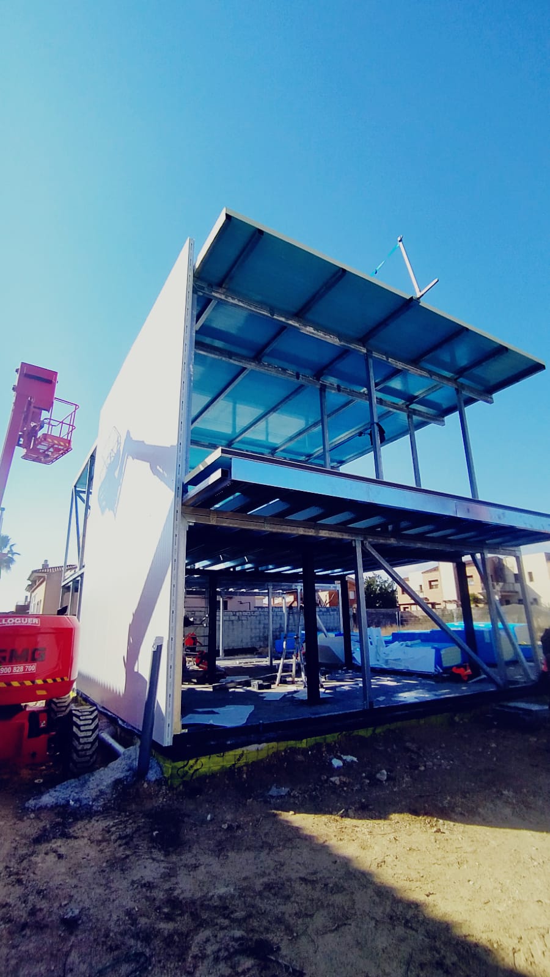
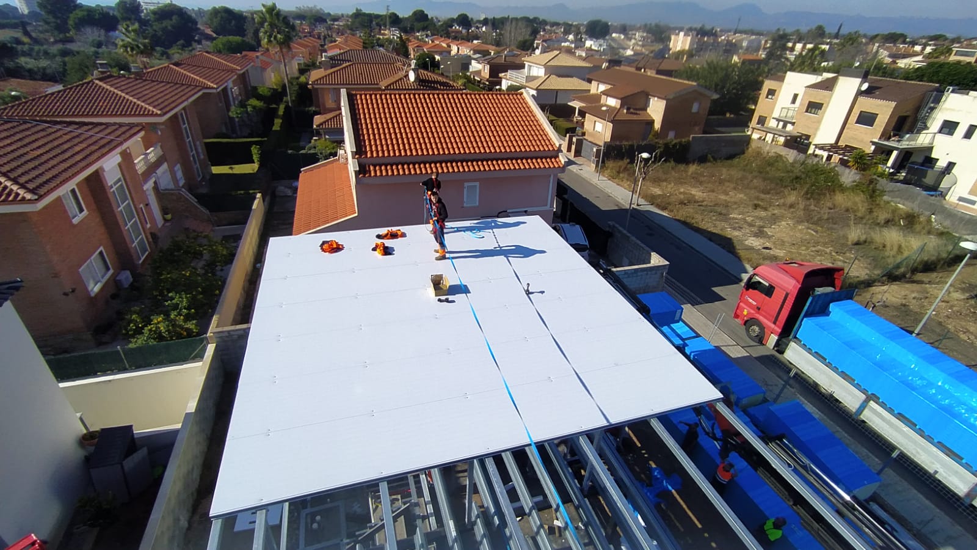
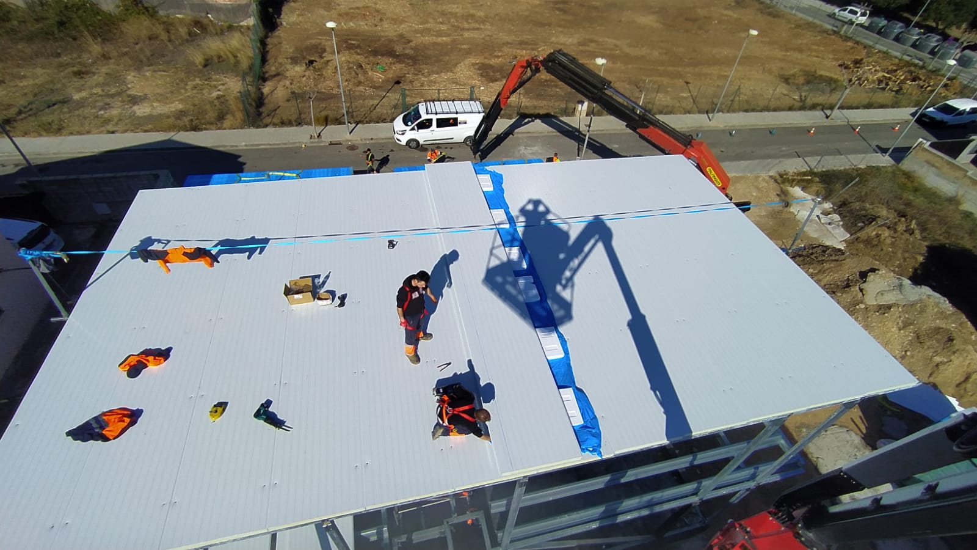
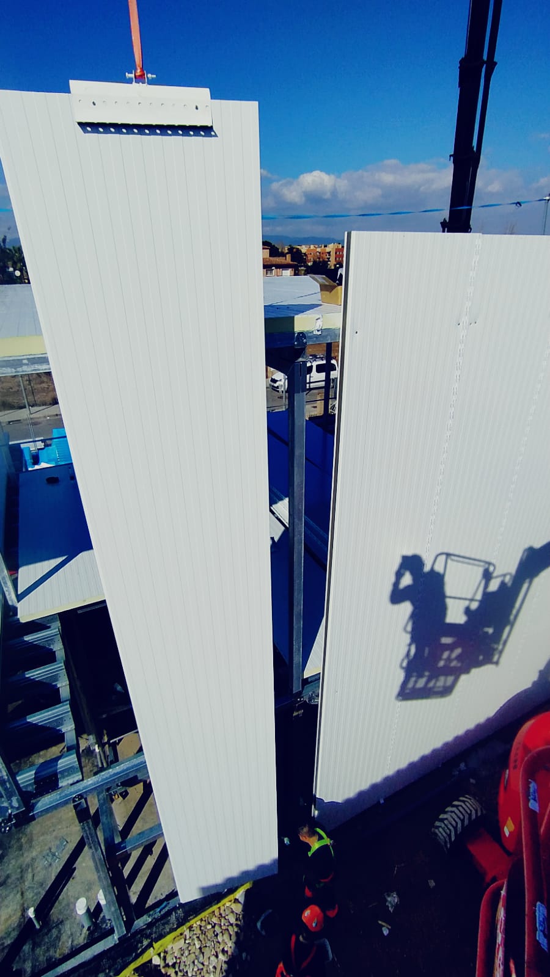
In this project in Vilafortuny, Spain, we are using sandwich panels to build the building envelope of a home: roof, external enclosures, and façade areas.
The aim is to achieve a house that is quick to build, well insulated, and with a clean construction base, ready to move on later to joinery, interior finishes, and final detailing.
Sandwich panels applied to housing
Although sandwich panels are often associated with industrial buildings, they are also a very useful solution for industrialised housing, extensions, and modular construction.
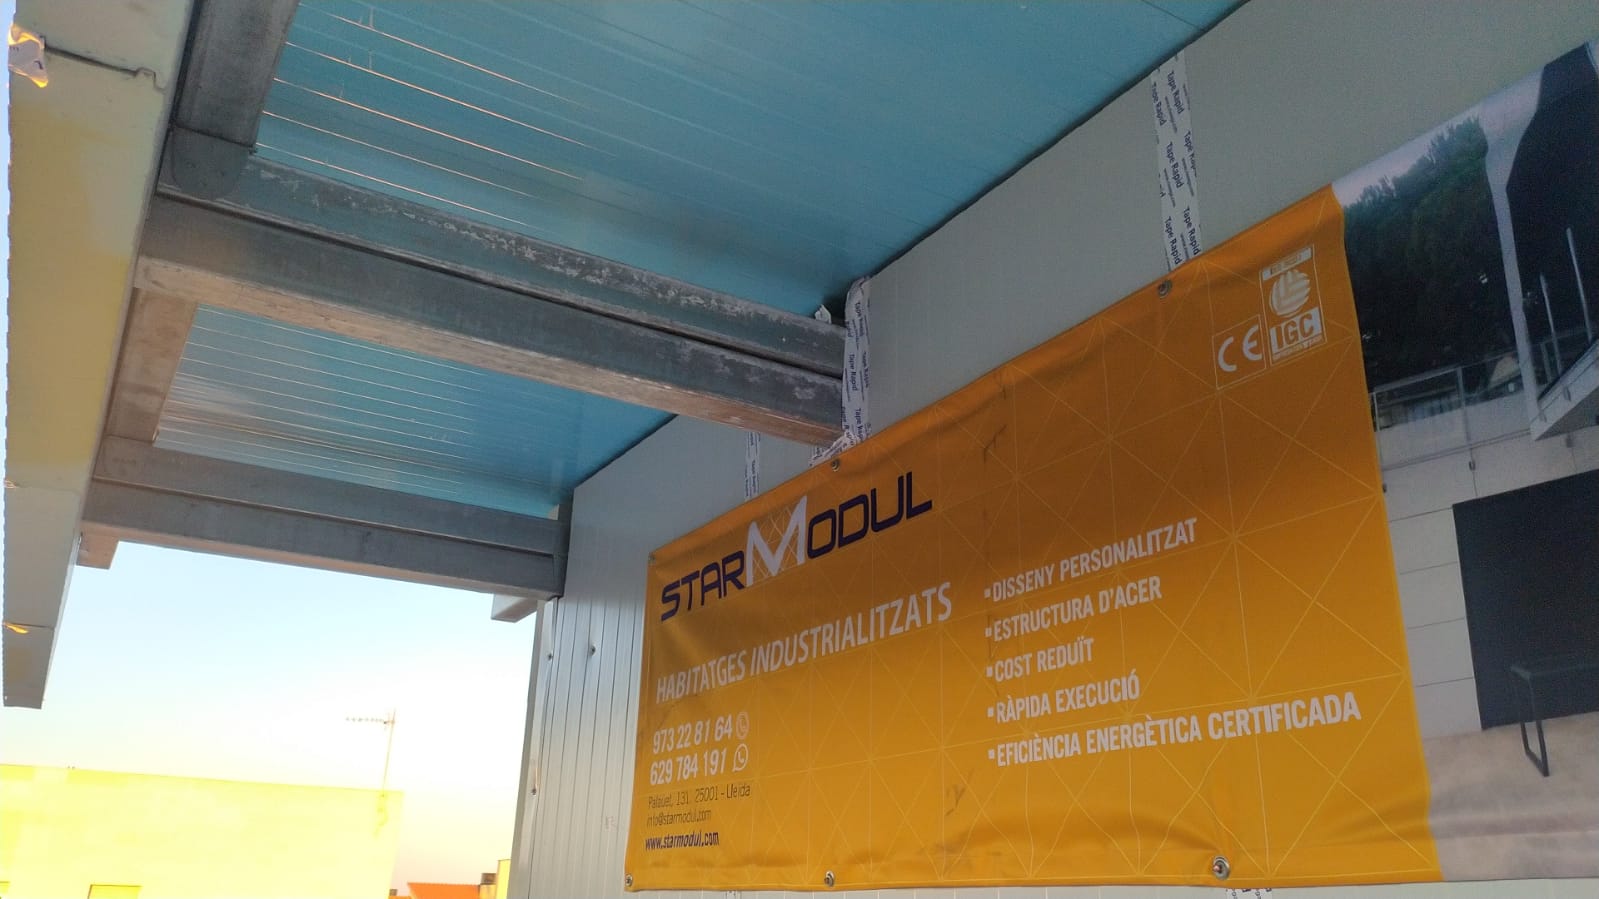
In this project, sandwich panels make it possible to close in the house quickly, providing insulation and protection from the earliest stages of the build. The images show the assembly of the structure, the installation of panels on the roof and façade, and the creation of outdoor areas such as the porch.
Roof, façade, and enclosures
Sandwich panels make it possible to address several parts of the home with the same construction logic: lightweight components, orderly installation, and strong thermal performance.
On the roof, they protect against rain, sun, and temperature changes. On the façade, they allow the volume of the house to be enclosed with a clean finish, ready to receive the necessary detailing.
This way of building allows progress in phases, reducing complex on-site work and leaving the home ready for the next stages.
Advantages of this solution
Fast installation, ideal for industrialised housing.
Good insulation, both on the roof and in the enclosures.
Cleaner worksite, with fewer wet trades and greater control.
Lightweight, suitable for steel and modular structures.
Neat finish, ready for joinery, detailing, and final finishes.
Project outcome
This house in Vilafortuny shows how sandwich panels can be an effective solution for building homes more quickly and with greater control.
The combination of roof, façade, and enclosures with sandwich panels makes it possible to create a protected, insulated envelope, ready to become a modern, functional home.