973 228 164 · 699 147 762

Support Phone Number

Made to measure

Technical advice

Delivery to site

Specialist installation

SANDWICH PANEL · CONFIGURATION AND QUOTE

Mounting Accessory – Fixed Skylight

Configure your panel

Select the available options. We will prepare the price based on dimensions, quantity, transport and installation.

Out of stock

PERSONALISED QUOTE

Request a price for this product

Tell us the panel type, area, thickness, location and whether you need supply only or installation. We’ll review the details to prepare a tailored proposal.

QUICK REQUEST

Tell us what you need

Complete the main details and we will prepare a proposal tailored to your project.

Description: Mounting Accessory – Fixed Skylight

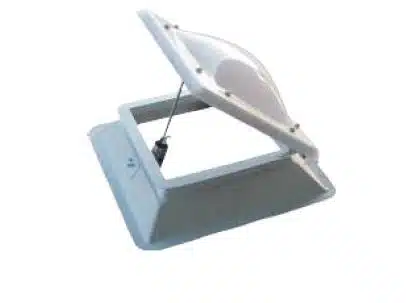
The fixed skylight brings natural light into warehouses, garages, workshops and homes. It consists of an acrylic dome and a glass-fibre reinforced polyester upstand that sits over the roof opening. It does not open: it is the simplest option when you only need light.

Advantages

  • Natural light: fewer hours of artificial lighting and lower power consumption.
  • Acrylic dome: clear and weather-resistant.
  • Glass-fibre reinforced polyester upstand: light, rust-free and resistant to damp.
  • No mechanisms: it needs very little maintenance.

Available sizes

CodeRoof opening (mm)External size E × F (mm)Light opening C × D (mm)
555001600 × 600520 × 520390 × 390
555002700 × 700610 × 610480 × 480
555006700 × 1000615 × 915485 × 785
555003800 × 800710 × 710580 × 580
555009900 × 1200820 × 1120690 × 990
5550051000 × 1000915 × 915785 × 785
5550101200 × 12001105 × 1105975 × 975
5550162000 × 20001915 × 19151785 × 1785
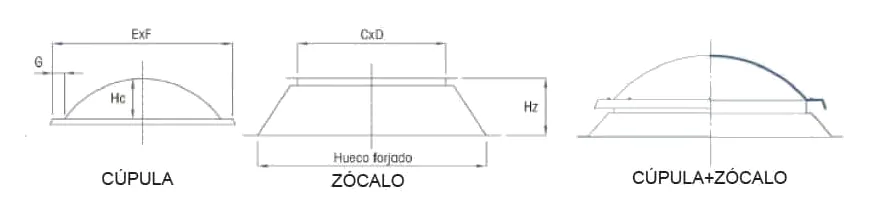
Diagram of the fixed skylight: dome, upstand and assembled unit, with E × F, C × D and roof opening dimensions
Dimensions used in the size table: E × F (dome), C × D (light opening) and roof opening, in mm.

How to choose the size

The reference size is the roof opening: the clear hole you leave in the roof. Measure the opening and find the matching code in the table. E × F is the outside size of the dome and C × D is the area through which light comes in.

Installation

  1. Prepare the opening with a level perimeter frame or kerb, sized to the roof opening in the table.
  2. Place the upstand on the frame, check that it sits evenly all round and fix it.
  3. Waterproof the joint between the upstand and the roof: on flat roofs, by taking the waterproofing membrane up the upstand; on sandwich panel roofs, with made-to-measure flashings.
  4. Place the dome on the upstand and fix it.

Safety

Acrylic domes are not walkable: they cannot take a person’s weight. If work has to be done on the roof, protect the skylight with rooflight fall protection and always work clipped to a lifeline.

Frequently asked questions

Can it be installed on a sandwich panel roof?

Yes. The upstand sits on a frame built in the opening. On pitched sandwich panel roofs, the joint must be finished with made-to-measure flashings so no water gets in: send us the pitch and the panel type and we will help you.

What is the difference between the fixed, manual and electric skylights?

The fixed one does not open. The manual one opens with a crank handle and the electric one with a motor; both can be used for ventilation.

See also: Mounting Accessory – Roof Access Hatch · Mounting Accessory – Manual Skylight · Mounting Accessory – Electric Skylight · all mounting accessories. Need a price? Ask for a quote or call us on +34 699 147 762 · WhatsApp.
ON-SITE SERVICE

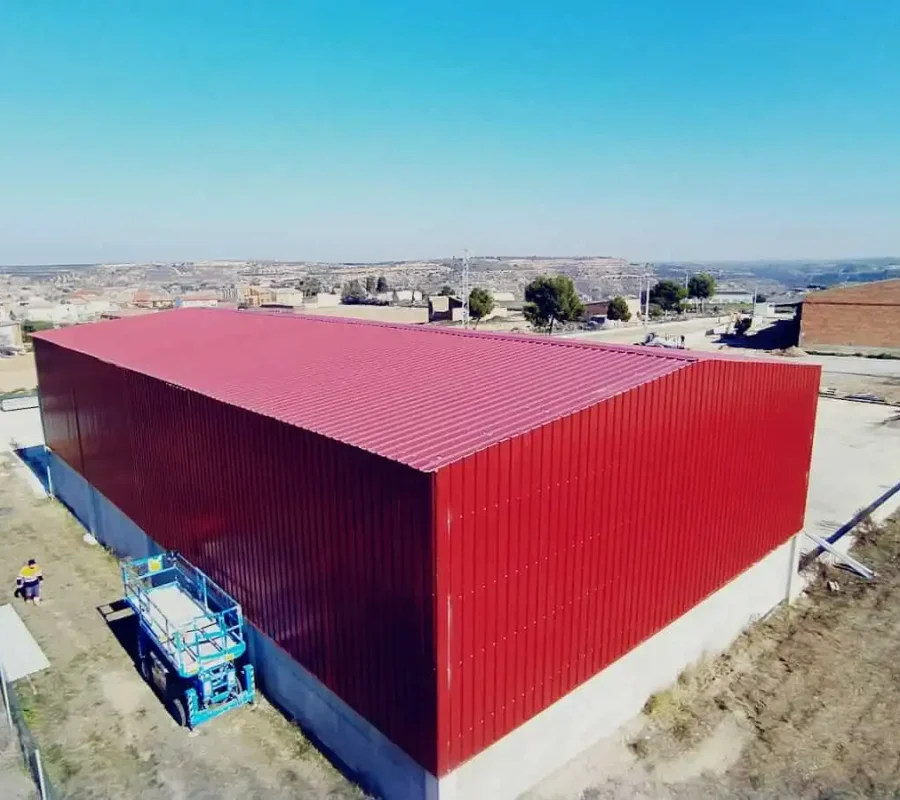
Specialist team for sandwich panel installation

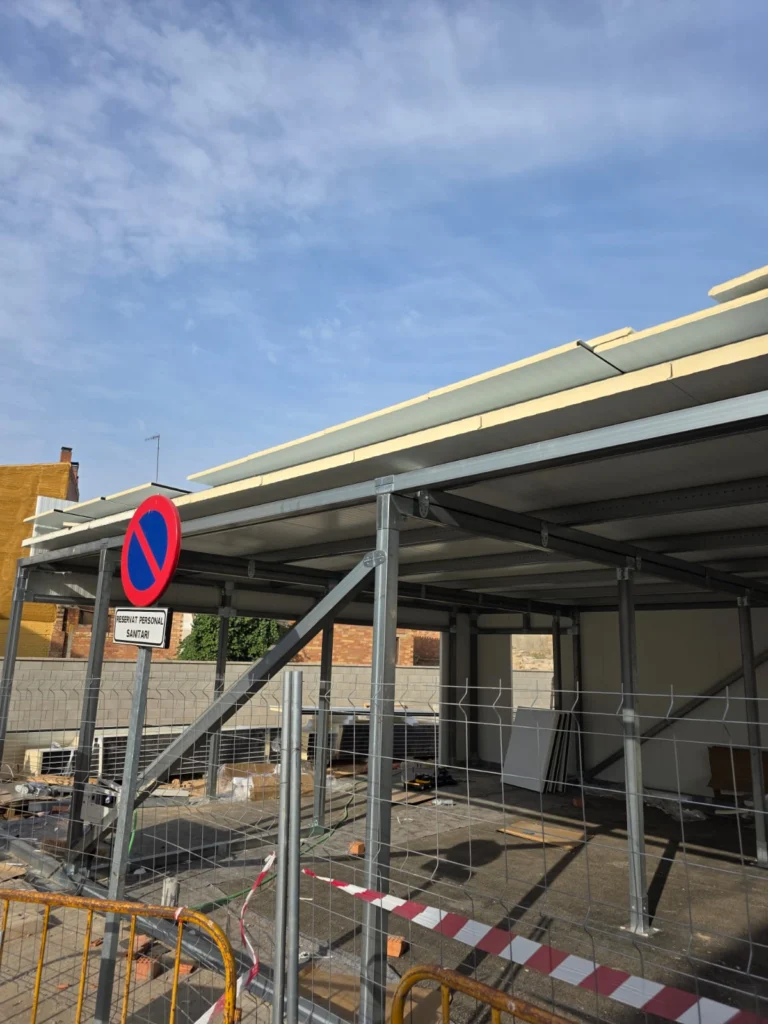
We quote for new builds, refurbishment, roof and facade replacement, flashing installation, and work with sheet metal or skylights.

The quote depends on geometry, height, access, auxiliary equipment, location, fixings and junctions the job must resolve.

Sandwich panel installation on site