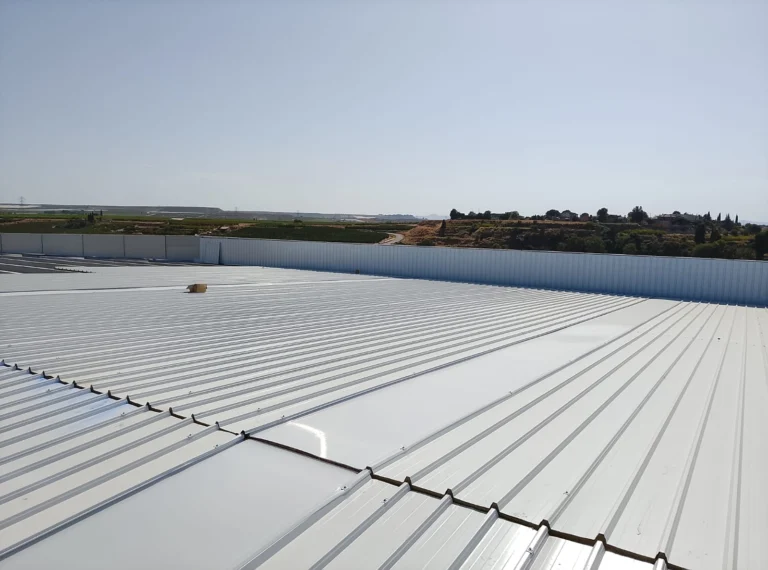

A skylight for a sandwich panel roof is a translucent piece that takes the place of a panel, or part of it, to allow natural light to pass through. For panel roofs, polycarbonate or polyester resin skylights with the same profile as the panel (ribbed or tile-shaped) are mainly used. This way, they fit into the roof without complicated cuts and without creating leakage points.
They are common in industrial buildings, warehouses, farms, and workshops, as well as in homes. Well-chosen and properly placed, they reduce the need for artificial light during the day. There are four key aspects: the profile must be compatible, good distribution, controlling overheating, and protecting the skylight against falls.
What is a skylight for a sandwich panel roof used for?
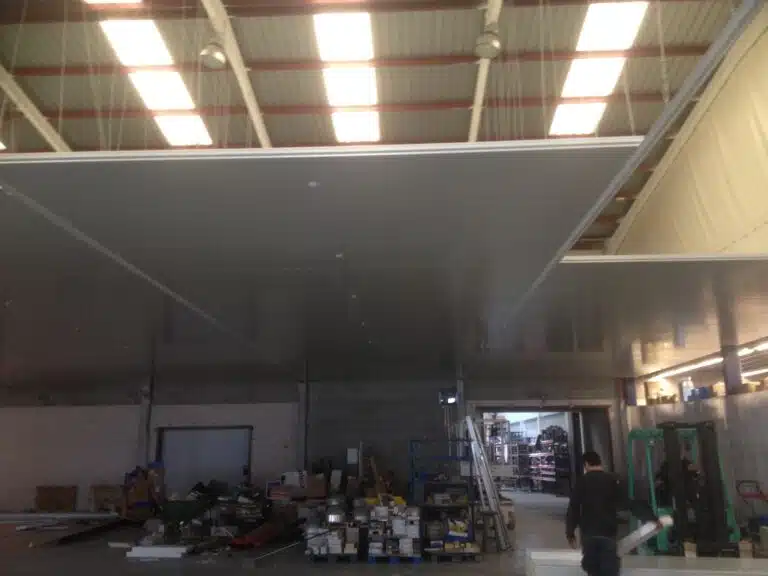
Sandwich panels provide excellent insulation, but they are opaque. In a building covered only with panels, artificial lighting is usually on all day, which adds to monthly costs. A skylight solves this problem:
- Less artificial light. Durante las horas de sol entra luz natural y puedes apagar o reducir la iluminación.
- Improved working environment. Un espacio con luz natural resulta más agradable y menos frío que uno iluminado solo con focos.
- Ventilation, if needed. Combinado con ventilación cenital, ayuda a renovar el aire y a refrescar el edificio.
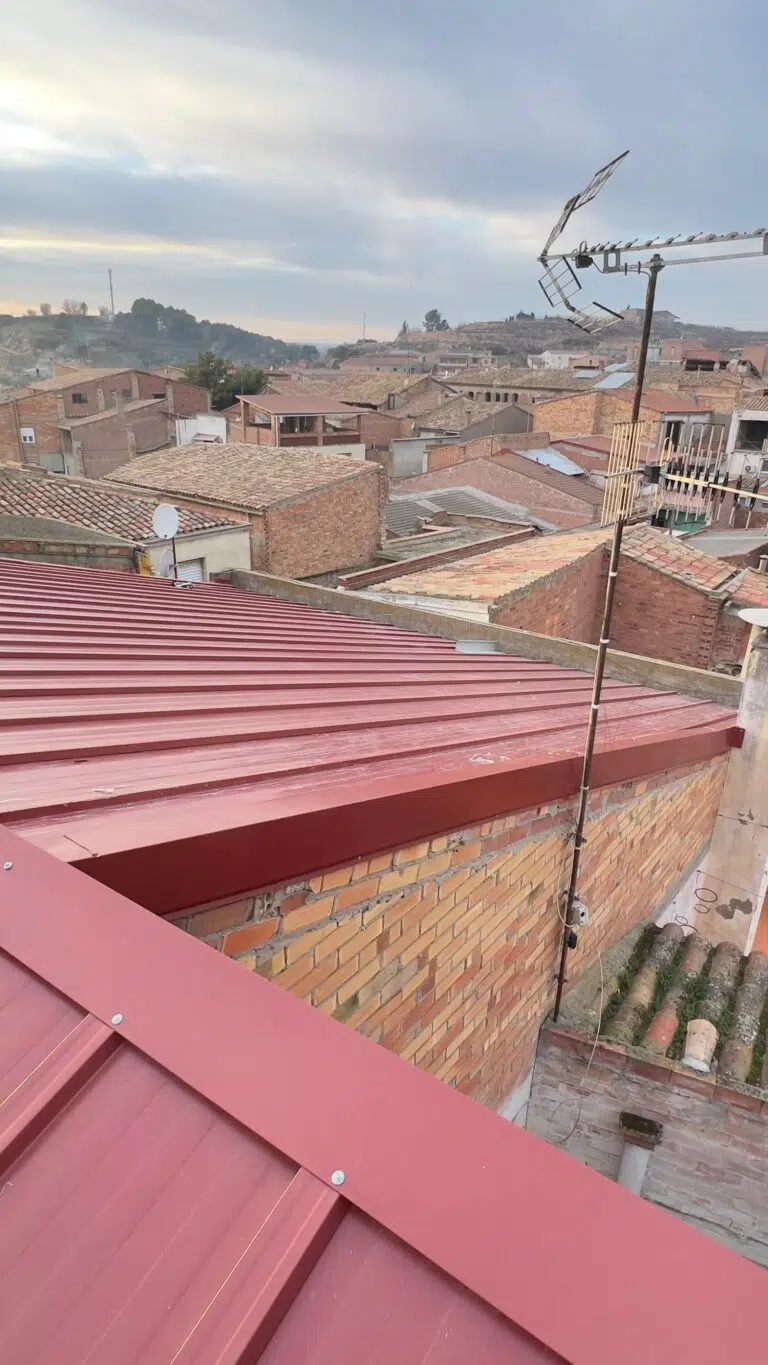
- More uses in housing. En casas con estructura metálica y panel sándwich, los lucernarios permiten crear zonas tipo solárium o invernadero.
Types of skylights by material
- Polycarbonate. This is the most common option for industrial buildings and commercial premises. It is lightweight, durable, and resistant to impacts, weathering, and UV radiation. It requires little maintenance, and there are many shapes, sizes, and colors. Cellular polycarbonate is widely used in industrial buildings.
- Polyester resin (fiberglass). Otra opción habitual en cubiertas industriales.
- Acrylic. Otra alternativa traslúcida para claraboyas y tragaluces.
- Laminated glass. Se elige sobre todo en edificios residenciales, cuando se busca una claraboya con aspecto de ventana.
In our skylights and polycarbonates section, you will find the available options for panel and sheet metal roofs.
Skylights for ribbed panels and tile-shaped panels
The most important rule: the skylight must have the same profile as the panel. If the ribs do not match, the overlap will not seal properly, leading to leaks. When the profile is the same, the skylight fits directly into the roof, and no complex adaptations are needed.
- Ribbed panel. For a sandwich roof panel with 3 or 5 ribs, the skylight must replicate that same ribbing. There are skylights compatible with panels of 30, 40, and 50 mm thickness.
- Tile-shaped panel. If your roof is made of tile-imitation panel, make sure the skylight is designed for that profile. One intended for ribbed panels will not work.
How many skylights to install and where
There is no single number. It depends on the surface area, the building’s use, and how much light you need. These guidelines help:
- Distribute the light. Alterna paneles y lucernarios a lo largo de la cubierta para conseguir una iluminación homogénea, sin zonas muy claras y otras oscuras.
- Use a starting reference. In logistics warehouses, skylights have been installed every 4 or 5 meters with good results. Take this as a starting point, not a rule.
- Control heat. In very sunny areas, the skylight can heat the interior. Consider diffusing films or combining it with overhead ventilation.
- Study each case. Location, orientation, use, and structure change the solution. A technical analysis is advisable before deciding.
Installation: keys to prevent leaks
Installing a skylight in a sandwich panel roof is a simple job if done correctly. It usually does not require structural modification. The important part lies in the details:
- Choose the correct profile before ordering the material, using the actual roof measurements.
- Respect the panel overlaps. The skylight is installed following the same assembly system as the rest of the roof.
- Seal the joints well and use fasteners with their sealing washer.
- Check the assembly after installation and during periodic roof maintenance.
Skylights can also be added to an existing panel roof. To assess this, we need the roof measurements, the type of panel installed, and how much natural light you want to achieve.
Safety and regulations: don’t forget
A skylight is not designed to be walked on. It is one of the highest fall risk points on a roof. If someone needs to go up for maintenance or cleaning, the skylight must be protected with grids, nets, or railings. You can see options in fall protection for skylights.
Furthermore, in some buildings, the skylight must meet fire performance requirements. We explain this in the article on approved skylights for fire regulations.
And the “maximum span” of the sandwich panel?
If you came here looking for the “maximum span” of the sandwich panel, be aware: in construction, span refers to the distance between supports, i.e., between purlins. It has nothing to do with skylights. The span a panel can support depends on its thickness, its profile, and the loads it will bear. Thicker panels are more rigid and allow for greater spacing between purlins. For your specific case, consult the technical information for the panels or ask us.
Frequently asked questions
Can skylights be installed on an already assembled sandwich panel roof?
Yes. The panel or the corresponding section is replaced with a skylight of the same profile. The condition of the roof must be checked, and the joints must be well sealed.
Which is better, polycarbonate or glass?
For industrial or commercial buildings and premises, polycarbonate: it is lightweight, impact-resistant, and requires little maintenance. Glass is more reserved for homes.
Are there skylights for tile-shaped sandwich panels?
Yes, but they must be compatible with the tile profile of your panel. Confirm this before ordering them.
Can a skylight be walked on?
No. Always treat it as an opening. If work needs to be done on the roof, install fall protection and use a lifeline.
How many skylights does my building need?
It depends on the surface area, use, and orientation. Distributing them along the roof gives better results than concentrating them in one area.
Do you want to bring natural light into your building or your panel roof? Request a no-obligation quote or call us at 699 147 762. We will advise you on the right skylight for your panel and, if you prefer, we can install it with our installation service.