
973 228 164 · 699 147 762

Support Phone Number

Made to measure

Technical advice

Delivery to site

Specialist installation

SANDWICH PANEL · CONFIGURATION AND QUOTE

2015 – Die-Cut Ridge Flashing

Configure your panel

Select the available options. We will prepare the price based on dimensions, quantity, transport and installation.

PERSONALISED QUOTE

Request a price for this product

Tell us the panel type, area, thickness, location and whether you need supply only or installation. We’ll review the details to prepare a tailored proposal.

QUICK REQUEST

Tell us what you need

Complete the main details and we will prepare a proposal tailored to your project.

Description: 2015 – Die-Cut Ridge Flashing

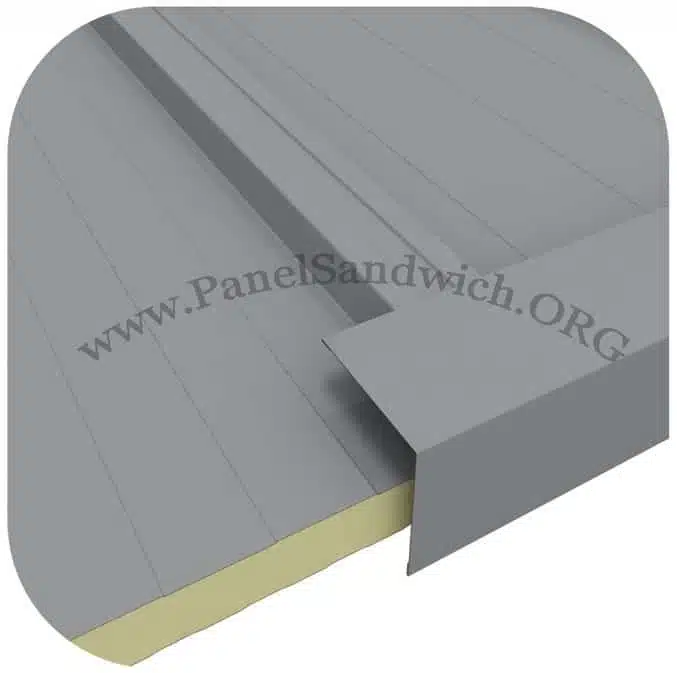
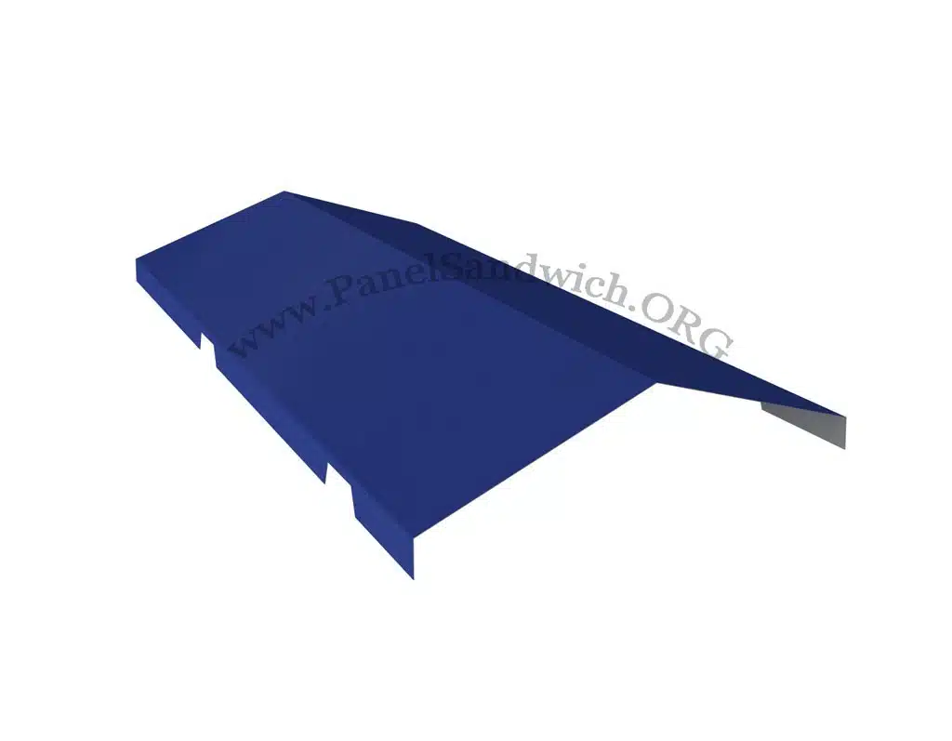
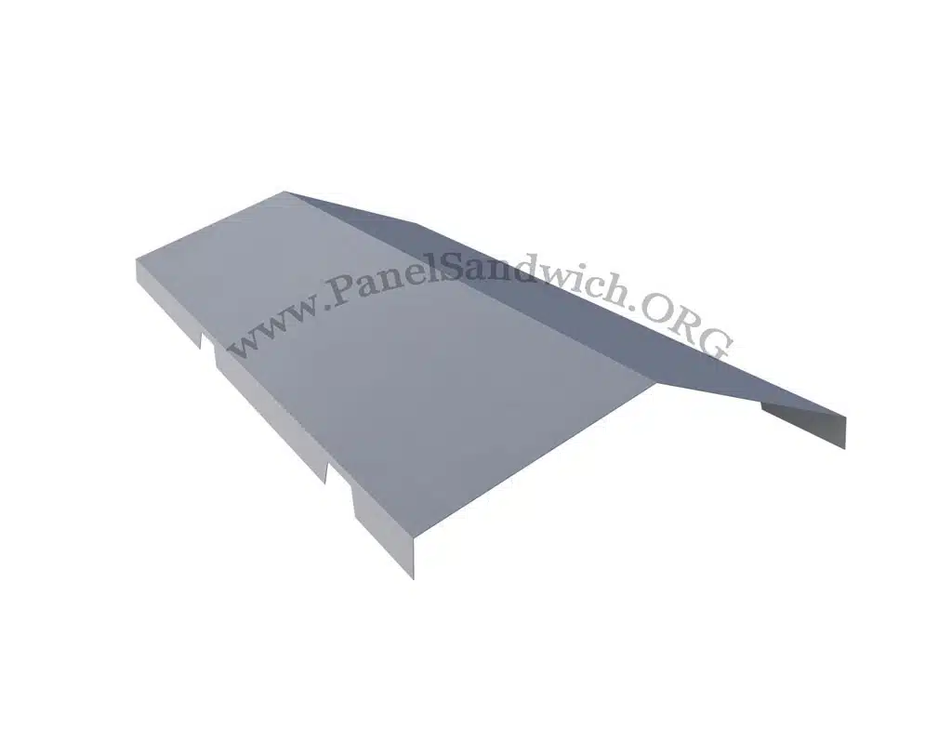
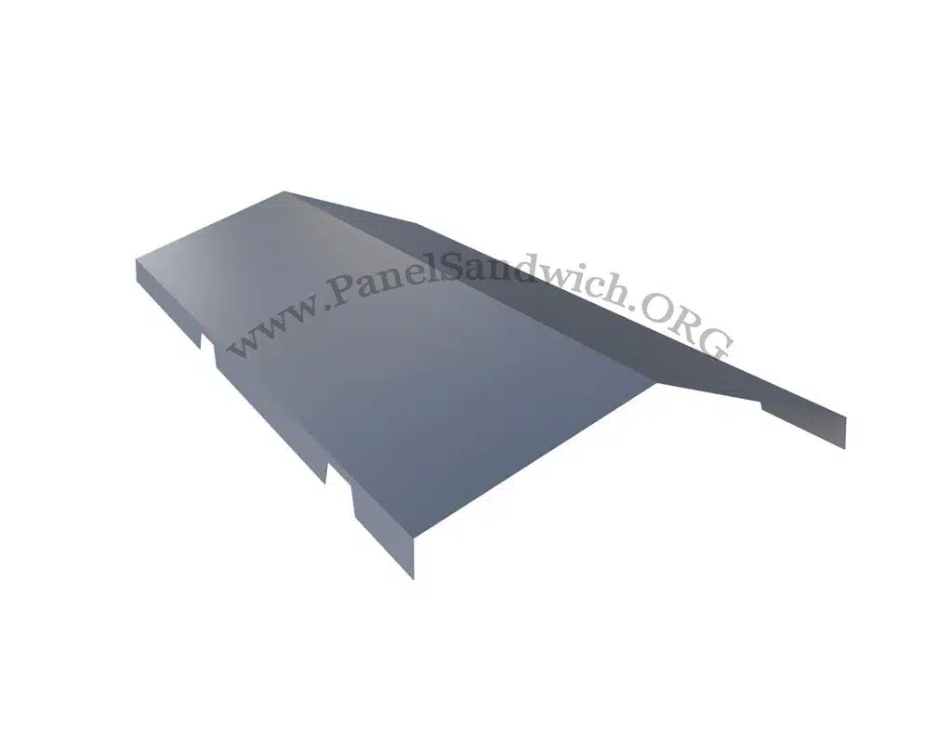
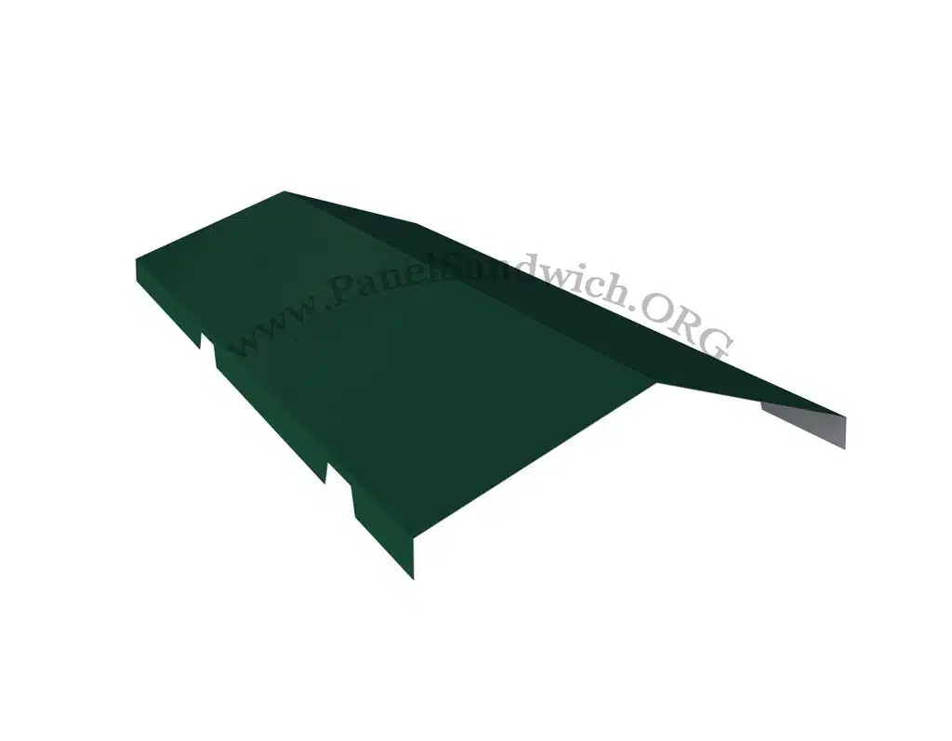
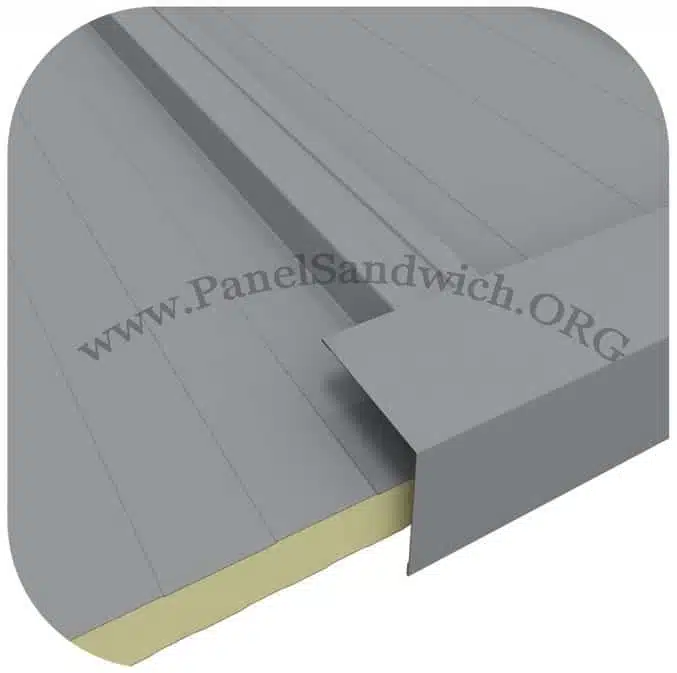
The 2015 is a die-cut ridge flashing for trapezoidal and standing-seam roof sandwich panels. It closes the highest line of the roof, where the two slopes meet. Its die-cut edges follow the shape of the panel ribs, so it sits on them without leaving gaps for water, wind or birds.

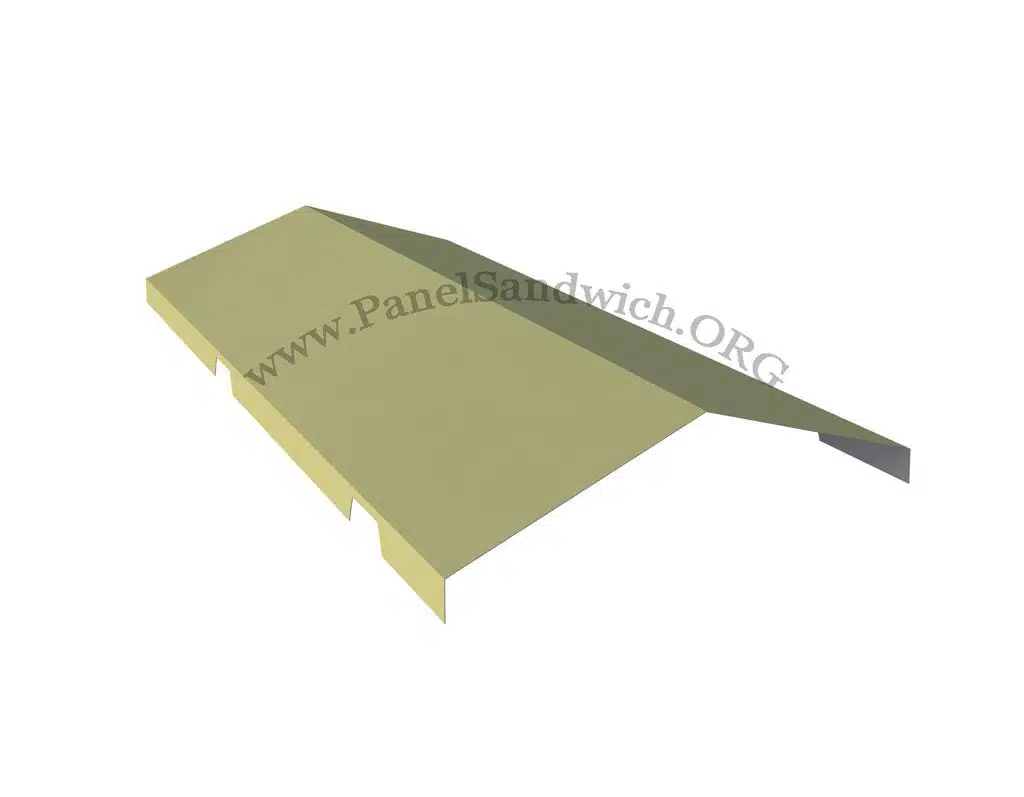
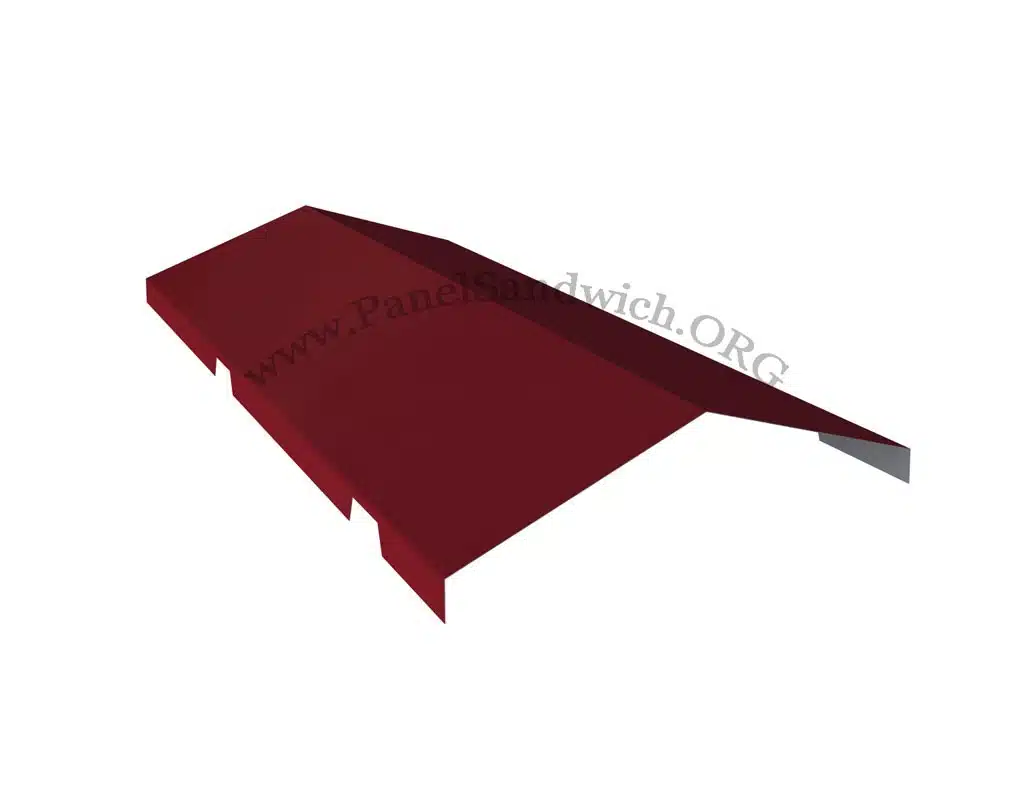
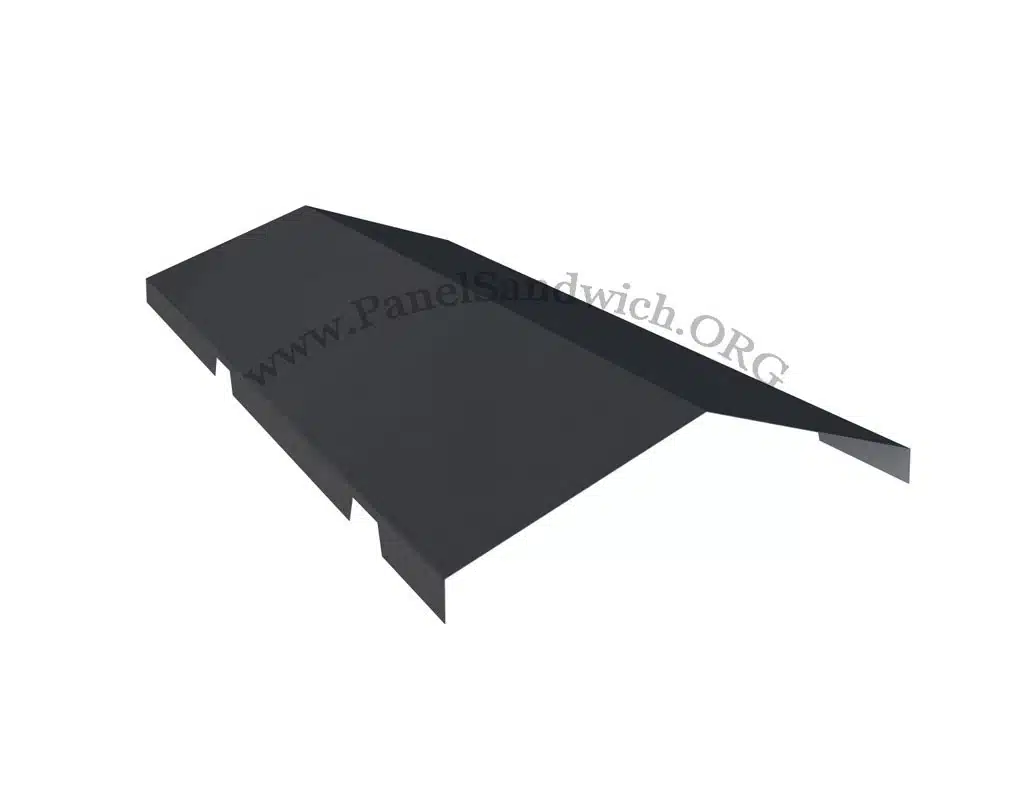
It is made in the same colours as the roof panel, so the flashing blends in with the roof.
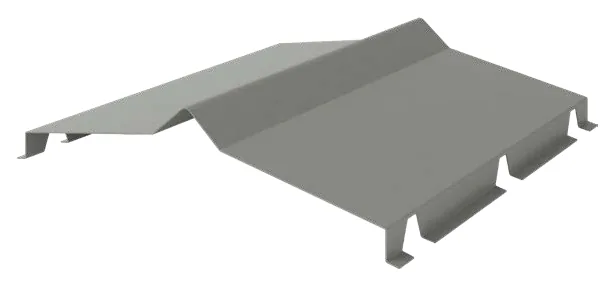
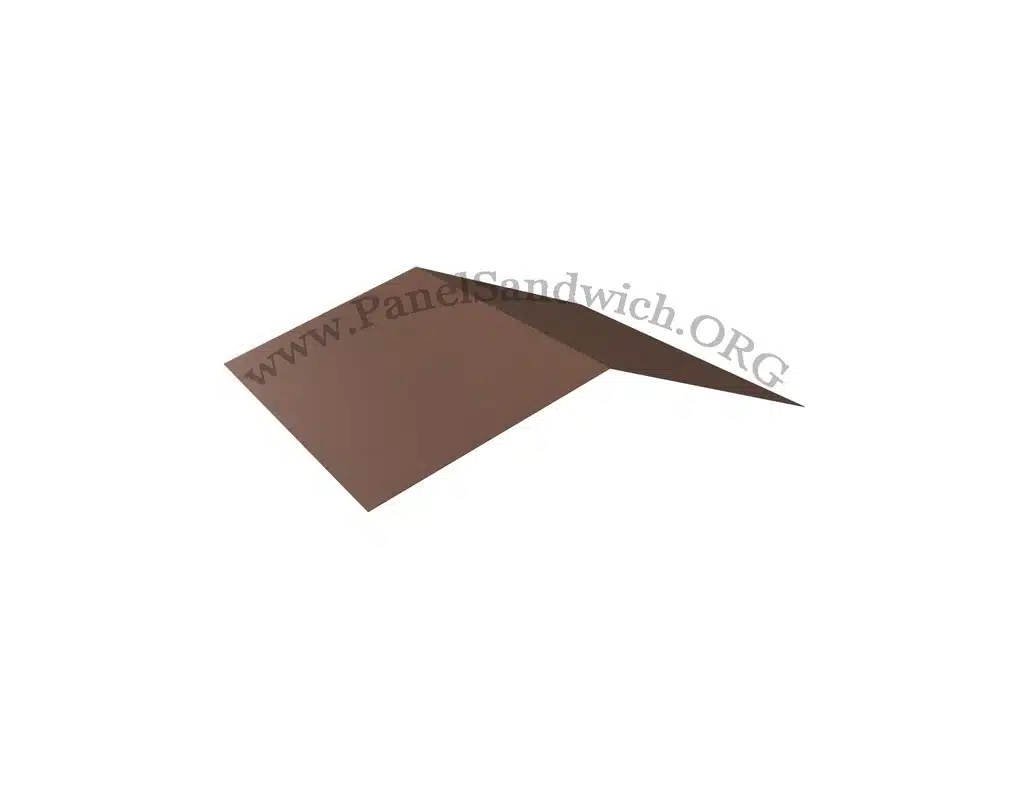
Die-cut ridge flashing (ref. 2015): 3D view for roof sandwich panels
3D view of the ridge flashing with cut-outs that fit over the panel ribs.

Characteristics

Reference2015
TypeDie-cut ridge flashing
Where it is usedRidge of dual-pitch roofs.
PanelTrapezoidal and standing-seam roof sandwich panels
MaterialPre-painted galvanised steel sheet
Thickness0.6 mm
ColourWhite RAL 9010, red RAL 3009, green RAL 6005, metallic grey RAL 9006, slate grey RAL 7024, blue RAL 5019 and cream RAL 1015
Piece length3.15 m (3.00 m useful)
SoldBy the linear metre
AvailabilityThe most common colours are in stock; the rest are made to order.
FixingFlashing screws
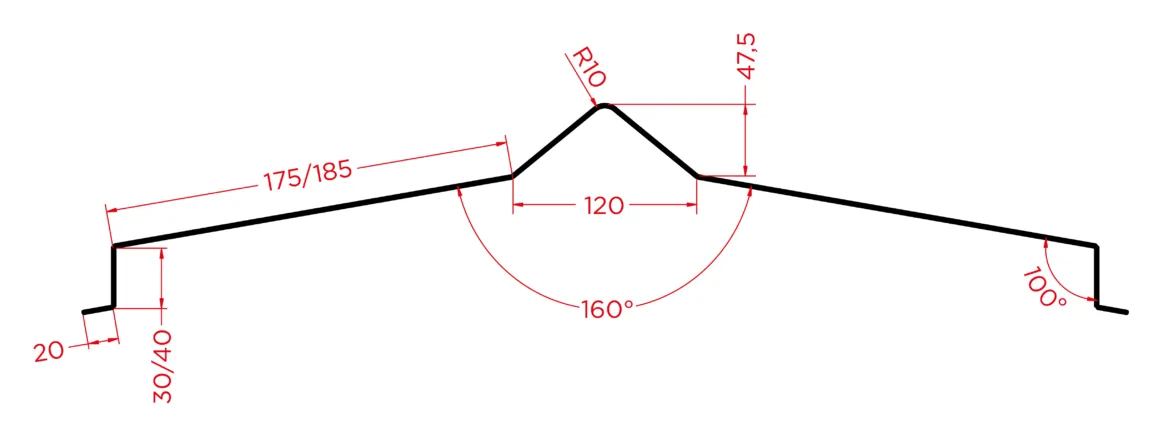
Die-cut ridge flashing (ref. 2015): dimensioned cross-section for roof sandwich panels
Ridge flashing cross-section. Dimensions in mm.

How to install it

  1. Fit the panels of both slopes, leaving a small gap between them at the ridge.
  2. Place the first piece at one end of the roof, with the die-cut edges fitted into the ribs on both sides.
  3. Continue with the other pieces, overlapping by about 15 cm with the laps facing away from the prevailing wind, and seal the overlap with a bead of sealant or with butyl tape.
  4. Fix the ridge to the crowns of the ribs on both slopes with flashing screws.

Installation tips

  • Check that the die-cut edges match the ribs of your panel before you start.
  • If you want to ventilate the roof along the ridge, fit a ridge ventilator on that stretch.
  • Cut the sheet with snips or a fine-tooth saw, never with an angle grinder: the sparks burn the paint and the sheet ends up rusting.

How many pieces do you need?

Measure the total length of the joint you need to cover, in metres. Each piece is 3.15 m long and overlaps the next one by about 15 cm, so it covers 3.00 m. Divide the length by 3 and round up. For example, for 12 m you need 12 ÷ 3 = 4, that is, 4 pieces.

Made-to-measure flashings

If your project needs a different girth, another colour or a special fold, we make the flashing to measure. Send us a sketch with the dimensions and we will prepare a quote.

Frequently asked questions

Die-cut or smooth ridge?

The die-cut ridge fits the ribs and closes the gaps by itself. The smooth ridge also works for hips, valleys and other joints, but the gaps between the ribs have to be closed separately.

Does it suit any roof pitch?

It suits the usual pitches of sandwich panel roofs. If your roof has an unusual pitch, ask us and we will make it with the right angle.

See also ridge flashings for sandwich panels and all sandwich panel flashings. Need a price? Ask for a quote or call us on +34 699 147 762 · WhatsApp.
ON-SITE SERVICE

Specialist team for sandwich panel installation

We quote for new builds, refurbishment, roof and facade replacement, flashing installation, and work with sheet metal or skylights.

The quote depends on geometry, height, access, auxiliary equipment, location, fixings and junctions the job must resolve.

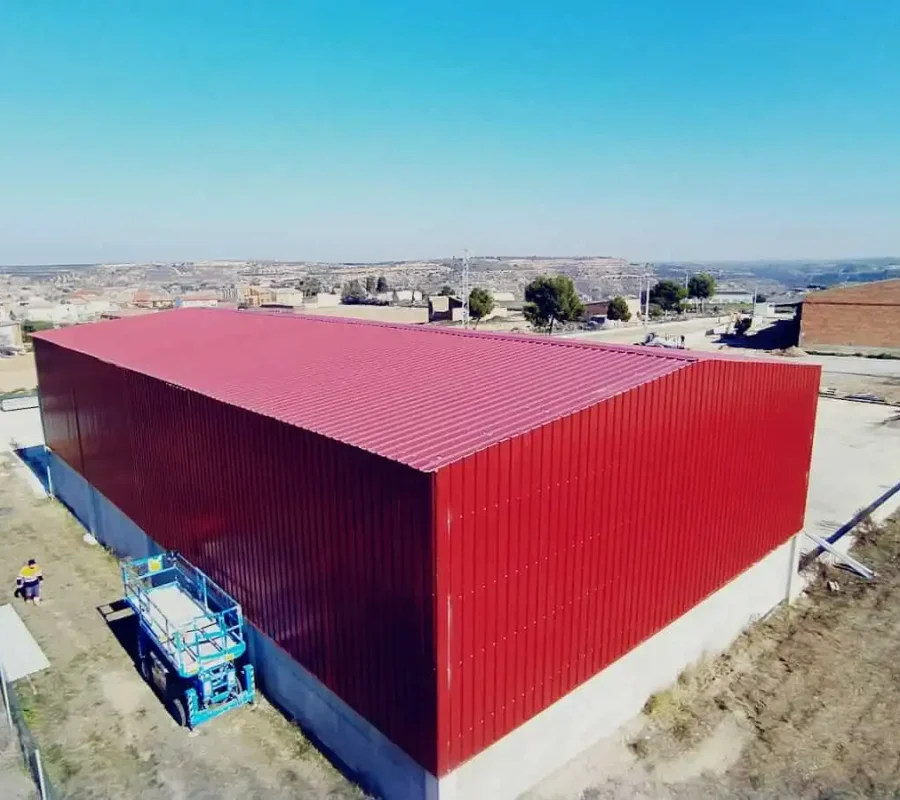
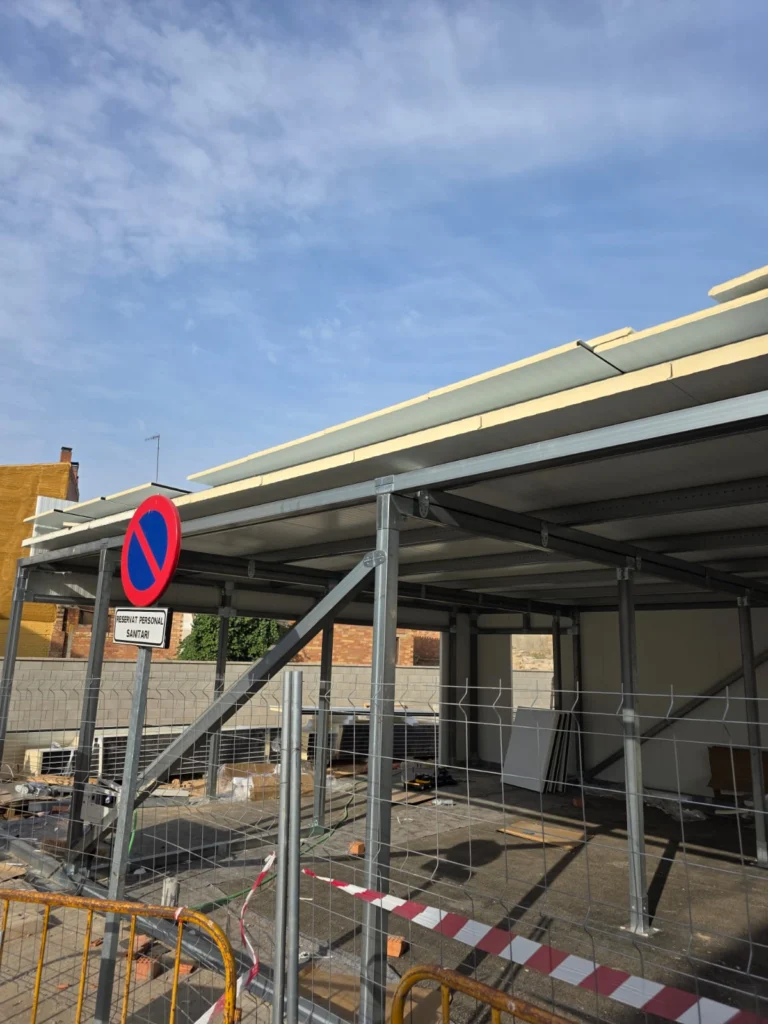
Sandwich panel installation on site