973 228 164 / 683 442 608

Support Phone Number

INSTALLATION SERVICE

Sandwich panel assembly in Catalonia: roofs and facades

Sandwich panel assembly service for new construction, refurbishment, roofs and facades. Installation is planned according to the geometry of the work, the type of panel, the supports, the fixings, the finishing touches and the necessary auxiliary means.

We assemble in Catalonia and nearby provinces. Indicative assembly price: €18–25/m² (labor only), depending on surface area, height, and access. In Portugal, we only supply the material.
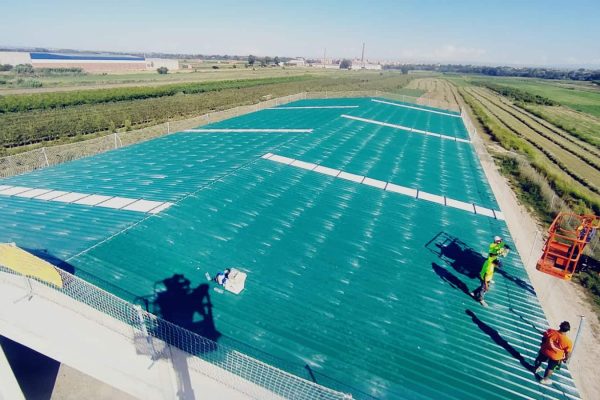
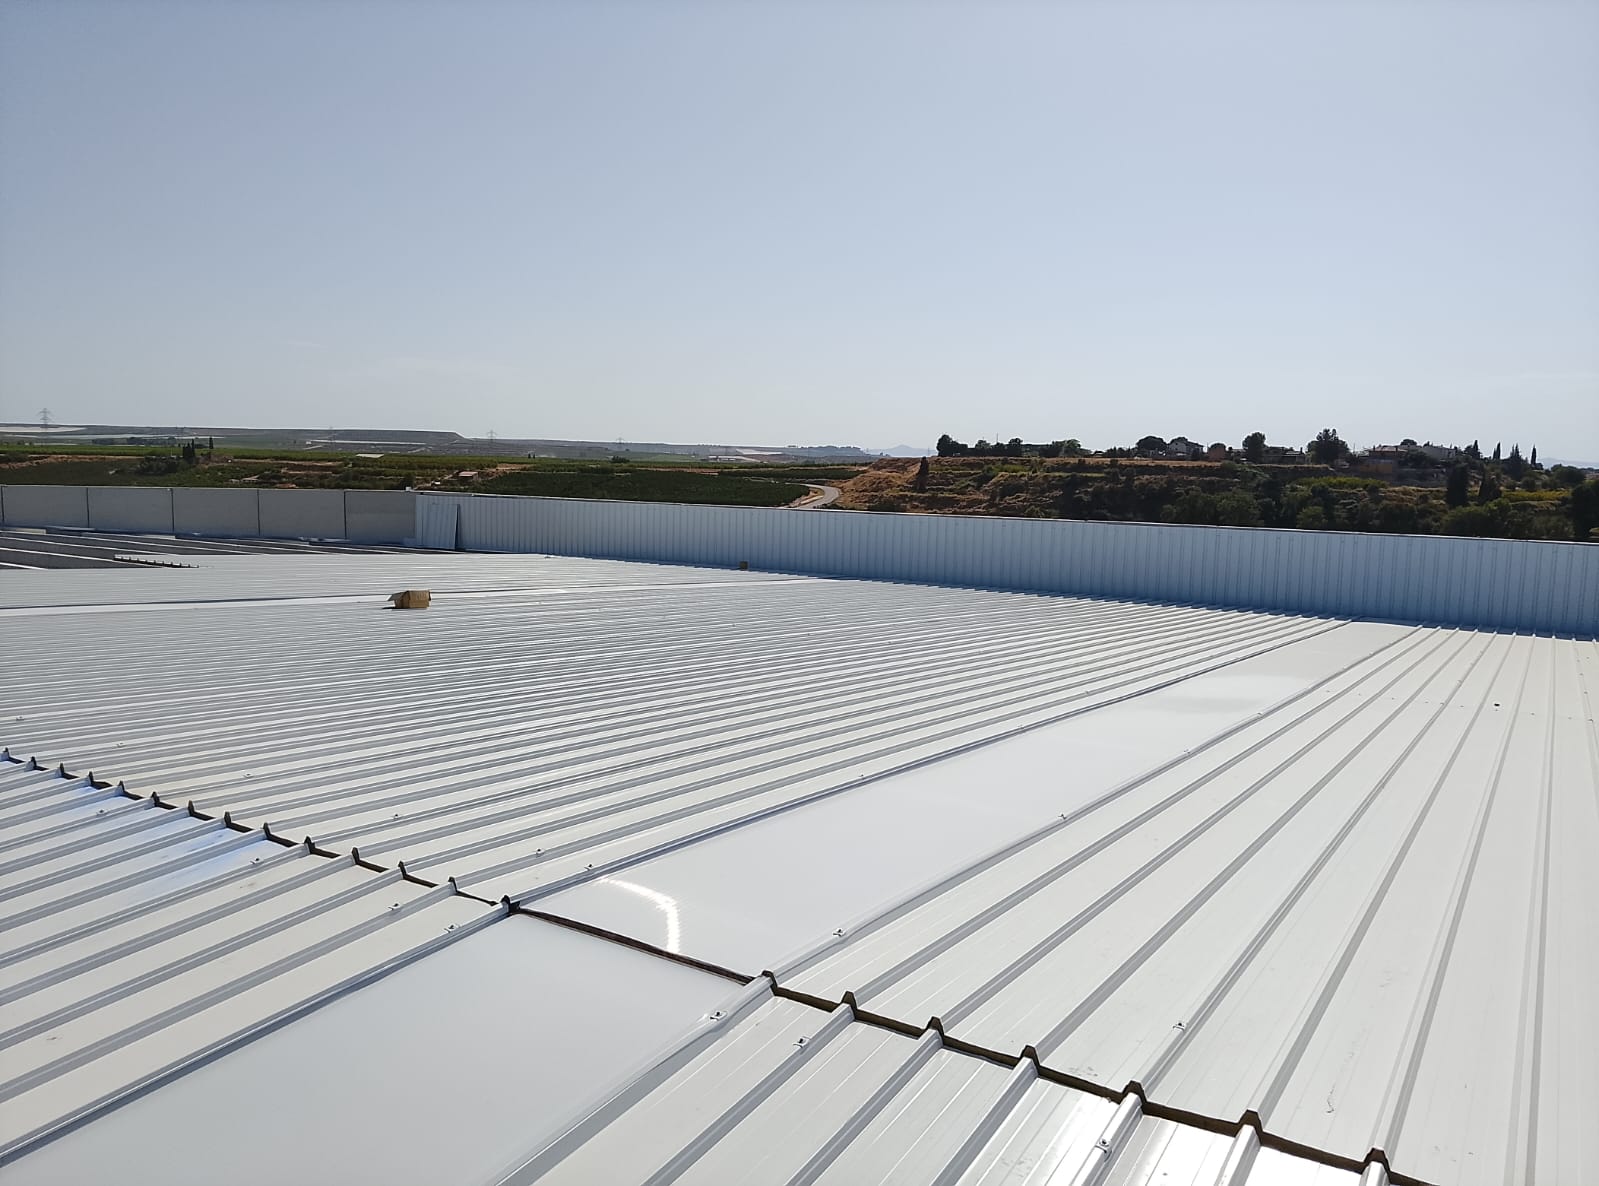
Sandwich panel assembly on industrial roof

What is checked in a sandwich panel assembly

A good assembly does not consist solely of screwing panels. Watertightness, finish and the behaviour of the envelope also depend on the structure, joints, finishing touches and execution sequence.

Work inspection

Measurements, geometry, height, access, existing support and working conditions.

Material planning

Type of panel, lengths, fixings, finishing touches, sealing and necessary accessories.

Panel placement

Alignment, assembly sequence, fixing to the structure and joint treatment.

Flashings and joints

Ridges, eaves, sides, junctions with walls, openings and singular points.

Skylights and accessories

Integration of compatible elements when the project requires them.

Final inspection

Visual check of fixings, joints, finishing touches, cleaning and removal of protective film.

Assembly process: from measurement to finish

The sequence is adapted to each project, but these are the usual steps to organize a sandwich panel installation.

1Initial data

We receive measurements, photographs, plans, location and type of work.

2Technical review

The type of panel, geometry, supports and main junctions are checked.

3Quotation

The scope of assembly, finishing touches, access and necessary auxiliary means are assessed.

4Preparation

Material, transport, unloading and placement sequence are coordinated.

5Installation

Panels, fixings, joints, finishing touches and planned elements are placed.

6Verification

Alignment, fixings, junctions, finishing touches and general finish are checked.

Assembly according to panel type and application

The assembly technique changes depending on whether it is a roof, a facade or a cold store. Finishing touches, fixings and critical watertightness points also change.

Roof assembly

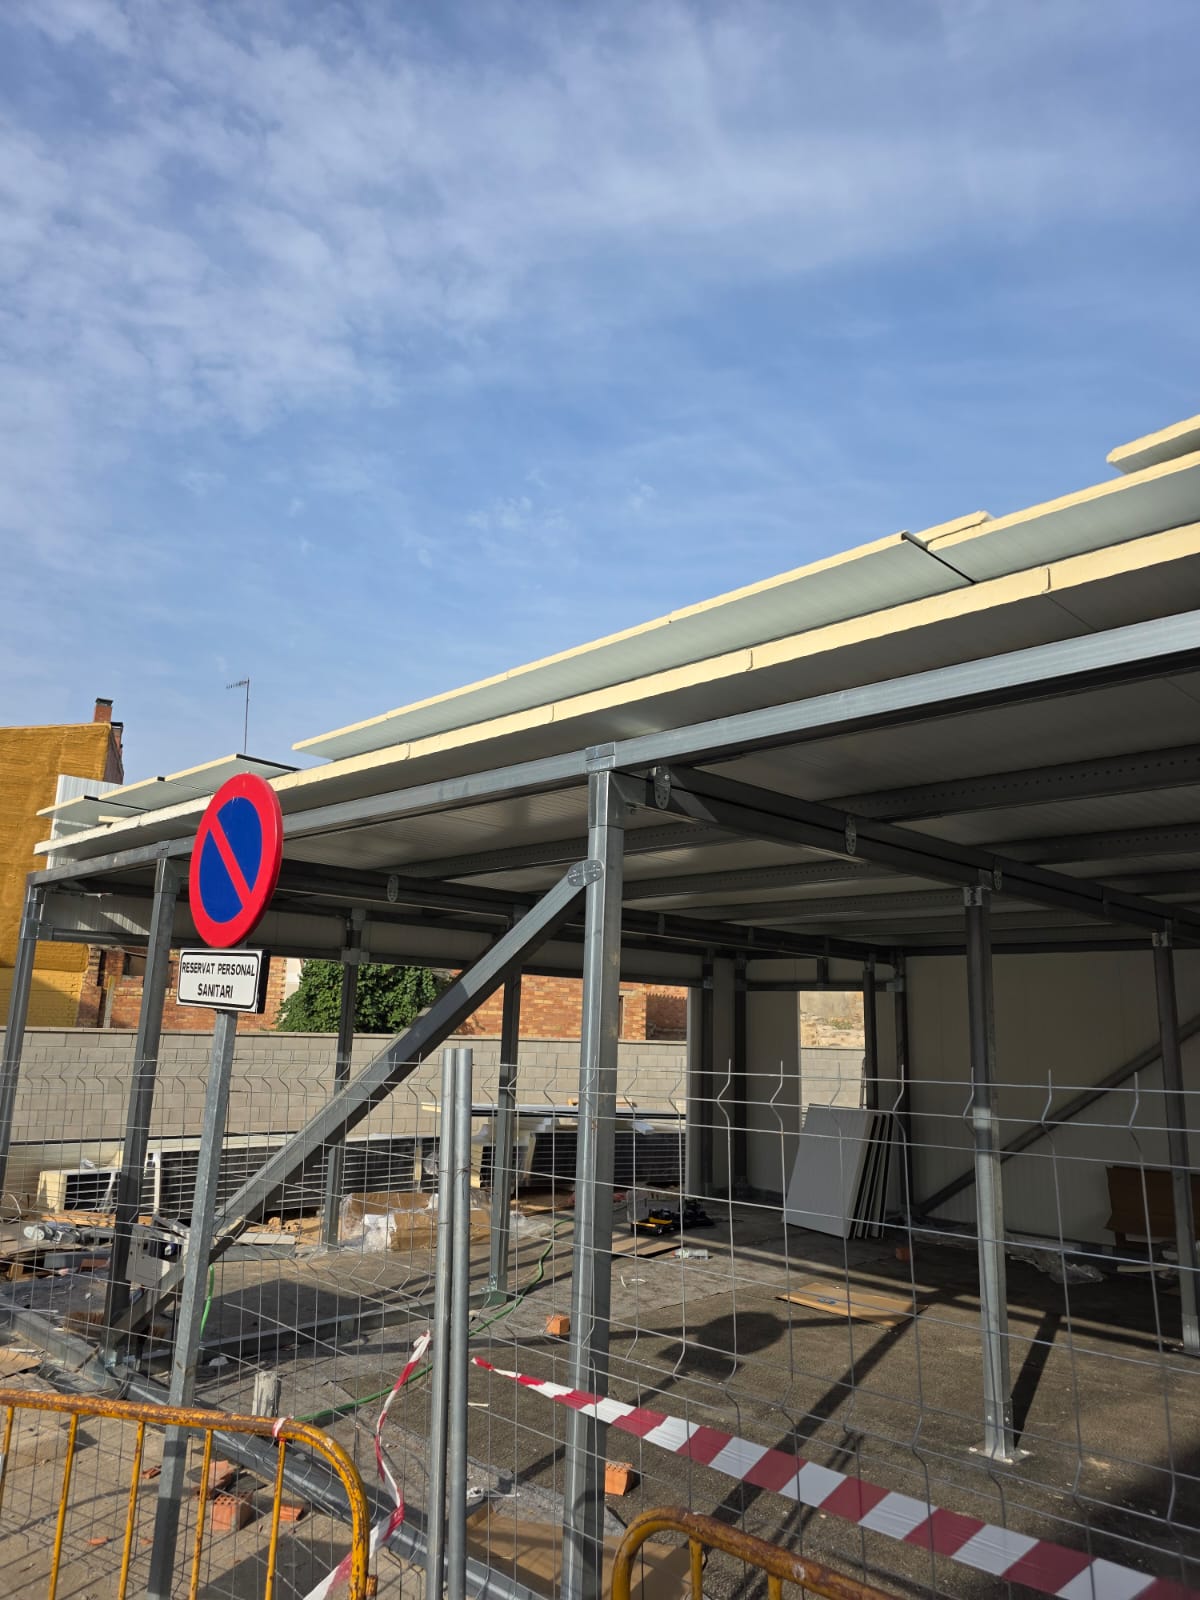
Panels placed following the slope and support modulation. It is especially important to resolve fixings, overlaps, ridges, eaves and junctions.

View related panels →

Facade assembly

Vertical or horizontal placement according to system and project, controlling plumb, modulation, joints, openings and perimeter finishing touches.

View related panels →

Cold store assembly

Requires special attention to thermal continuity, joints, sealing, junctions and compatibility between panels and accessories.

View related panels →

Residential assembly

Applications in dwellings, porches and roofs with higher visual finish and finishing touch requirements.

View related panels →

What influences the assembly price

As a guide, sandwich panel assembly costs between €18 and €25/m², labor only and excluding material. The final price depends on the project: a 1,000 m² open-plan warehouse is not the same as a house roof with dormers.

To prepare a useful valuation, we need, at a minimum, the surface area, geometry, height, access, panel type, flashings, and location. You can find more detail in the sandwich panel installation price per m² guide.

FactorHow it affects assembly
Total surface areaDetermines volume of work and approximate number of panels, fixings and finishing touches.
GeometryRoofs with changes of plane, openings, junctions or complex perimeters require more operations.
Height and accessDetermine platforms, cranes, material lifting and safety organization.
Panel type and lengthInfluences handling, unloading, lifting and placement sequence.
Structure conditionSupports must be prepared, aligned and compatible with the fixing system.
Finishing touchesRidges, eaves, sides, gutters, openings and junctions increase detail work.
Work locationAffects travel, logistics and transport coordination.

Sandwich panel assembly in real works

Examples of applications and photographs already published on PanelSandwich.org.

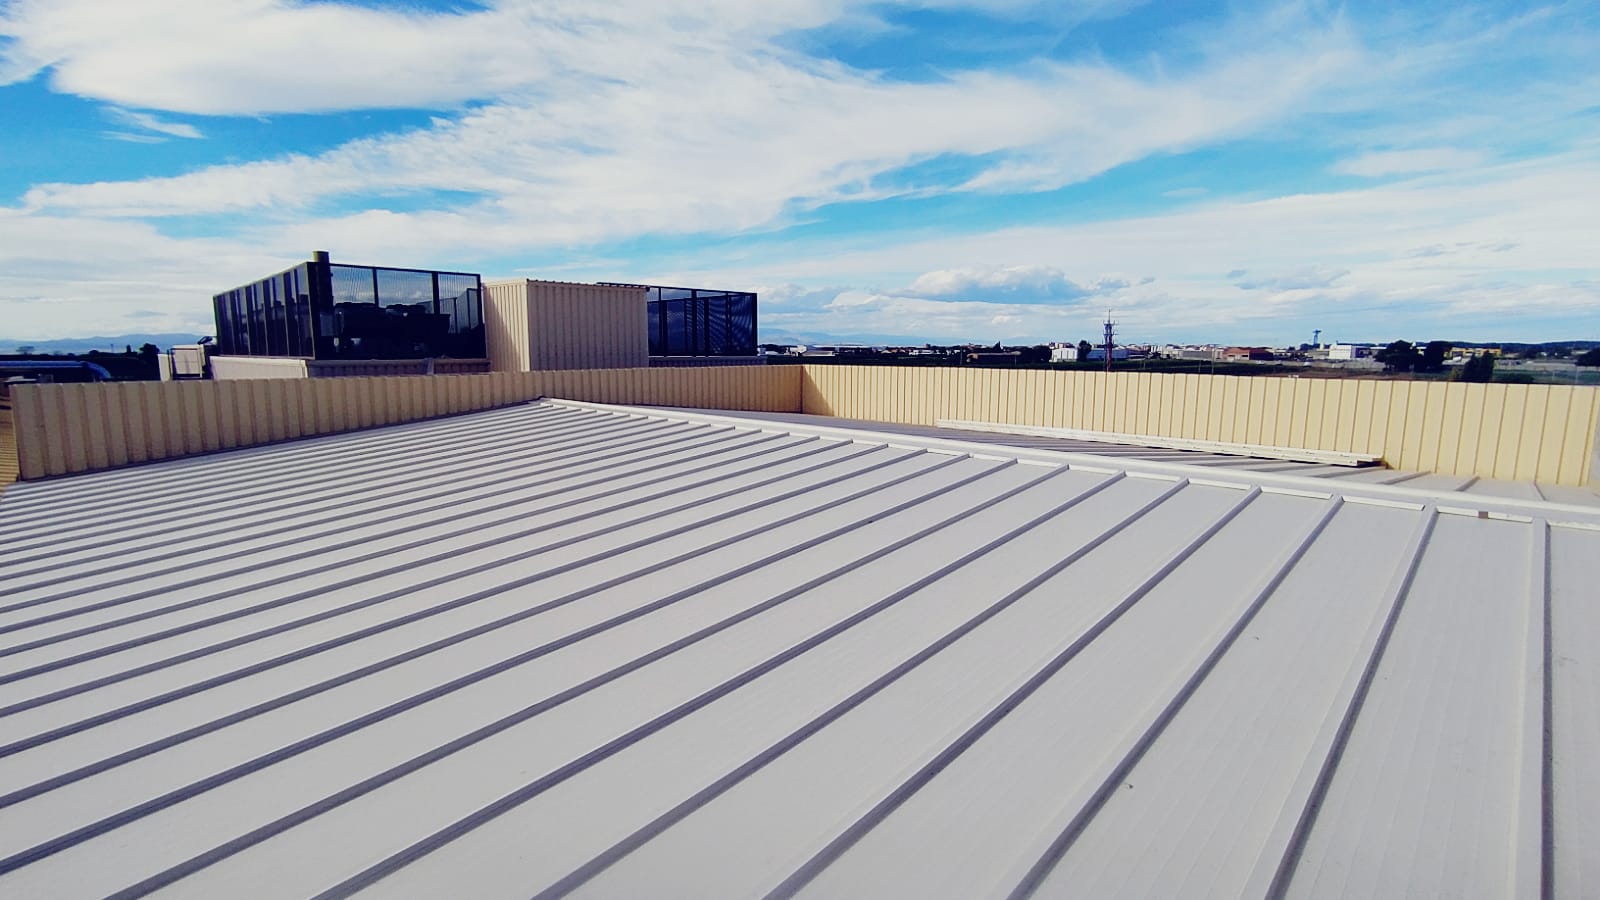
Warehouse roof with sandwich panel in sudanell (lleida)

Warehouse in Sudanell (Lleida)

Industrial sandwich panel roof: planning of lengths, lifting, and assembly sequence.

View project →
Sandwich panel roof on a concrete warehouse in torrefarrera

Warehouse in Torrefarrera (Lleida)

Sandwich panel roof on a concrete warehouse.

View project →
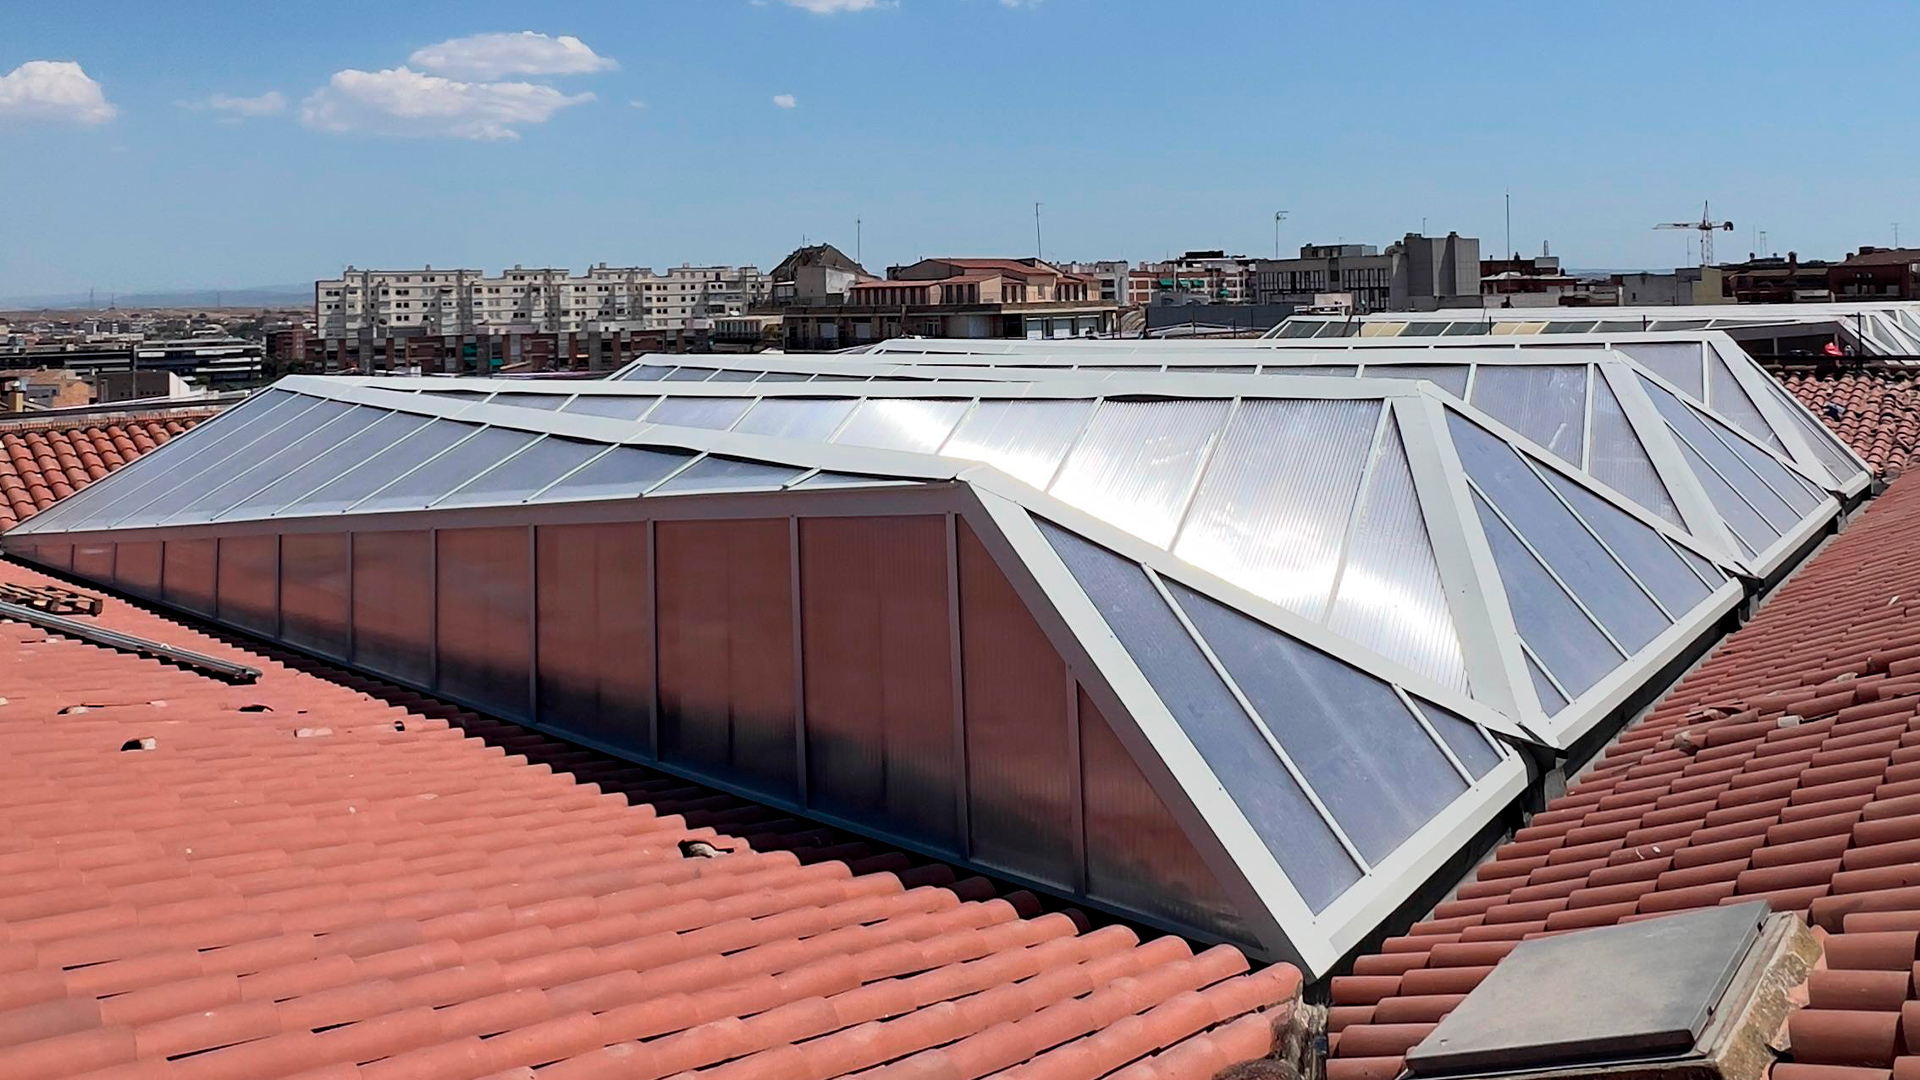
Roof renovation of the lleida public library

Lleida Public Library

Roof rehabilitation with skylights in a public building.

View project →
House in aitona with sandwich panel roof and facade

House in Aitona (Lleida)

Home with sandwich panel roof and enclosure.

View project →
House in vilafortuny with sandwich panels

House in Vilafortuny (Tarragona)

Home with sandwich panel: flashings and residential finish.

View project →
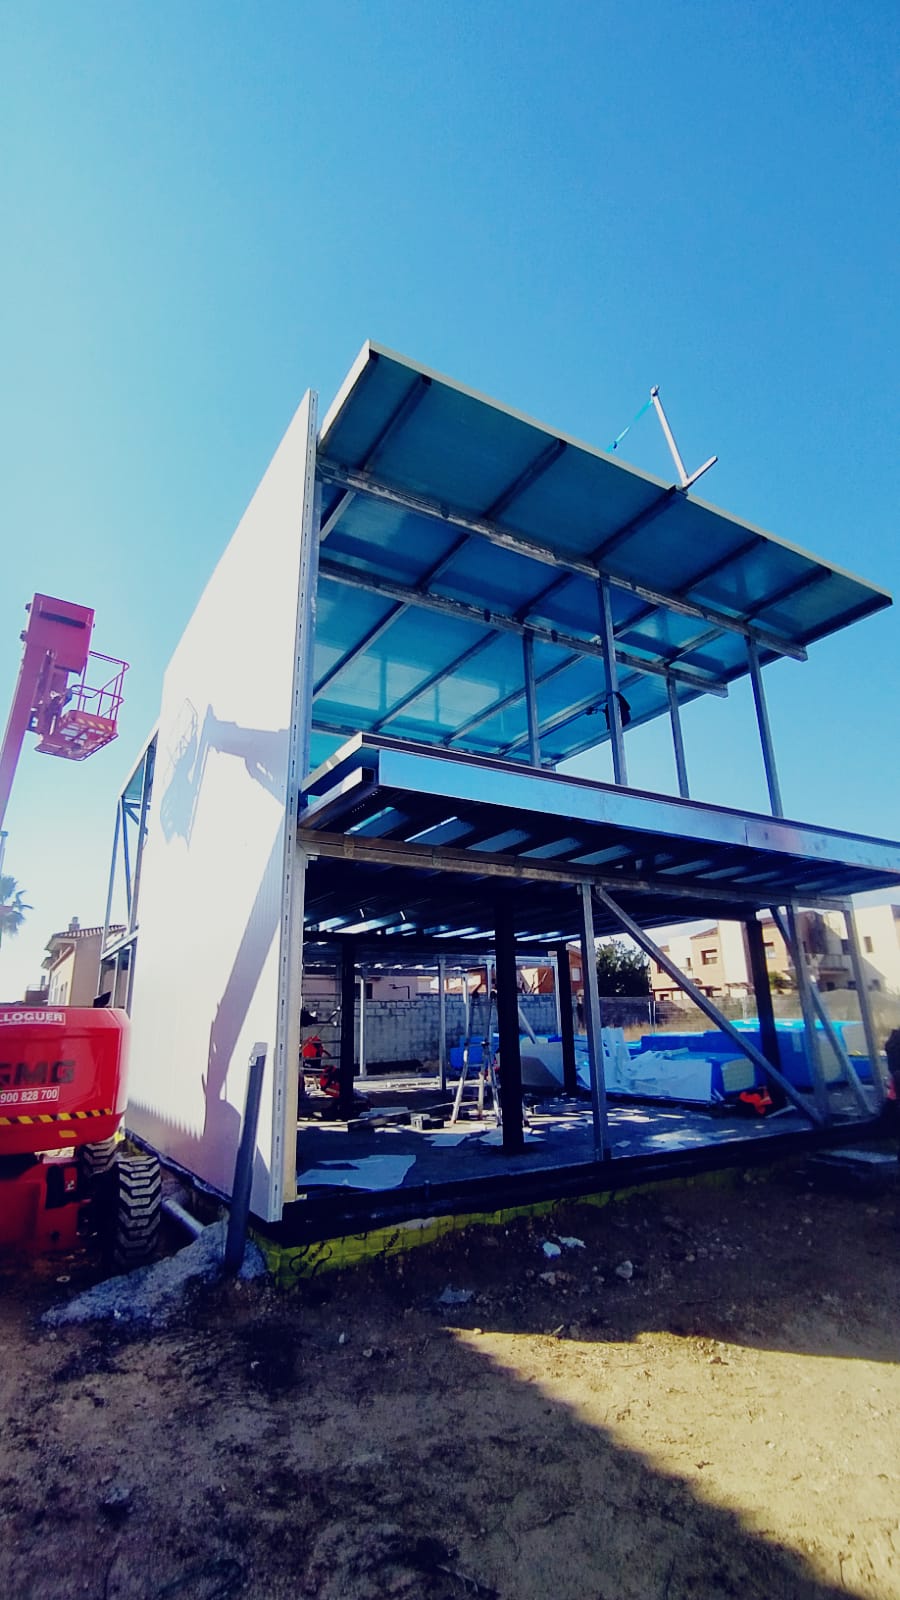
Warehouse in aspa with starmodul structure and sandwich panel

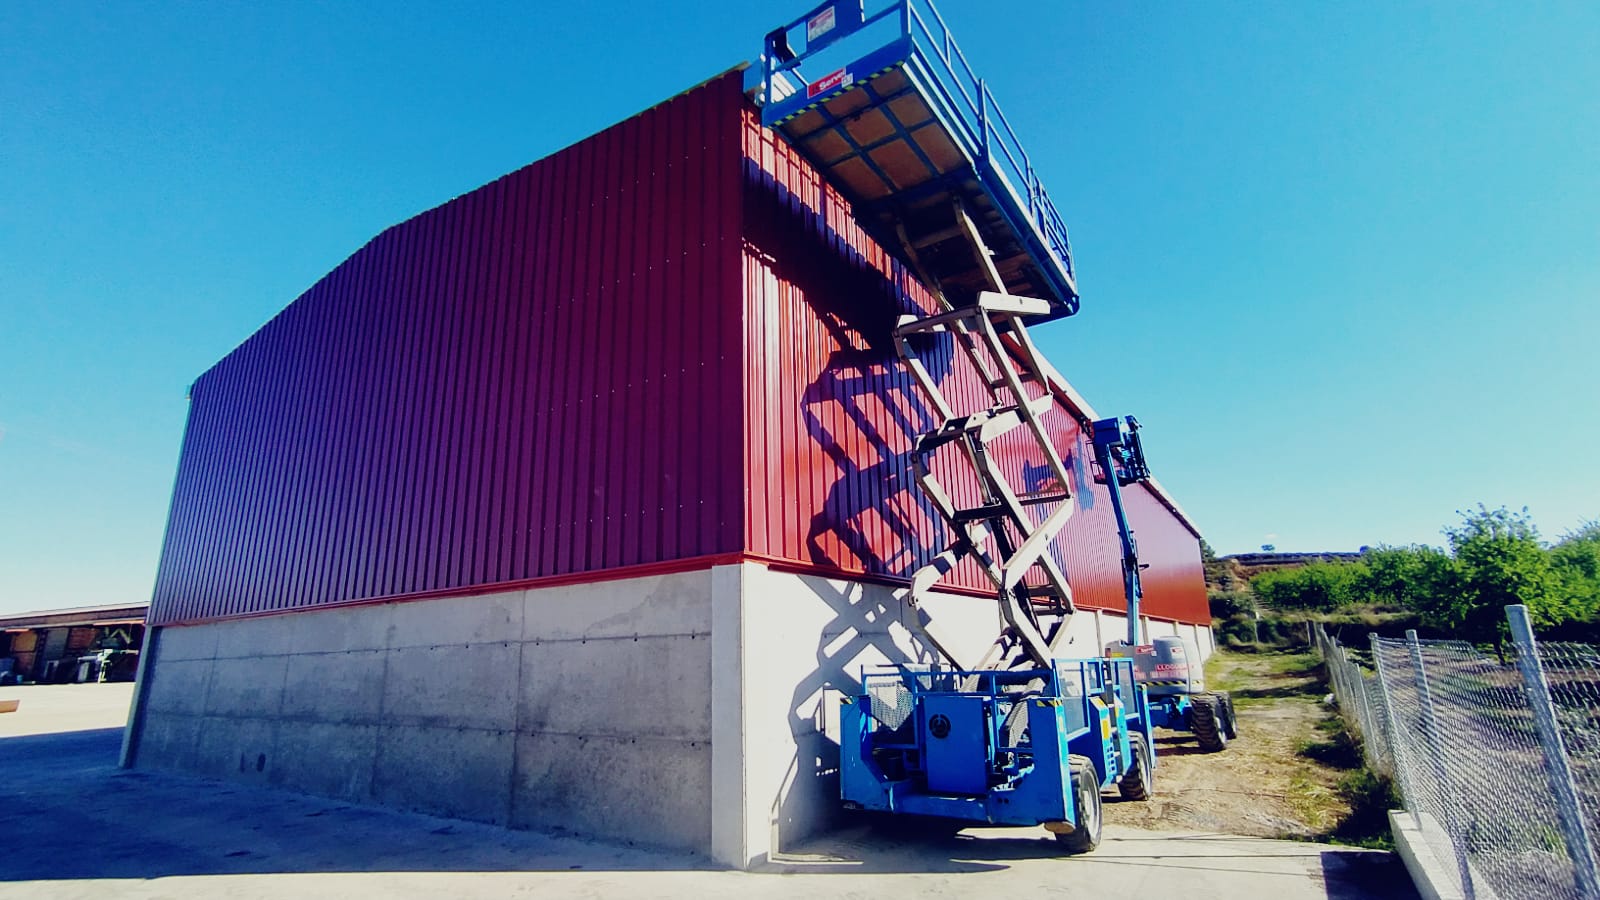
Warehouse in Aspa (Lleida)

StarModul steel structure and sandwich panel enclosure.

View project →

Safety, access and auxiliary means

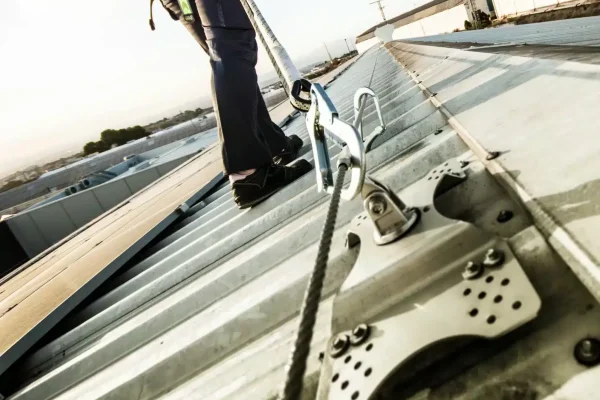
Roof work requires planning access, material lifting, platforms, protections and safety systems appropriate to the work.

When an old roof exists, it is also necessary to check what prior actions are necessary before placing the new panel.

If asbestos-containing materials exist, their removal and management must be carried out by the corresponding authorized procedures and agents. This work must be assessed specifically before starting assembly.
Consult my case →

Safety system and lifeline on roof

Frequently asked questions about sandwich panel assembly

We assemble in Catalonia and nearby provinces. For projects further away, please contact us. In Portugal, we only supply the material, with shipping to the entire country.

As a guide, between €18 and €25/m² for assembly only, excluding material. It depends on the surface area, height, access, panel type, and flashings.

Approximate surface area, measurements or plans, work location, photographs, height, type of panel and a description of the main finishing touches or junctions. The more information there is, the more precise the initial assessment can be.

Yes. Assembly is adapted to the type of panel and the support. Roofs and facades have different sequences, fixings and finishing touches, so they are reviewed separately.

The scope can be studied according to the project. It is advisable to indicate whether the material is already purchased or whether joint supply and assembly is requested.

Supports must be compatible with the panel and with the project loads. The spacing between purlins or supports must not be decided solely by a standard measurement: it must be checked with the corresponding documentation and calculation.

It depends on the work. On roofs, ridges, eaves, sides and junctions are usual; on facades, corners, crowns, plinths and openings. The quotation must define which finishing touches are included.

It depends on surface area, geometry, height, access, panel length, lifting means and quantity of finishing touches. That is why it is preferable to calculate the timeframe after reviewing the work.

Request quotation for the assembly of your work

Send us measurements, location, photographs or plans and tell us if you need only assembly or complete supply with panels and finishing touches.