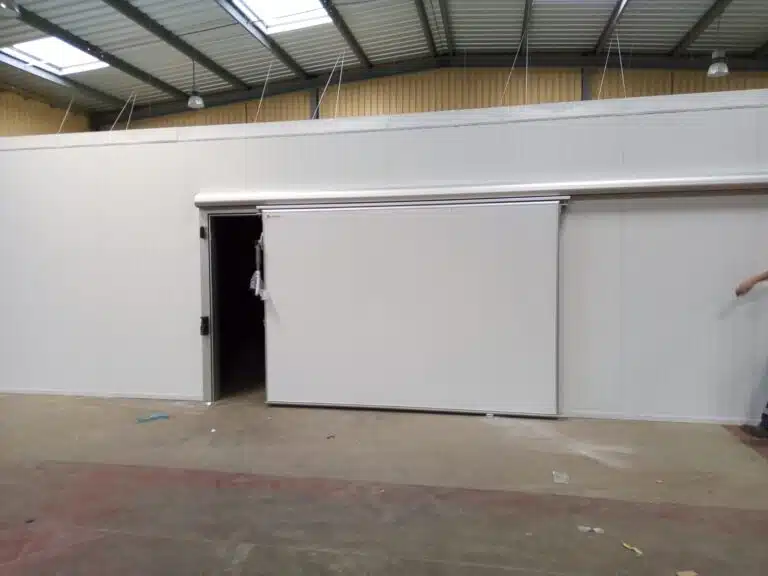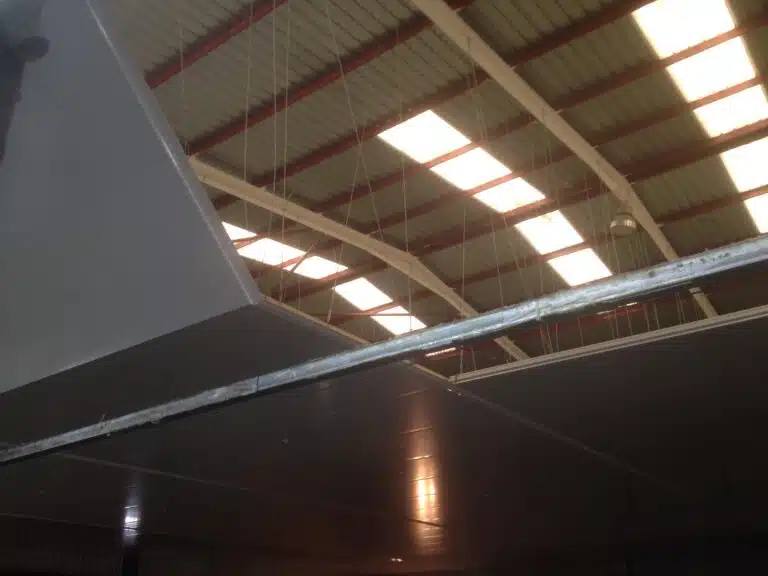
A sandwich panel house, also called a sheet metal sandwich house, is a dwelling whose facades, partitions, and roof are enclosed with panels made of two metal sheets and an insulating core. The panels arrive custom-made and are bolted to a structure, usually metal. Their great advantages are insulation, lightness, and construction speed. Their disadvantages: it requires a good project and very careful assembly, its fire behavior depends on the core, and if you don’t choose the finish well, it can have a more industrial than residential feel.
Looking for prices or specific models? You can find them all in tile-effect sandwich panels.
Is it worth it? For a single-story home, a simple new build, or a renovation, it is usually a quick and efficient option. The key is to plan it from the beginning, with the right panel for each part of the house. We explain what it is, its advantages and disadvantages, which panel to use, and how it is built.
What is a Prefabricated Sandwich Panel House
The sandwich panel has three layers: two outer sheets, made of galvanized steel or aluminum, and an insulating core in the middle. The core can be polyurethane (PUR), polyisocyanurate (PIR), or rock wool. The result is a light, resistant, and highly insulating element.
In a prefabricated house, the panel does several things at once: it encloses, insulates, and provides the exterior finish. In the panel houses we propose, for example, 100 mm PIR panel is used for exterior walls, partitions, and the roof. Using the same panel for partitions as for facades simplifies the work and helps adjust the cost.
This system is primarily designed for single-story homes. It is also suitable for commercial pavilions and administrative buildings.
Advantages of Sandwich Panel Houses
- Thermal insulation. The core reduces heat loss in winter and heat gain in summer. You spend less on heating and air conditioning. As a reference, the PIR core has a thermal conductivity of about 0.022 W/m·K, and a 160 mm PIR panel achieves a thermal resistance of about 7.43 m²·K/W.
- Acoustic insulation. The core dampens external noise. This is especially noticeable in urban areas or near roads.
- Construction speed. The panels interlock and cover a large surface area at once. Less labor and less time are needed than in traditional construction.
- Lightness. They weigh little. The structure can be lighter, and transport to the site is more efficient.
- Strength and durability. They withstand inclement weather such as rain, wind, hail, and snow. The sheet metal coating protects against corrosion and UV rays, and maintenance is minimal.
- Aesthetic versatility. There are many finishes and colors: tile imitation for the roof, smooth or wood imitation for the facade. They fit both rustic houses and modern designs.
- Adjusted cost. Less labor, fewer complementary materials, and shorter deadlines usually result in a lower total budget. In addition, some models use recyclable materials.
Disadvantages and points to watch out for
A sandwich panel house is not a kit that is simply assembled. These are its real drawbacks and risks:
- Requires a technical project. Like any dwelling, it requires a project adapted to the panel from the beginning and the corresponding municipal permits. Check with your city council before starting.
- Assembly is everything. Poorly sealed joints, badly placed finishes, or an uneven structure cause leaks, thermal bridges, and condensation. Review the most common errors when installing sandwich panels before deciding who will install it.
- Fire behavior. Not all cores behave the same. If fire is a priority, rock wool is the safest option. You can find more details on the fire behavior of polyurethane.
- Uneven quality. A very cheap panel may not insulate or last as long as promised. Ask for certified materials and an experienced supplier.
- Aesthetics. The standard smooth sheet has an industrial look. If you want a traditional-looking house, choose a tile panel for the roof and a finish like wood imitation for the facade.
- Heights. The system is designed for single-story houses. If your project has more stories, a technician must study it.
Which panel to use in each part of the house
| Part of the house | Panel | Why |
|---|---|---|
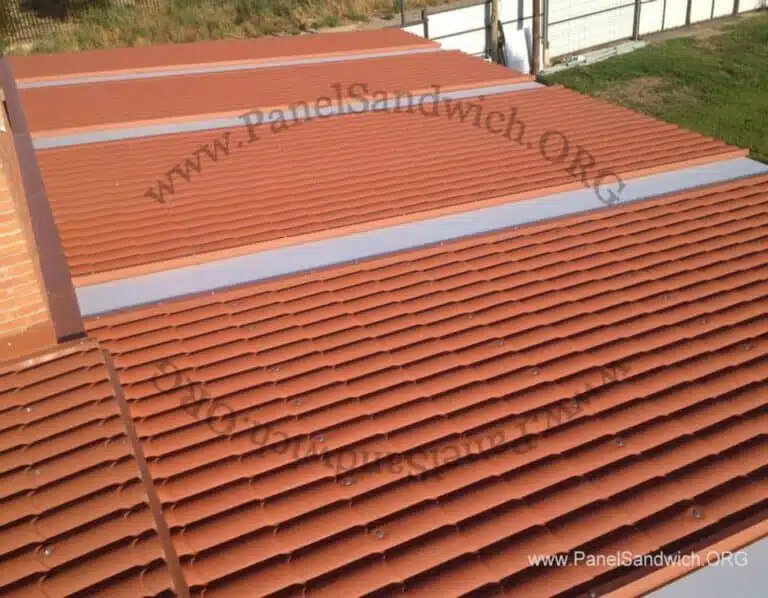
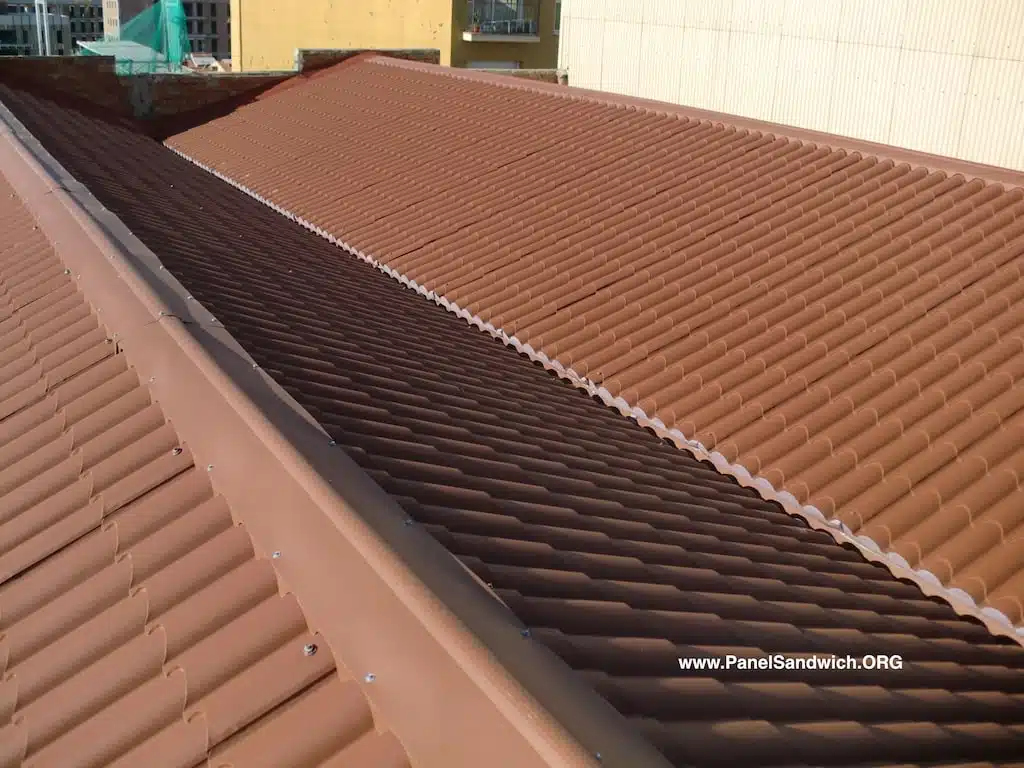
| Roof | Tile-effect panel or roof panel | The tile panel provides the look of a traditional roof with the insulation of a sandwich panel |
| Facade | Smooth facade panel or wood imitation | Encloses, insulates, and provides the finished exterior |
| Interior partitions | The same panel as the facade | Simplifies the work and adjusts the cost |
| Areas where fire or noise are a concern | Rock wool panel | Better fire behavior and good acoustic insulation |
For the roof, the tile imitation sandwich panel is the logical choice if you are looking for a traditional roof appearance: it mimics ceramic tile and is installed much faster. For the walls, check the range of facade sandwich panels, with smooth and wood imitation finishes.
Polyurethane or rock wool for a home?
It depends on what you prioritize. PIR and polyurethane cores are the most energy-efficient: they insulate a lot with little thickness. Rock wool stands out for its fire behavior and acoustic insulation. In cold or very humid areas, decide the core and thickness with the project technician, who calculates the insulation needed for your area.
If you are looking for a passive house, the sandwich panel fits well due to its continuous insulation. However, the outer sheet and core must be carefully chosen, and the joints must be well cared for to avoid thermal bridges.
How to build a house with sandwich panel
- Technical project. Define the layout, panel type, core, and thickness from the beginning. This is what most influences the result.
- Structure. The panels need a structure to support their weight and the loads specified in the project. If you need one, at starmodul.com you can find bolted metal structures in kits, custom-made for each project.
- Facades and partitions. Los paneles se fijan a la estructura con tornillos autotaladrantes y encajan unos con otros.
- Roof. Se coloca el panel teja o de cubierta, también con tornillos autotaladrantes, respetando la pendiente mínima del modelo.
- Joint sealing. Las uniones entre paneles se sellan para evitar filtraciones y puentes térmicos.
- Finishes. Corners, junctions, and edges are closed with finishes. They protect exposed areas and provide the final look.
- Installations and interior finishes. Puedes mejorar aún más la eficiencia con ventilación mecánica, placas solares o domótica.
If you prefer an industrialized home already designed and resolved from start to finish, check out the options at casa-industrializada.com, another website in our group.
How much does a sandwich panel house cost?
There is no per-square-meter house price that works for everyone. It depends on the size, design, type and thickness of the panel, the structure, and the location of the work. What usually happens is that it is more economical than traditional construction, due to less labor and shorter deadlines.
As a guide, tile imitation sandwich panel can range from €15 to €30 per square meter, depending on its characteristics. This is an indicative figure and only for the panel: it does not include structure, assembly, or the rest of the house, and depends on the model, thickness, and quantity. You can find more references on our sandwich panel price page, but for a real figure, it is best to request a quote with your measurements.
Frequently asked questions
Is a sandwich panel house a good idea?
Yes, if it is well planned. It insulates a lot, is built quickly, and is lightweight. The result depends on a good project, the chosen core, and careful assembly.
What panel is used for the facade of a house?
A facade panel with a smooth or wood imitation finish. For interior partitions, you can use the same panel to simplify the work.
Do I need a license for a prefabricated sandwich panel house?
Yes. It is a dwelling, so it requires a technical project and permits from your city council. Check your municipality’s requirements before ordering the material.
Can a two-story sandwich panel house be built?
The system is designed for single-story homes. For more stories, the project technician must study the structure and panels.
Do you also sell the structure?
At PanelSandwich.ORG, we supply the panel, finishes, and screws. Bolted metal structures in kits can be found at starmodul.com.
Are you thinking about a sandwich panel house? Tell us about your project and we will advise you on the panel, core, and thickness. Request a no-obligation quote or call us at 699 147 762. If you need it, we also handle sandwich panel installation.