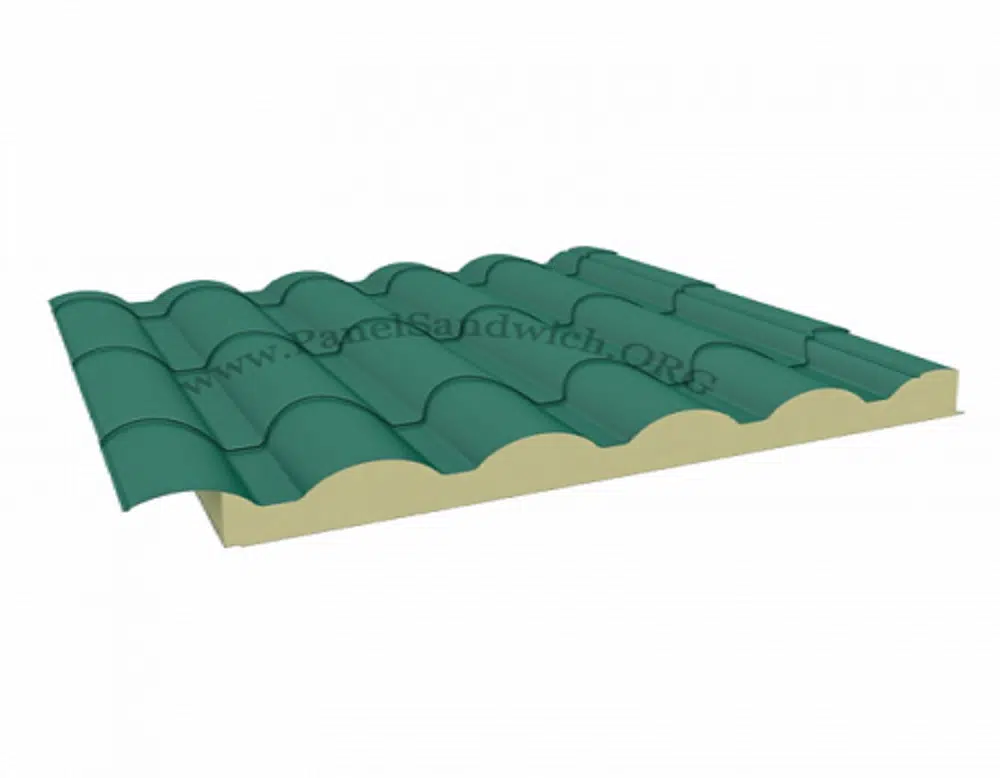
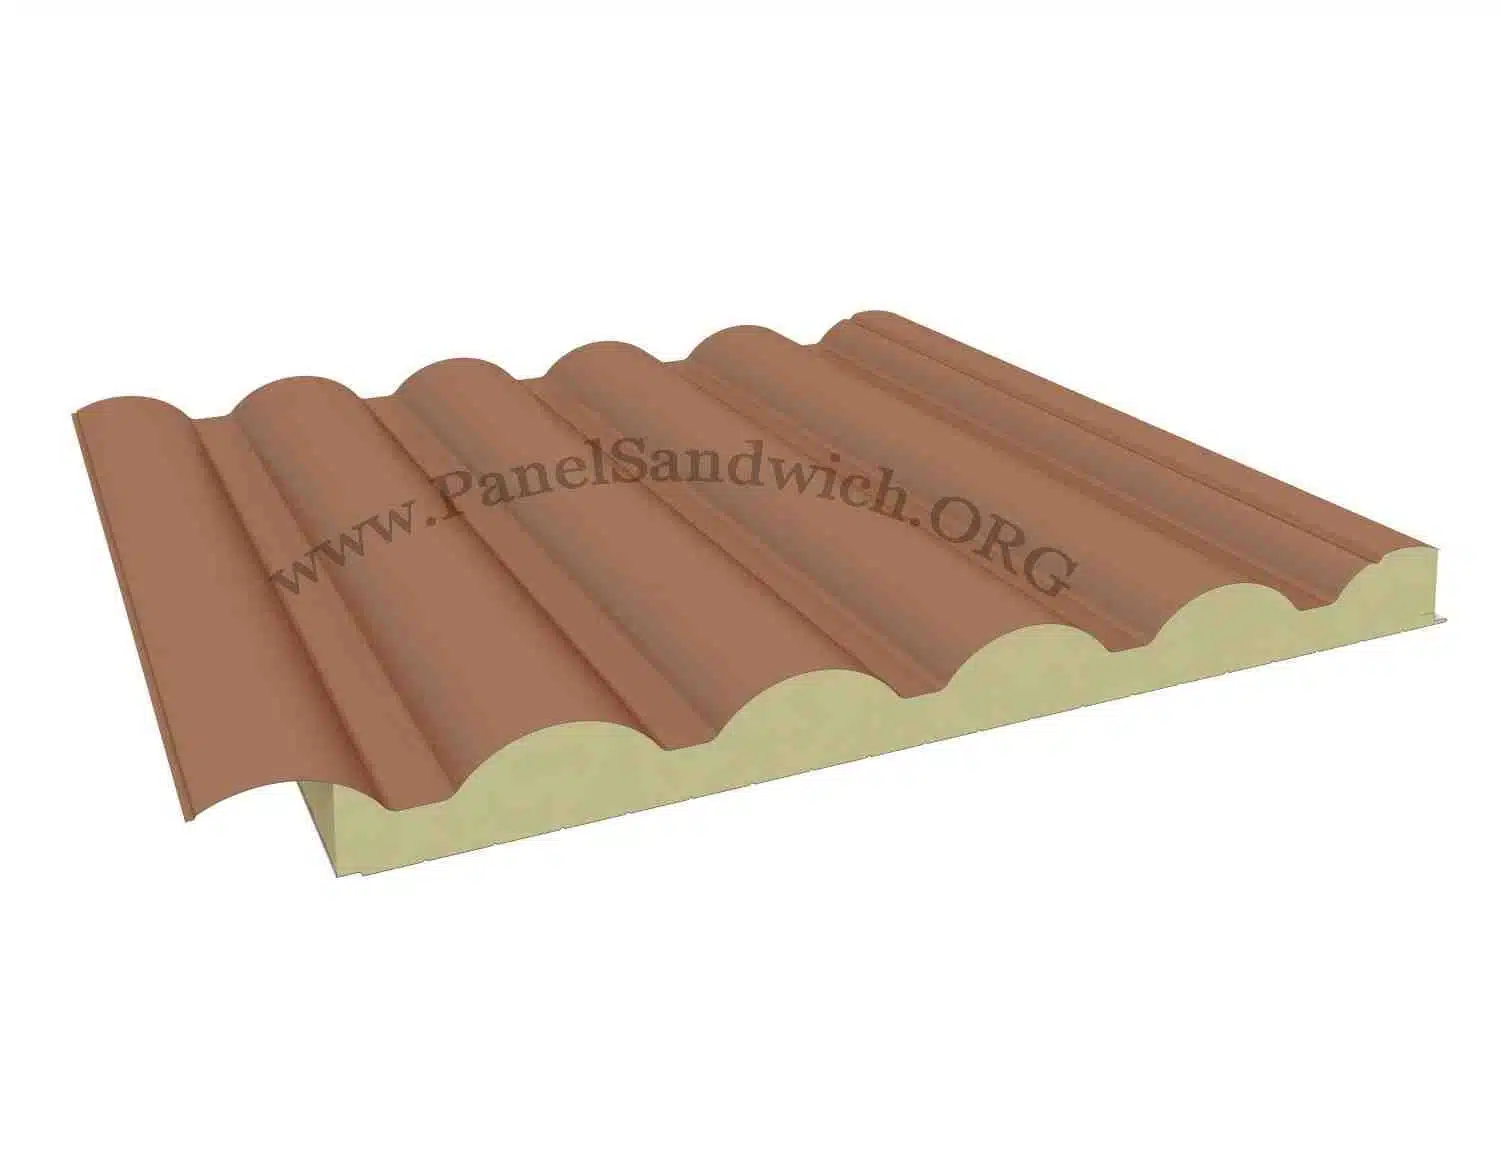
Tile-Effect Sandwich Panel — The tile-effect sandwich panel combines an outer profile that visually reproduces a tiled roof with a continuous insulating core. The result is a lightweight solution that is quick to install, especially suited to houses, porches, extensions and roofs where a traditional look matters to the project.
Tile-effect sandwich panel finishes
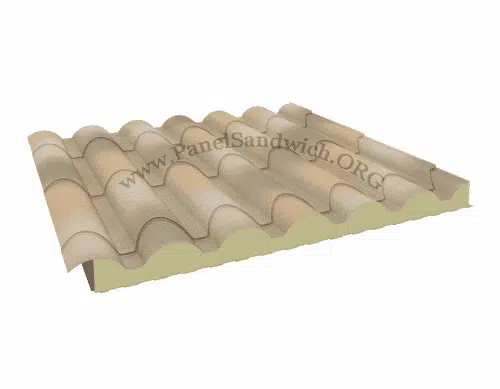
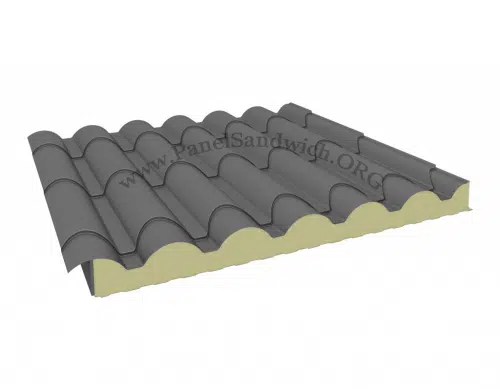
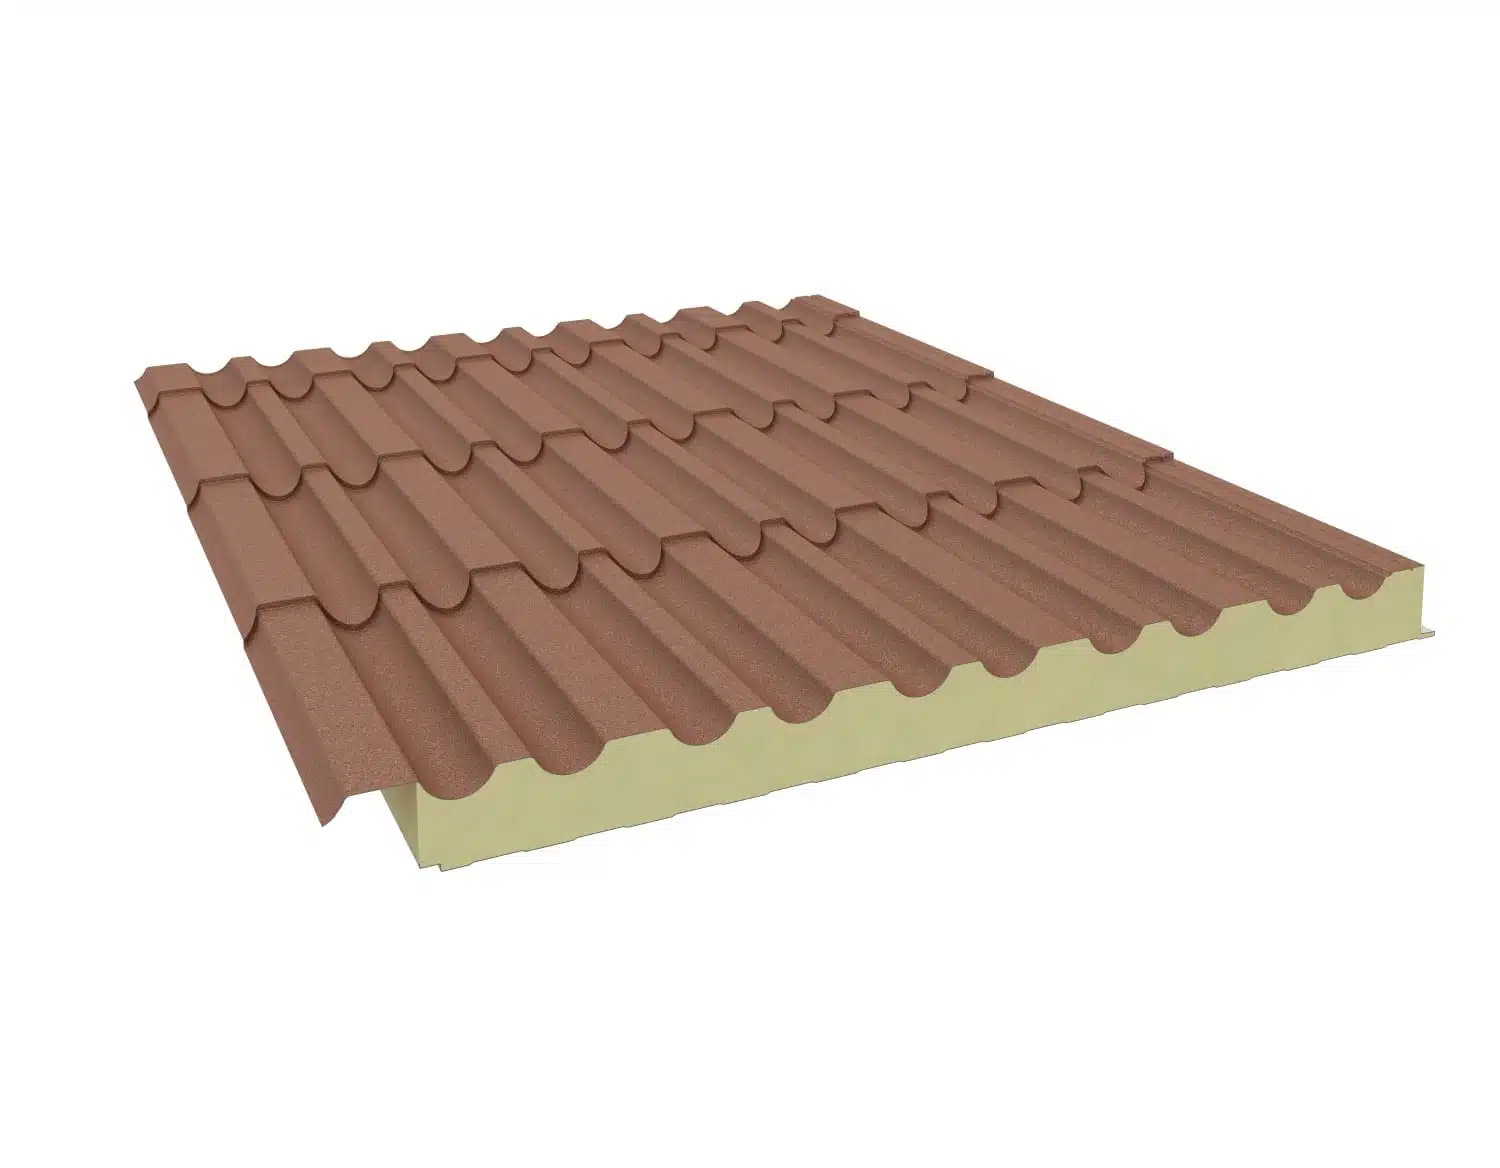
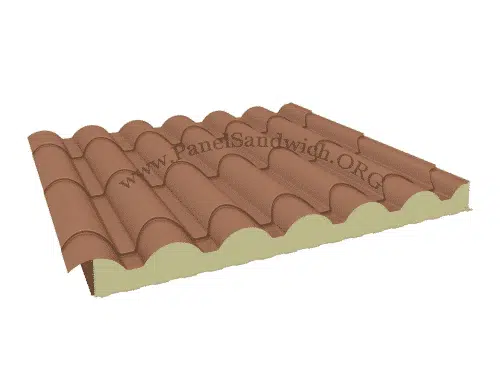
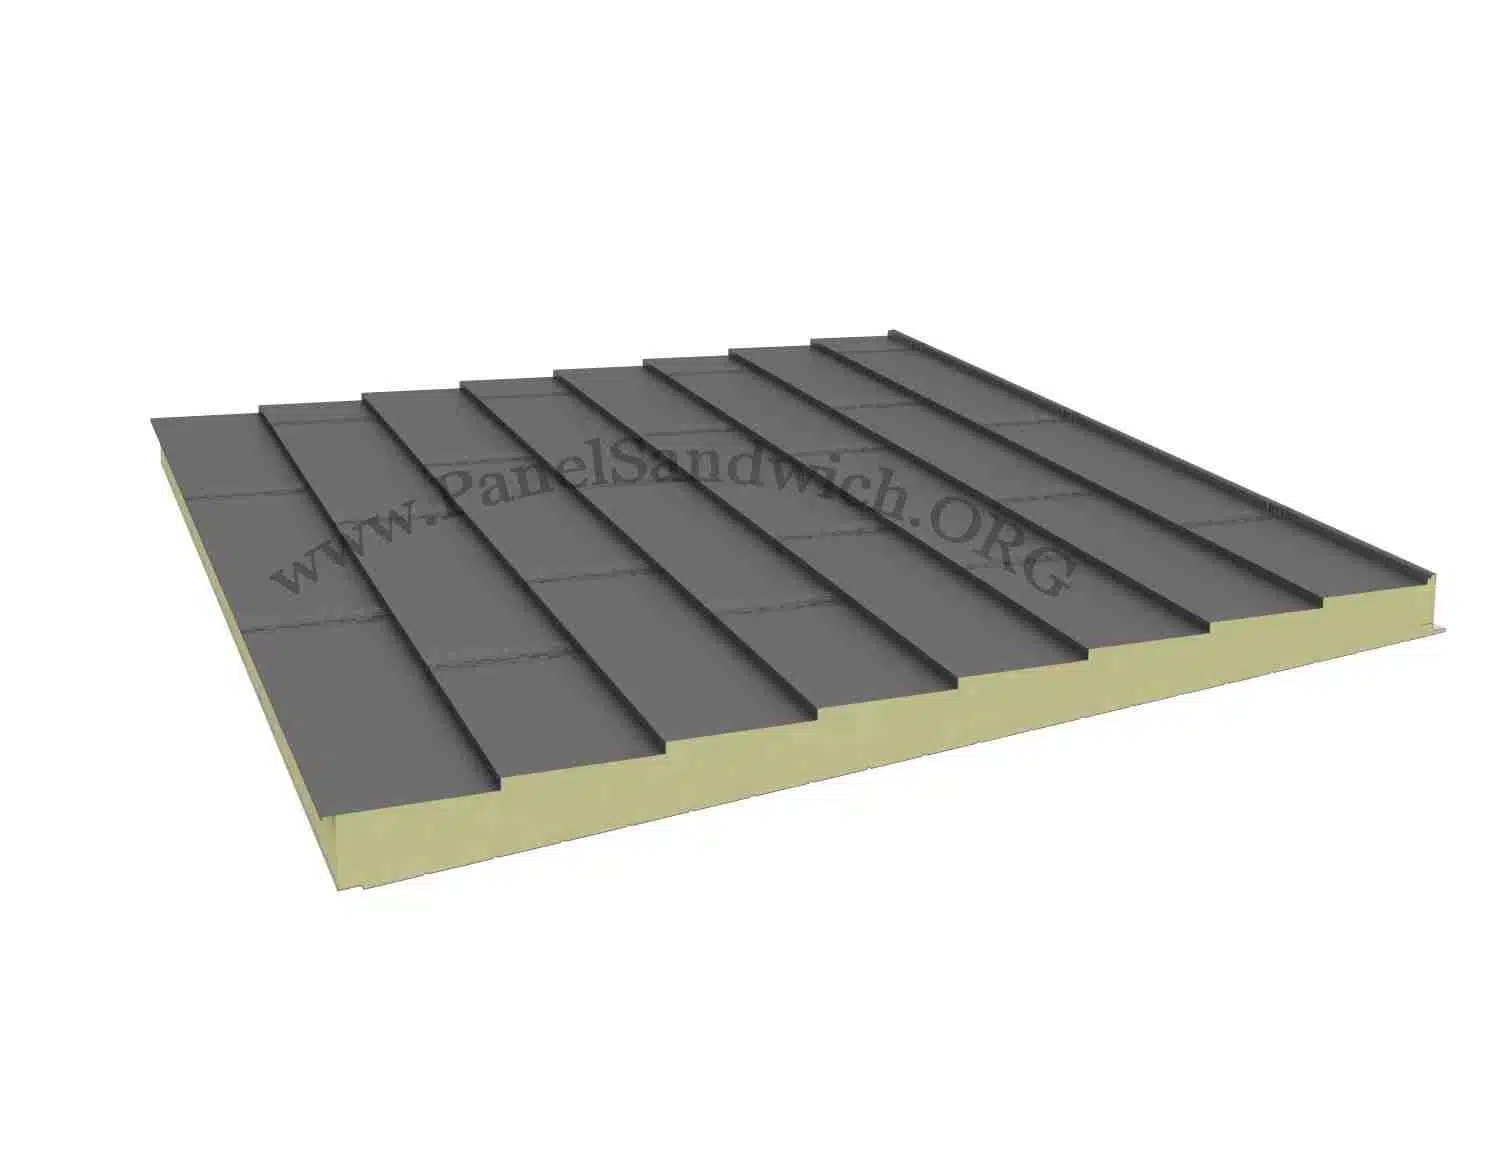
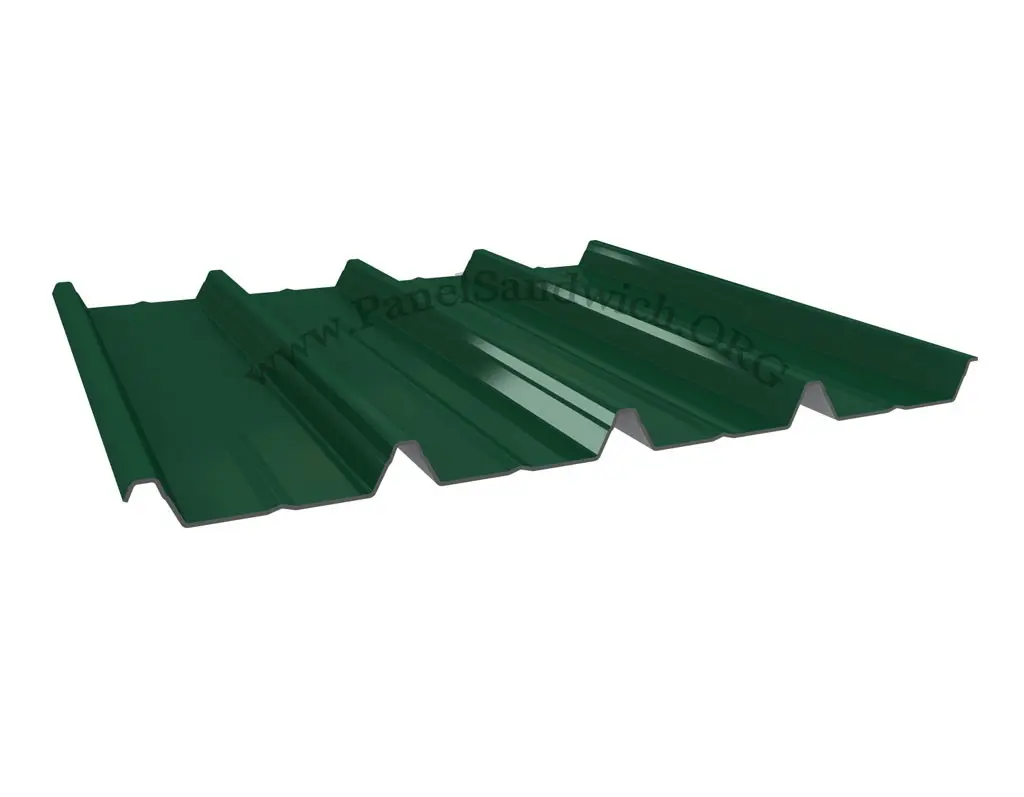
FinishAppearanceMatching trimsTile red RAL 8004Red barrel tile, the most popularRT seriesAged redRed tile with the tones of old tiles—Aged ochreAged ochre tileRA seriesSlate grey RAL 7022Dark grey tileRG seriesGreenGreen tile—Plain redRed tile in a uniform colour—Marseille tile-effectFlat Marseille-style tile—Slate-effectNatural slate—All with a 1,000 mm effective width, PUR or PIR core, white or wood-effect inner face and a minimum pitch of 10%. If you are fitting it yourself, follow the step-by-step guide to installing tile-effect sandwich panels.
Guide to choosing a tile-effect sandwich panel
Compared with a conventional roof made up of decking, insulation, waterproofing and tiles, the tile-effect panel combines several functions in a single element. This simplifies installation and cuts the number of operations, although you still need to take care over the structure, the pitch, the fixings and, above all, how ridges, verges and junctions are detailed.
In this category you will find solutions for tile-effect sandwich panels, tile panels, tile-effect roofing. The aim is to make it easier to choose the main product, the supporting structure, the accessories and the finishing details as a coherent whole, rather than deciding on each element in isolation.
Main advantages
An exterior look inspired by traditional tiles, installed with large-format panels.
Built-in insulating core to improve the thermal performance of the roof.
Fewer layers and site operations than traditional solutions.
A range of dedicated trims to keep the roof looking consistent.
Most common applications and uses
The right solution depends on the type of building, the environment, the performance required and the geometry of the project. The most common applications include:
Detached houses and extensions.
Porches, pergolas, garages and sheds.
Roof refurbishment on a compatible structure.
Small commercial or rural buildings that call for a traditional tiled-roof look.
How do you choose the right solution?
Before ordering, it is a good idea to look at the colour, thickness, panel lengths and roof layout. Cuts should be kept to a minimum and the trims should match the panel finish so that ridges, fascias and verges do not spoil the overall look.
You should also check the technical data sheets for the specific model and make sure the chosen solution suits the actual site conditions. On projects with structural, thermal, acoustic or fire-protection requirements, the decision must be based on the relevant technical documentation and on the judgement of the project engineer.
Complete the system with the right components
To put together a complete solution you can look at trims for tile-effect sandwich panels, RAL 8004 trims, slate grey RAL 7022 trims, aged ochre trims and fixings for sandwich panels. These internal links let you compare related options and find the accessories you need to finish the installation properly.
Planning, installation and the final result
A good result starts before the material arrives. Measuring accurately, preparing a logical cutting list, arranging unloading and lifting equipment and organising the installation in phases all help to reduce cuts, downtime and unnecessary handling. Coordinating panels, structure, trims and fixings is especially important when parts are made to specific lengths.
At PanelSandwich.org you can compare different product families and ask for advice on specifying the material according to the dimensions, quantities and needs of your project. Where needed, it helps to send drawings, photos or a sketch of the site so that the critical details can be checked more precisely.
Frequently asked questions about tile-effect sandwich panels
Does a tile-effect panel replace traditional tiles?
Yes, on most house, porch or shed roofs: it acts as the tiles, the insulation and the support all at once, and it weighs far less than a ceramic-tile roof. It needs a purlin structure and a minimum pitch of around 10%.
Which trims do I need?
A ridge at the top, a side trim along the edges and a wall flashing where the roof meets a wall. We stock them in all three tile finishes (red RAL 8004, slate grey RAL 7022 and aged ochre), in 3 m lengths: trims for tile-effect panels.
What are the drawbacks of tile-effect sandwich panels?
Close up you can tell it is not ceramic tile, rain is louder than on a tiled roof (less so the thicker the panel) and it needs its own trims. Lengths come in multiples of 35 cm, with a recommended maximum of 8.05 m. In return, it is light, it insulates and it goes up very quickly.
Which is cheaper, traditional tiles or tile-effect panels?
On an insulated roof, usually the tile-effect panel: the material costs around 25–42 €/m² and already includes the insulation and the support, so you save on decking, insulation and much of the labour. See the price guide.
Is there a grey tile-effect sandwich panel?
Yes: the slate grey RAL 7022 tile-effect panel and the slate-effect panel in grey RAL 7024.
Need to calculate materials or compare options?
Tell us the dimensions, site location, type of application and the performance you need. You can also use the contact page to request a quote tailored to your project.