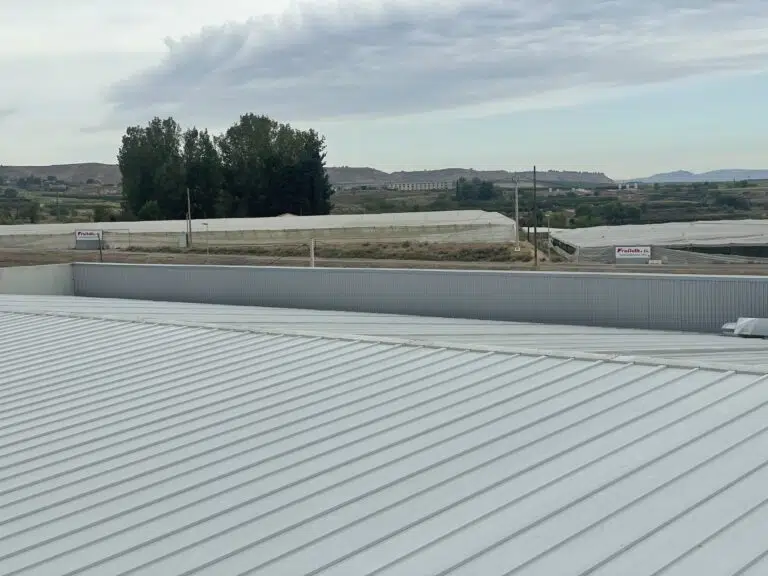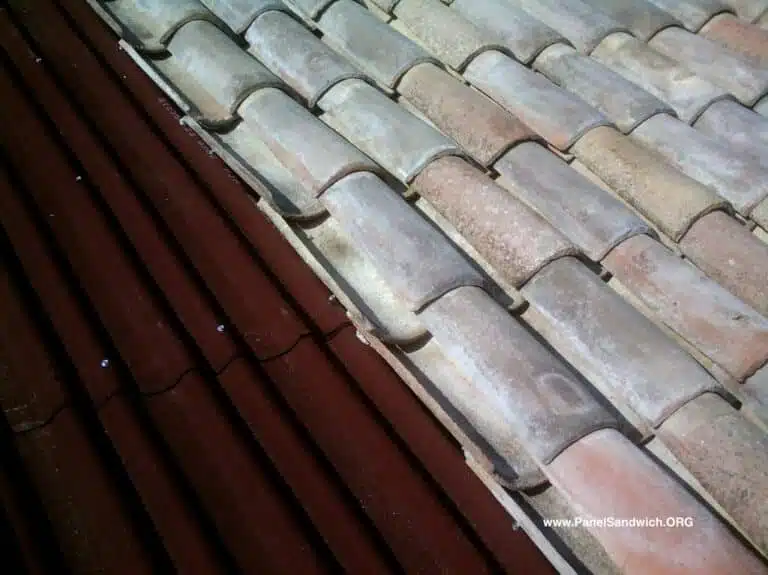
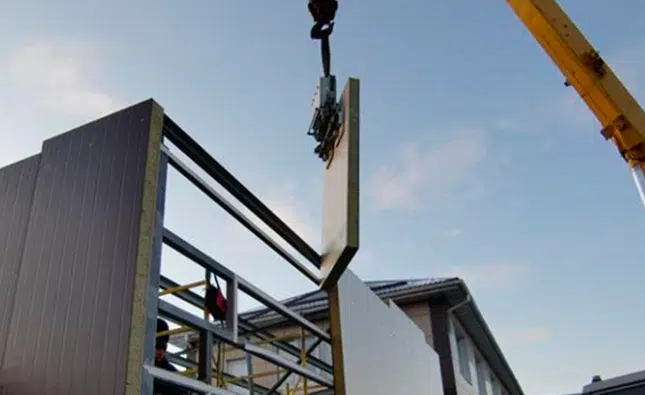
The sandwich panel is installed on a supporting structure, either metal or concrete, and is fastened with 6.3 mm diameter self-drilling screws that pass through the panel into the structure. The screw length is chosen according to the thickness of the panel. On roofs, the ribs run in the direction of the slope and the screw is placed at the top of the profile. On facades, the panel can be mounted vertically, on purlins, or horizontally.
Looking for prices or specific models? You’ll find them all in sandwich panel installation service.
To ensure insulation and prevent leaks, the assembly must follow the project specifications and use the appropriate accessories: sealing tapes, sealants, polyurethane foam, and flashings. We explain the complete process, from material unloading to the final inspection.
Before starting: structure, material, and tools
The structure must be perfectly aligned and leveled. If it is not, a “wave effect” appears on the surface and the joints do not close properly, risking leaks. If you haven’t resolved this yet, check what structure you need before installing sandwich panels.
Have ready:
- Self-drilling screws of the appropriate length for the panel thickness.
- Sealing tapes for the panel supports on the structure.
- Sealants, low-pressure polyurethane foam, and butyl putty.
- Flashings and joints.
- Cold cutting tools and vacuum suction cups for lifting the panels.
Unloading, handling, and cutting
- Paneles up to 6 m: can be unloaded by hand or with a forklift, with the forks separated by at least 2 m to distribute the weight.
- Panels over 6 m: use lifting straps and spreader beams to prevent flexing.
- Lifting: the safest and most efficient method is using vacuum suction cups.
- Protective film: remove it as each panel is placed or as soon as possible. Never leave it after installation: the sun causes it to adhere, making it very difficult to remove later.
For cutting, always use cold cutting tools: a jigsaw or circular saw for metal. Do not use an angle grinder. The heat destroys the anti-corrosion coating of the sheet and sparks can damage the core. Afterwards, clean the edges to remove burrs.
How to mount sandwich panels on roofs
First, check that the roof has the minimum slope for the model you are going to install:
| Roof panel type | Minimum slope |
|---|---|
| Joint cover | 5% |
| Ribbed with exposed screws | 5% |
| Tile | 10% |
| Slate imitation | 30% |
Then, follow these steps:
- Check the leveling of the purlins. Any unevenness will show in the finish and at the joints.
- Place sealing tapes on the supports. These go between the panel and the structure. They prevent wear from friction and improve insulation.
- Orient the ribs in the direction of the slope. Así el agua se evacúa bien y no se acumula.
- Plan the starting side. Fíjate en el encaje del panel: fija la primera pieza con el tetón inferior, encaja la siguiente y atorníllala.
- Fasten at the top of the rib. Never drill in the water drainage path. For joint cover panels, screw the panel down and then snap the cover cap into place to hide the screws.
- Press each joint. Las juntas deben encajar de forma hermética para no dejar puentes térmicos.
- Install the flashings. They close edges and junctions and protect the core. Choose the sandwich panel flashings appropriate for your roof.
- Clean and protect. Remove shavings and dirt to prevent rust stains and scratches. Cover any exposed foam: it improves the finish and prevents insects from entering.
If you are going to mount tile panels, you have a specific guide on how to install tile panels yourself.
How to mount sandwich panels on facades
On facades, there are two ways to place the panel:
- Vertical. Requires purlins, welded or galvanized, to which the panel is fastened. Recommended up to about 7 m in height.
- Horizontal. No necesita correas y permite cubrir alturas mayores.
There is also a special case: frameless construction. It should only be done if defined by the project.
The process on walls is similar to that of roofs:
- Check that the structure is aligned and plumb.
- Place sealing tapes at the contact points with the structure.
- Fasten the first panel with screws that pass through the core into the structure.
- Fit the next panel, press the joint, and screw it down.
- Reinforce the watertightness in joints without mechanical fastening, such as horizontal joints or the wall-to-ceiling junction. Use low-pressure polyurethane foam or butyl putty.
- Resolve corners by overlapping the panels and finish with flashings and corner pieces.
You can find more detail in our guide to installing wall sandwich panels.
Fastenings and joints
Screws
For both walls and roofs, 6.3 mm diameter self-drilling screws are used. The length depends on the panel thickness: screws range from 80 to 250 mm. The screw must pass through the core and be well anchored in the structure.
Fastening to concrete
If the support is concrete, such as joists, the panel is fastened with high-quality special metal fasteners for concrete. The structure must be just as level as a metal one.
How to join two sandwich panels
There are two types of joints: widthwise (side-by-side panels) and lengthwise (when the roof is longer than a single panel).
Side joint (widthwise). Los paneles encajan entre sí y la junta se cierra con presión:
- Corrugated roof: the last rib of one panel overlaps the first rib of the next. It is screwed into the top of the rib, never in the water channel, and the overlaps are stitched between purlins.
- Joint-cover roof: the panel is screwed down and then the pressure-fit joint cover is installed, concealing the screws.
- Facade: the panels are tongue-and-groove; the screw stays in the joint and the next panel hides it.
Longitudinal joint (lengthwise). Panels are manufactured up to 14–20 m depending on the model. Beyond that length, or if transport or assembly makes it necessary, two panels are joined with a transverse overlap: the top panel is ordered with an overlap cut-back (without insulation at the end, usually 100, 200, or 300 mm) and its sheet overlaps the bottom panel. The overlap is always made over a purlin, with the top panel over the bottom one in the direction of the water flow, using butyl tape between the sheets and stitched with screws. The lower the slope, the longer the overlap.
Facade joints and corners. Horizontal joints between facade panels are sealed with a joint flashing (Z-profile) that sheds water outwards. At corners, panels meet butt-to-butt and are covered with flashings and corner pieces. Wherever a gap remains between panels, fill it with rock wool or low-pressure polyurethane foam.
Loads on the mounted panel
You can hang light elements, such as cameras or lights, if the load does not exceed 10 kg/m². The fastenings must pass through both sheets of the panel and use distribution washers of at least 40 mm to avoid denting the coating.
Errors to avoid
- Mounting on an unlevelled structure.
- Cutting with an angle grinder.
- Leaving the protective film on.
- Screwing in the water drainage path or mounting with less than the minimum slope.
- Not sealing joints that do not have mechanical fastening.
- Leaving foam exposed or shavings on the sheet metal.
You will find more cases in our article on common errors when installing sandwich panels. Upon completion, check that all joints are properly fastened and aligned, that no film remains, and perform a full visual inspection.
Frequently asked questions
What screws are used to fasten sandwich panels?
6.3 mm diameter self-drilling screws, with a length appropriate for the panel thickness, from 80 to 250 mm.
Can sandwich panels be placed on concrete joists?
Yes. They are fastened with special metal fasteners for concrete. Beforehand, check that the joists are aligned and level.
How are two sandwich panels joined?
Widthwise, by fitting one into another and pressing the joint for a hermetic seal; joints without fixings are reinforced with low-pressure polyurethane foam or butyl mastic. Lengthwise, with a transverse overlap over a purlin: the top panel has a 100 to 300 mm cut-back and overlaps the bottom one, using butyl tape and stitched with screws.
Do I need a building permit to replace a roof with sandwich panels?
It depends on the municipality and the project. Consult your local council before starting. If the roof is made of asbestos cement, an approved asbestos removal work plan will also be required.
Do you handle the installation?
Yes. The service includes the supply of the panel, installation on a steel structure or concrete, and the fitting of flashings and accessories. We install in Catalonia and Aragon; for the rest of Spain, Portugal, and France, we ship the material to you. A standard warehouse roof is usually fully installed in a few days, depending on the surface area and complexity. We can also combine this with the removal of an asbestos-cement roof, which is always carried out by a company registered with the RERA.
Do you have a project underway? Send us the measurements and we will prepare the panels, screws, and custom flashings for you. Request a quote without obligation or call 699 147 762. And if you prefer not to install it yourself, check our sandwich panel installation service.