The minimum slope for a sandwich panel roof depends on the model: 5% for concealed-fastener panels, from 5% for ribbed panels (3 or 5 ribs), and 10% for tile-effect panels. Below that slope, water does not drain properly and the overlaps may leak. This guide covers the key factors for installing a watertight roof: slope, structure, fasteners, overlaps, and flashings.
Minimum slope by panel type
Support structure
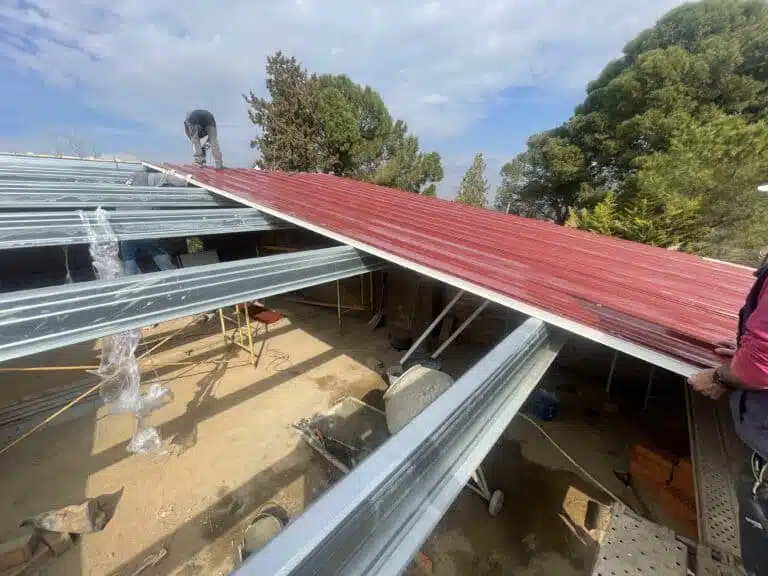
The panel rests on steel or timber purlins, never on a continuous deck. It can be installed over:
- Steel structure with C, Z, or omega purlins.
- Timber structure, using timber-specific screws.
- Existing slabs or roofs in refurbishment projects, over new battens or purlins.
Purlin spacing depends on panel thickness, snow and wind loads, and the number of supports. Each product sheet includes its load tables. If you still need to design the structure, start with the steel structure guide for sandwich panels.
Fasteners and hardware
- Use self-drilling screws with EPDM washers, selected according to the substrate: steel purlin, timber, or concrete.
- Always screw into the top of the rib, never into the valley where water runs.
- Tighten until the washer is compressed, but without deforming it: over-tightening compromises the seal.
- Reinforce fastening at panel ends and roof edges, which are the areas most exposed to wind. Follow the layout in the technical data sheet.
Overlaps and installation direction
- Start at the eaves and work upward toward the ridge.
- Install against the prevailing wind, so that lateral rain does not enter through the overlap.
- If a roof slope requires two panels lengthwise, the upper panel overlaps the lower one. For low slopes, seal that overlap with butyl tape.
- Remove the protective film immediately after installing each panel. Exposed to sunlight, the adhesive bonds to the sheet.
Flashings and accessories
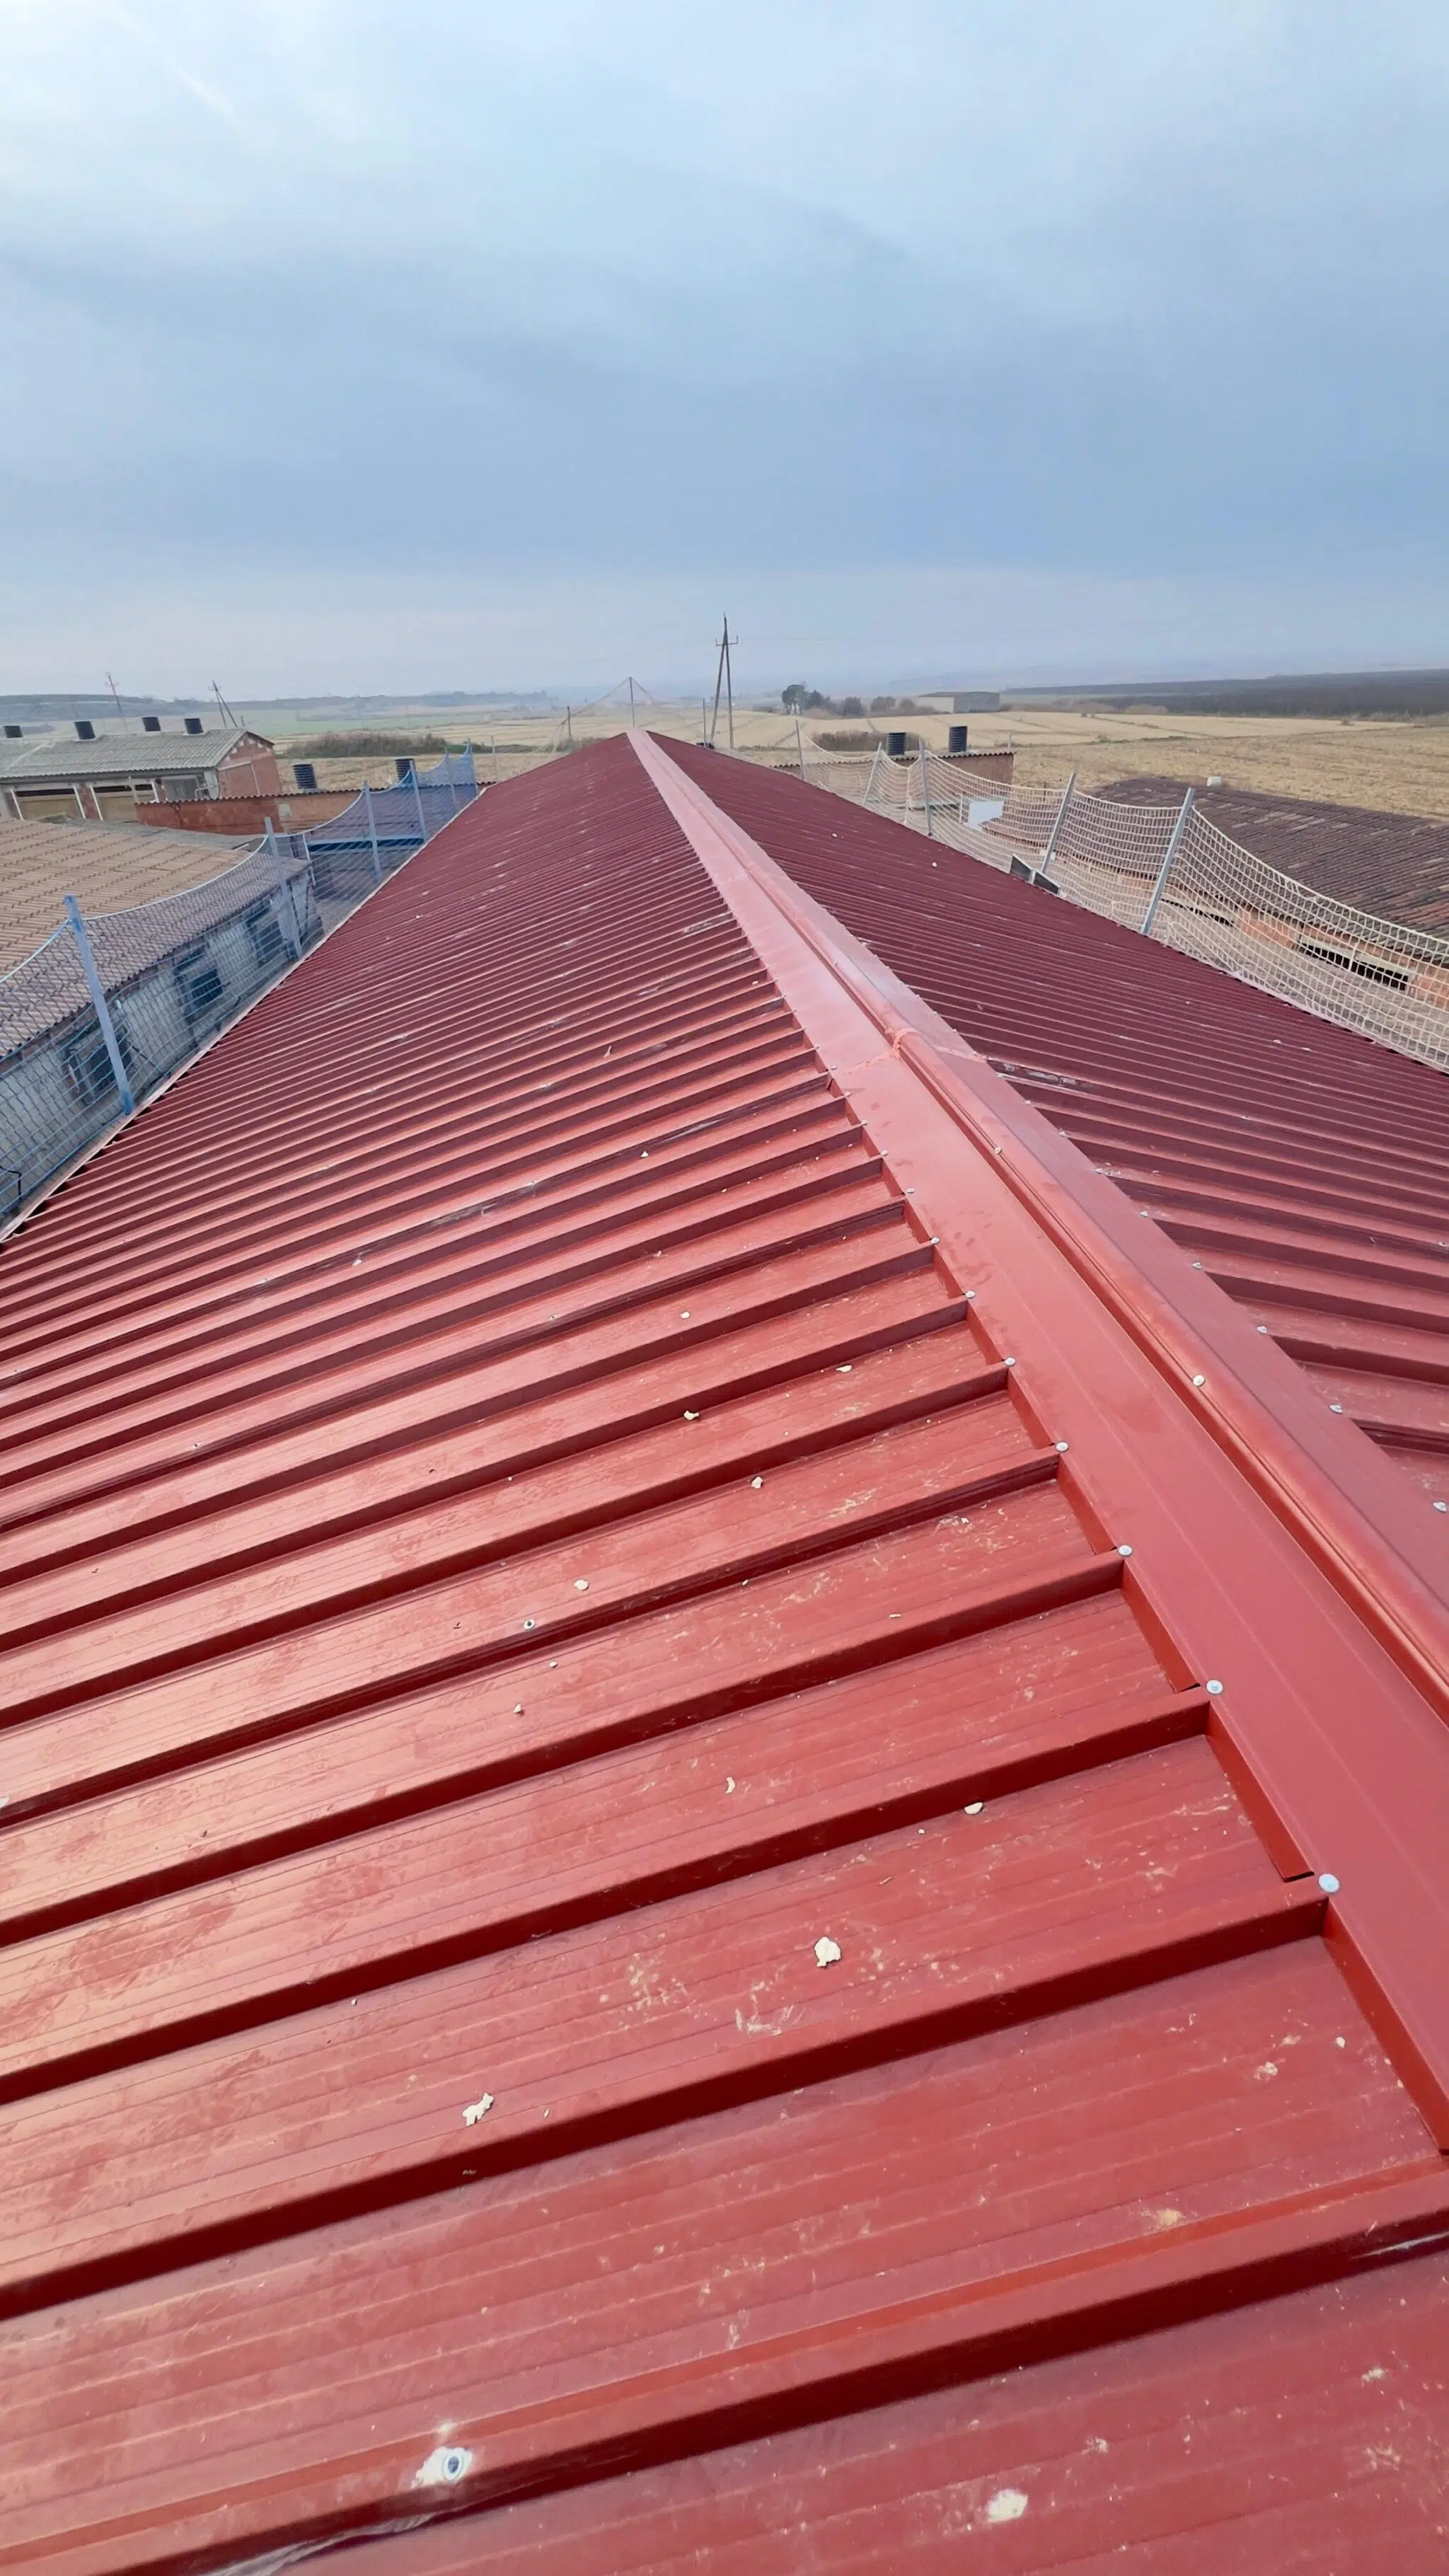
A roof is not watertight with panels alone. It requires its metal flashings, in the same colour as the panel:
- Ridge, plain or perforated, at the roof apex.
- Side flashings at the roof slope edges.
- Wall flashings where the roof meets a wall.
- Gutter and drip edge to collect water at the eaves.
- Cover strips, chimney caps, and rooflights at singular points.
You will find all models under roof sandwich panels and the most common mistakes in common errors when installing sandwich panels.
Frequently asked questions
What is the minimum slope for roof sandwich panels?
5% for concealed-fastener and ribbed panels, and 10% for tile-effect panels.
Can sandwich panels be installed on a flat roof?
It is not recommended below the model’s minimum slope. With less inclination, water pools in the ribs and eventually enters through the overlaps and fasteners.
What goes underneath a sandwich panel?
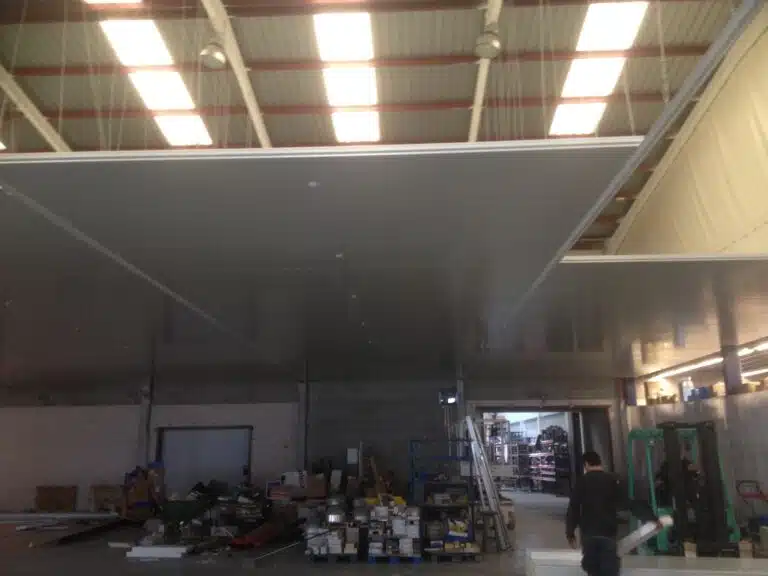
Only the purlin structure. The panel already incorporates the insulation and inner sheet, so it does not require a deck or membrane underneath. In residential buildings you can add a false ceiling or choose a timber interior finish.
How many screws does a sandwich panel require per m²?
It depends on purlin spacing and wind zone. As a guide, between 3 and 4 screws per m².
Would you like us to review your roof? Send us the area, slope, and existing structure, and we will prepare the panel layout, flashings, and hardware specification. Request a quote or consult our installation service.