
What Structure You Need Before Installing Sandwich Panels
Fundamental Requirements of the Structure for Sandwich Panels
Properly preparing the supports is the most critical step before installing any roofing. A solid and well-calculated base ensures that the roof withstands strong wind gusts, accumulated snow weight, and temperature changes without suffering deformations. Working with metal cladding specialists facilitates the selection of appropriate materials for the support.
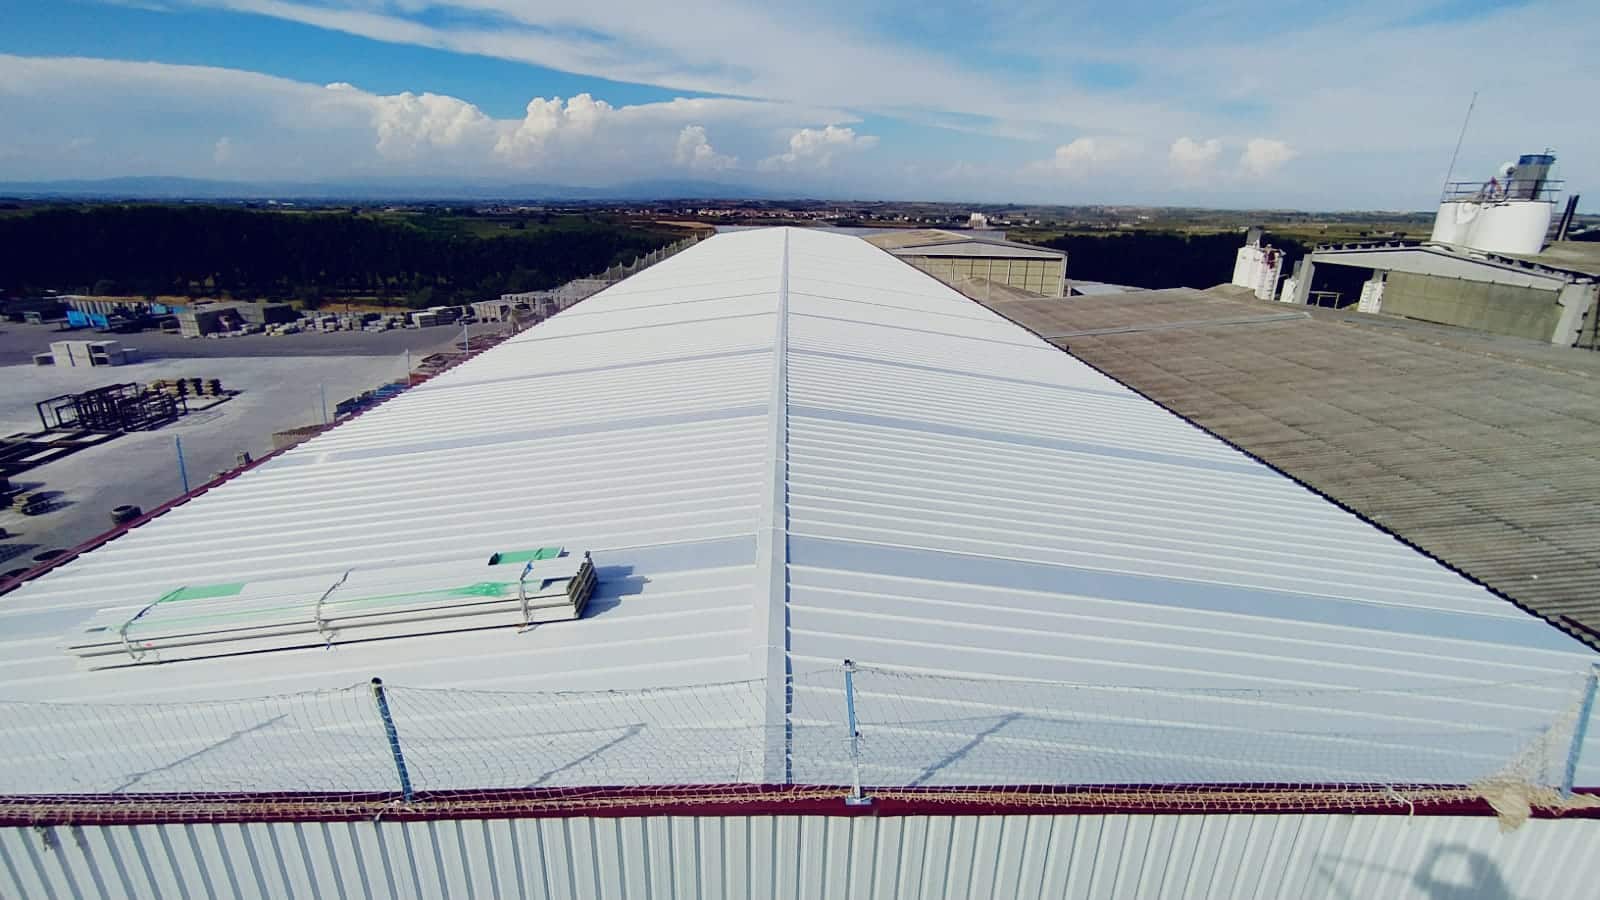
The framework design must adapt to the panel dimensions and the roof slope. Purlins are the transverse elements that will directly receive the weight, so their spacing will determine the total resistance of the assembly. Correctly integrating a structure for sandwich panels prevents long-term leakage problems.
Types of Materials in the Structure for Sandwich Panels
Steps to Fix the Structure for Sandwich Panels
-
1.
Verify the leveling of the main pillars and load-bearing beams. -
2.
Calculate the exact distance between purlins according to the sheet thickness. -
3.
Install the purlins perpendicular to the roof slope. -
4.
Apply self-adhesive strips at contact points to prevent noise from expansion. -
5.
Screw the panels directly onto the profiles ensuring watertightness.
Securing the fasteners periodically and inspecting the anchor points after prolonged wind storms will extend the roof’s lifespan. An annual visual inspection is sufficient to detect minor misalignments in time.
Frequently Asked Questions About Structure for Sandwich Panels
The distance depends on the sheet thickness, but typically ranges between one meter and one and a half meters.
Yes, provided the original support is sound and can bear the additional weight of the new roofing.
Self-drilling screws with neoprene washers are used to seal the hole and prevent water leakage.
Metal offers greater mechanical resistance without maintenance, while wood provides aesthetic value in exposed interiors.
A minimum slope of five percent is recommended to ensure proper rainwater drainage.
The insulating core itself dampens noise, but placing elastic strips between the support and the sheet reduces structural vibration.


